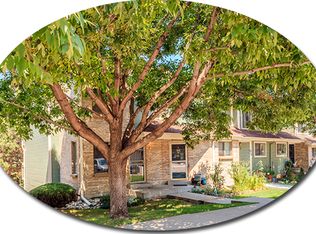
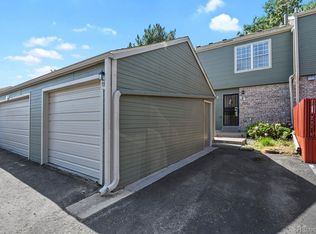
***Seller to provide buyer with a $5,000 concession!*** Not all Bear Creek townhomes are created equal, and this end unit stands out with its own garage and dedicated storage room! Step inside to a bright, inviting main level designed for easy everyday living and entertaining. The dining area flows into the spacious living room, where a cozy gas fireplace with stone surround creates the perfect gathering spot. A powder bath adds convenience, while the large balcony off the living room extends your living space outdoors.
Upstairs, you’ll find two bedrooms with vaulted ceilings, each with its own full bathroom. The spacious primary suite features a private ensuite full bath, large closet, and skylight that welcomes in natural morning light. The second bedroom also has its own full bath, offering added privacy for guests, family, or a roommate.
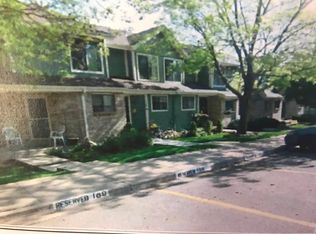
The well-maintained community offers an impressive list of amenities, including two pools, two hot tubs, a clubhouse, tennis courts, and access to the Bear Creek Trail, plus open space along the north side of the community.
Outdoor recreation is practically at your doorstep with Bear Creek Lake Park, Green Mountain, William F. Hayden Park, golf courses, and miles of hiking, biking, and dog-walking trails nearby. Shopping, dining, and everyday conveniences are just minutes away.
Highway 285 is approximately two minutes away, with convenient access to C-470 and 6th Avenue. Red Rocks Park & Amphitheatre is about 15 minutes away, while Downtown Denver, the Denver Tech Center, Sloan’s Lake, Evergreen, and the mountains are all within easy reach.
Additional updates include central A/C replaced in 2022, water heater replaced in 2021, and roof replaced by the HOA in 2015. A garage, extra storage, end-unit location, community amenities, and incredible access to both Denver and the foothills make this Bear Creek townhome one to see.
For sale
Price cut: $8K (8/20)
$387,000
8743 W Cornell Avenue #1, Denver, CO 80227
2beds
1,563sqft
Townhouse
Built in 1988
523 Square Feet Lot
$384,000 Zestimate®
$248/sqft
$372/mo HOA
What's special
- 8 days |
- 145 |
- 5 |
Zillow last checked:
Listing updated:
Listed by:
Rebecca Atencio 720-936-6927 a10cohomes@gmail.com,
Keller Williams Realty Downtown LLC
Source: REcolorado as distributed by MLS GRID,MLS#: 2787941
Facts & features
Interior
Bedrooms & bathrooms
- Bedrooms: 2
- Bathrooms: 3
- Full bathrooms: 2
- 1/2 bathrooms: 1
- Main level bathrooms: 1
Bedroom
- Level: Upper
- Area: 136.99 Square Feet
- Dimensions: 10.3 x 13.3
Bedroom
- Features: Primary Suite
- Level: Upper
- Area: 256.19 Square Feet
- Dimensions: 18.7 x 13.7
Bathroom
- Level: Main
- Area: 21.6 Square Feet
- Dimensions: 7.2 x 3
Bathroom
- Level: Upper
- Area: 41.6 Square Feet
- Dimensions: 5.2 x 8
Bathroom
- Features: En Suite Bathroom
- Level: Upper
- Area: 50.4 Square Feet
- Dimensions: 6.3 x 8
Dining room
- Level: Main
- Area: 107.12 Square Feet
- Dimensions: 10.4 x 10.3
Kitchen
- Level: Main
- Area: 86.48 Square Feet
- Dimensions: 9.4 x 9.2
Laundry
- Level: Basement
Living room
- Level: Main
- Area: 235.6 Square Feet
- Dimensions: 15.2 x 15.5
Heating
- Forced Air
Cooling
- Central Air
Appliances
- Included: Dishwasher, Dryer, Microwave, Range, Refrigerator, Washer
Features
- Ceiling Fan(s), Primary Suite, Vaulted Ceiling(s)
- Flooring: Carpet, Tile, Wood
- Basement: Cellar,Partial,Unfinished
- Number of fireplaces: 1
- Fireplace features: Family Room, Gas, Gas Log
- Common walls with other units/homes: End Unit
Interior area
- Total structure area: 1,563
- Total interior livable area: 1,563 sqft
- Finished area above ground: 1,186
- Finished area below ground: 0
Video & virtual tour
Property
Parking
- Total spaces: 3
- Parking features: Garage - Attached
- Attached garage spaces: 1
- Details: Off Street Spaces: 1, Reserved Spaces: 1
Features
- Levels: Two
- Stories: 2
- Entry location: Ground
- Patio & porch: Deck
Lot
- Size: 523 Square Feet
Details
- Parcel number: 403913
- Special conditions: Standard
Construction
Type & style
- Home type: Townhouse
- Property subtype: Townhouse
- Attached to another structure: Yes
Materials
- Brick, Frame, Wood Siding
- Foundation: Slab
- Roof: Composition
Condition
- Year built: 1988
Utilities & green energy
- Sewer: Public Sewer
- Water: Public
Community & HOA
Community
- Subdivision: Silver Valley At Bear Creek
HOA
- Has HOA: Yes
- Amenities included: Clubhouse, Pool, Spa/Hot Tub, Tennis Court(s), Trail(s)
- Services included: Reserve Fund, Insurance, Maintenance Grounds, Maintenance Structure, Sewer, Trash, Water
- HOA fee: $372 monthly
- HOA name: Silver Valley at Bear Creek
- HOA phone: 303-233-4646
Location
- Region: Lakewood
Financial & listing details
- Price per square foot: $248/sqft
- Tax assessed value: $369,732
- Annual tax amount: $2,339
- Date on market: 8/14/2026
- Listing terms: Cash,Conventional,VA Loan
- Exclusions: Seller's Personal Property And Staging Materials
- Ownership: Individual
- Electric utility on property: Yes
Estimated market value
$384,000
$365,000 - $403,000
$2,546/mo
Price history
| Date | Event | Price |
|---|---|---|
| 8/20/2026 | Price change | $387,000-2%$248/sqft |
Source:  REcolorado as distributed by MLS GRID #2787941 Report a problem REcolorado as distributed by MLS GRID #2787941 Report a problem | ||
| 8/14/2026 | Listed for sale | $395,000+75.6%$253/sqft |
Source: REcolorado as distributed by MLS GRID #2787941 Report a problem | ||
| 7/19/2023 | Listing removed | -- |
Source: Zillow Rentals Report a problem | ||
| 6/15/2023 | Listed for rent | $2,350+25.3%$2/sqft |
Source: Zillow Rentals Report a problem | ||
| 9/24/2020 | Listing removed | $1,875$1/sqft |
Source: Woodruff Real Estate and Property Management, LLC - Colorado Office Report a problem | ||
| 9/13/2020 | Price change | $1,875-3.8%$1/sqft |
Source: Woodruff Real Estate and Property Management, LLC - Colorado Office Report a problem | ||
| 8/31/2020 | Price change | $1,950+2.9%$1/sqft |
Source: Woodruff Real Estate and Property Management, LLC - Colorado Office Report a problem | ||
| 8/27/2020 | Listed for rent | $1,895$1/sqft |
Source: Woodruff Real Estate and Property Management, LLC - Colorado Office Report a problem | ||
| 10/6/2015 | Sold | $225,000+7.1%$144/sqft |
Source: Public Record Report a problem | ||
| 8/25/2015 | Pending sale | $210,000$134/sqft |
Source: Keller Williams - Denver Tech Center #9847731 Report a problem | ||
| 8/21/2015 | Listed for sale | $210,000+29.6%$134/sqft |
Source: Keller Williams - Denver Tech Center #9847731 Report a problem | ||
| 8/27/2008 | Sold | $162,000-1.1%$104/sqft |
Source: Public Record Report a problem | ||
| 4/12/2008 | Listing removed | $163,800$105/sqft |
Source: Point2 Report a problem | ||
| 4/10/2008 | Listed for sale | $163,800+22.3%$105/sqft |
Source: Point2 Report a problem | ||
| 11/3/1999 | Sold | $133,900+27.6%$86/sqft |
Source: Public Record Report a problem | ||
| 10/3/1996 | Sold | $104,900$67/sqft |
Source: Public Record Report a problem | ||
Public tax history
| Year | Property taxes | Tax assessment |
|---|---|---|
| 2025 | $2,146 +0.7% | $23,108 +1.8% |
| 2024 | $2,131 +19.9% | $22,691 |
| 2023 | $1,778 -1.2% | $22,691 +22.9% |
| 2022 | $1,800 -4.9% | $18,456 -2.8% |
| 2021 | $1,892 | $18,987 -5.2% |
| 2020 | $1,892 +1.5% | $20,019 |
| 2019 | $1,864 +17.5% | $20,019 +21.7% |
| 2018 | $1,587 | $16,453 |
| 2017 | $1,587 +23.5% | $16,453 +17.4% |
| 2016 | $1,285 | $14,010 |
| 2015 | $1,285 +22% | $14,010 +32.2% |
| 2014 | $1,054 -8.3% | $10,595 |
| 2013 | $1,149 +1.9% | $10,595 -9.1% |
| 2012 | $1,127 -1.9% | $11,662 |
| 2011 | $1,149 +0% | $11,662 -2.6% |
| 2010 | $1,149 -8.7% | $11,970 |
| 2009 | $1,258 +0.2% | $11,970 -8.6% |
| 2008 | $1,256 -1.2% | $13,090 |
| 2007 | $1,271 +2.3% | $13,090 -0.2% |
| 2006 | $1,243 -1.7% | $13,120 +0.6% |
| 2005 | $1,265 +8.6% | $13,040 |
| 2004 | $1,165 -2% | $13,040 |
| 2003 | $1,188 +1.5% | $13,040 -0.7% |
| 2002 | $1,171 +11.4% | $13,130 +22.1% |
| 2001 | $1,052 -0.9% | $10,750 |
| 2000 | $1,061 | $10,750 |
Find assessor info on the county website
Monthly payment
Est. payment
Payment breakdown
Explore the cost of this home by adjusting the details. Changes won't be saved.Climate risks
Neighborhood: 80227
Nearby schools
GreatSchools rating
- 2/10Westgate Elementary SchoolGrades: PK-5Distance: 0.5 mi
- 6/10Carmody Middle SchoolGrades: 6-8Distance: 1.5 mi
- 6/10Bear Creek High SchoolGrades: 9-12Distance: 0.9 mi
Schools provided by the listing agent
- Elementary: Westgate
- Middle: Carmody
- High: Bear Creek
- District: Jefferson County R-1
Source: REcolorado as distributed by MLS GRID. This data may not be complete. We recommend contacting the local school district to confirm school assignments for this home.
- $329,5002 bd2 ba1.1k sqft8743 W Cornell Avenue #1, Lakewood, CO 80227Off Market
- $342,2002 bd2 ba1.1k sqft8743 W Cornell Ave APT 6, Lakewood, CO 80227Off Market

- $351,5002 bd2 ba1.5k sqft8743 W Cornell Ave APT 11, Lakewood, CO 80227Off Market

- $329,3002 bd1 ba1.1k sqft8743 W Cornell Ave APT 3, Lakewood, CO 80227Off Market
- $--2 bd2 ba1.5k sqft8743 W Cornell Ave, Denver, CO 80227Off Market
- $372,7002 bd3 ba1.2k sqft8743 W Cornell Ave APT 12, Lakewood, CO 80227Off Market
- $347,8001 bd2 ba1.4k sqft8743 W Cornell Ave APT 8, Lakewood, CO 80227Off Market
- $379,0002 bd2 ba1.1k sqft8743 W Cornell Ave APT 7, Lakewood, CO 80227Off Market
A local agent can set up tours, give advice and negotiate with sellers.
Similar homes
- $359,9002 bd2 ba1.2k sqft8749 W Cornell Avenue #13, Lakewood, CO 80227For Sale

 MLS ID #8660386, Scott Conry, RE/MAX Alliance. REcolorado as distributed by MLS GRID
 - $385,0003 bd4 ba1.9k sqft3471 S Ammons Street #12-2, Denver, CO 80227For Sale
 MLS ID #9030358, Michael Blessinger, HomeSmart. REcolorado as distributed by MLS GRID
 - $355,0002 bd3 ba1.1k sqft10721 W Dartmouth Avenue, Lakewood, CO 80227For Sale
 MLS ID #8473198, Tiffany & Christy Team, RE/MAX Alliance. REcolorado as distributed by MLS GRID
 - $439,0002 bd3 ba1.8k sqft2058 S Balsam Street, Lakewood, CO 80227For Sale
 MLS ID #4868173, Jennifer Castro, Keller Williams Realty Downtown LLC. REcolorado as distributed by MLS GRID
 - $399,9002 bd3 ba1.8k sqft1835 S Union Boulevard, Lakewood, CO 80228For SaleMLS ID #1700212, Linda Amato, Legacy 100 Real Estate Partners LLC. REcolorado as distributed by MLS GRID
- $349,9502 bd2 ba1.1k sqftPreserve at Weaver Creek, Lakewood, CO 80227For SaleMLS ID #8829419, Sarah Nolan, Compass - Denver. REcolorado as distributed by MLS GRID
- $344,8003 bd3 ba1.3k sqftTall Pines, Denver, CO 80235For SaleMLS ID #7979657, Ali Van Westenberg, Keller Williams Advantage Realty LLC. REcolorado as distributed by MLS GRID
- $384,0003 bd2 ba1.4k sqftBuilding 7, Denver, CO 80235For SaleMLS ID #7032977, Praneeth Apparasu, Real Broker, LLC DBA Real. REcolorado as distributed by MLS GRID
- $235,0001 bd1 ba850 sqft3336 S Ammons Street #12-103, Lakewood, CO 80227For SaleMLS ID #1907064, Jeffrey Kerzman, LoKation Real Estate. REcolorado as distributed by MLS GRID
- $275,0002 bd3 ba1.2k sqft3550 S Harlan Street #157, Denver, CO 80235For SaleMLS ID #7386822, Jeffrey Harris, LoKation Real Estate. REcolorado as distributed by MLS GRID
- $355,0002 bd2 ba1.6k sqftDutch Creek, Littleton, CO 80128For SaleMLS ID #8999224, Faith Young, Keller Williams Advantage Realty LLC. REcolorado as distributed by MLS GRID
- $259,9002 bd2 ba1k sqftSunpointe At Lakewood Estate Condos, Denver, CO 80227For SaleMLS ID #6086195, Liz Reyes, Keller Williams Realty Downtown LLC. REcolorado as distributed by MLS GRID
- $370,0003 bd3 ba1.7k sqft11654 Community Center Dr #109, Northglenn, CO 80233For Sale
 MLS ID #1066846, Kelley Trujillo, HomeSmart. IRES as distributed by MLS GRID
 - $370,0003 bd2 ba1.2k sqft8481 W Union Avenue #2-201, Littleton, CO 80123For SaleMLS ID #6045713, Julie Leins, Keller Williams Advantage Realty LLC. REcolorado as distributed by MLS GRID
- $375,0002 bd2 ba1k sqftCentennial, Littleton, CO 80123For SaleMLS ID #8765665, Holly Walker, RE/MAX Professionals. REcolorado as distributed by MLS GRID
- $370,0003 bd2 ba1.5k sqft6712 S Holland Way, Littleton, CO 80128For SaleMLS ID #4181643, Lindsay Schulze, Coldwell Banker Realty 24. REcolorado as distributed by MLS GRID
- $269,9002 bd2 ba1k sqft5755 W Atlantic Place #202, Lakewood, CO 80227For SaleMLS ID #3839214, Nam Tran, Signature Real Estate Corp.. REcolorado as distributed by MLS GRID
- $435,0002 bd2 ba1.8k sqft2867 W Rowland Avenue, Littleton, CO 80120For SaleMLS ID #4049559, Allison Gonzales, Thrive Real Estate Group. REcolorado as distributed by MLS GRID
- $325,0002 bd2 ba1.4k sqft3600 S Pierce St #1-207, Denver, CO 80235For SaleMLS ID #1060008, Sarah Phillips, Compass-Denver. IRES as distributed by MLS GRID
- $380,0002 bd3 ba1.6k sqft4268 E Maplewood Way, Littleton, CO 80121For SaleMLS ID #2264357, Thaddeus Howells, Compass - Denver. REcolorado as distributed by MLS GRID
