Welcome home to this beautifully updated condo nestled in the desirable Lakewood community, where comfort, convenience, and low-maintenance living come together. Thoughtfully maintained and move-in ready, this inviting residence features an open and functional floor plan designed for both everyday living and effortless entertaining.
The spacious living area is filled with natural light and flows seamlessly into the dining space and well-appointed kitchen, offering ample cabinetry and counter space for meal preparation and gathering with family and friends. The generously sized primary suite provides a peaceful retreat with an en-suite bath and abundant closet space, while the second bedroom offers flexibility for guests, a home office, or additional living space.
Ideally located just minutes from the vibrant Belmar shopping and entertainment district, you'll enjoy easy access to a variety of restaurants, boutiques, coffee shops, grocery stores, and everyday conveniences. Outdoor enthusiasts will appreciate being close to Belmar Park, Carmody Park, and Addenbrooke Park, while commuters will enjoy convenient access to Highway 285, Wadsworth Boulevard, and downtown Denver. Offering an exceptional combination of comfort, convenience, and location, this is a home you won't want to miss, schedule your showing today and discover all it has to offer!
For sale
$259,900
5755 W Atlantic Place #102, Denver, CO 80227
2beds
1,048sqft
Condominium
Built in 1985
-- sqft lot
$256,700 Zestimate®
$248/sqft
$475/mo HOA
What's special
- 15 days |
- 378 |
- 24 |
Zillow last checked:
Listing updated:
Listed by:
Liz Reyes 720-934-1193 liz.reyes-pastrana@kw.com,
Keller Williams Realty Downtown LLC
Source: REcolorado as distributed by MLS GRID,MLS#: 6086195
Facts & features
Interior
Bedrooms & bathrooms
- Bedrooms: 2
- Bathrooms: 2
- Full bathrooms: 2
- Main level bathrooms: 2
- Main level bedrooms: 2
Bedroom
- Features: Primary Suite
- Level: Main
Bedroom
- Features: Primary Suite
- Level: Main
Bathroom
- Level: Main
Bathroom
- Features: En Suite Bathroom
- Level: Main
Kitchen
- Level: Main
Living room
- Level: Main
Heating
- Forced Air
Cooling
- Central Air
Appliances
- Included: Cooktop, Dishwasher, Dryer, Microwave, Oven, Range, Refrigerator, Washer
- Laundry: In Unit
Features
- Ceiling Fan(s)
- Flooring: Vinyl
- Has basement: No
- Number of fireplaces: 1
- Fireplace features: Family Room
- Common walls with other units/homes: End Unit
Interior area
- Total structure area: 1,048
- Total interior livable area: 1,048 sqft
- Finished area above ground: 1,048
Video & virtual tour
Property
Parking
- Total spaces: 2
- Details: Reserved Spaces: 2
Features
- Levels: One
- Stories: 1
- Exterior features: Balcony
Details
- Parcel number: 186110
- Special conditions: Standard
Construction
Type & style
- Home type: Condo
- Architectural style: Contemporary
- Property subtype: Condominium
- Attached to another structure: Yes
Materials
- Wood Siding
- Roof: Composition
Condition
- Year built: 1985
Utilities & green energy
- Sewer: Public Sewer
- Water: Public
- Utilities for property: Cable Available
Community & HOA
Community
- Security: Carbon Monoxide Detector(s), Smoke Detector(s)
- Subdivision: Sunpointe At Lakewood Estate Condos
HOA
- Has HOA: Yes
- Amenities included: Pool
- Services included: Reserve Fund, Exterior Maintenance w/out Roof, Maintenance Grounds, Sewer, Trash, Water
- HOA fee: $475 monthly
- HOA name: Sunpointe
- HOA phone: 303-733-1121
Location
- Region: Lakewood
Financial & listing details
- Price per square foot: $248/sqft
- Tax assessed value: $315,101
- Annual tax amount: $1,932
- Date on market: 8/7/2026
- Listing terms: Cash,Conventional,FHA
- Exclusions: Staging Items
- Ownership: Individual
- Electric utility on property: Yes
Estimated market value
$256,700
$244,000 - $270,000
$1,993/mo
Price history
| Date | Event | Price |
|---|---|---|
| 8/7/2026 | Listed for sale | $259,900+117.1%$248/sqft |
Source:  REcolorado as distributed by MLS GRID #6086195 Report a problem REcolorado as distributed by MLS GRID #6086195 Report a problem | ||
| 8/30/2012 | Listing removed | $1,200$1/sqft |
Source: Denver Property Management Report a problem | ||
| 6/24/2012 | Listed for rent | $1,200$1/sqft |
Source: RentalHunt.com #242375 Report a problem | ||
| 7/28/2009 | Sold | $119,700+0.8%$114/sqft |
Source: Public Record Report a problem | ||
| 5/31/2009 | Price change | $118,700-2.7%$113/sqft |
Source: Listhub #768399 Report a problem | ||
| 5/14/2009 | Listed for sale | $122,000+56.4%$116/sqft |
Source: Listhub #768399 Report a problem | ||
| 10/29/2008 | Sold | $78,000-38.3%$74/sqft |
Source: Public Record Report a problem | ||
| 1/25/2001 | Sold | $126,400+64.2%$121/sqft |
Source: Public Record Report a problem | ||
| 12/4/1995 | Sold | $77,000$73/sqft |
Source: Public Record Report a problem | ||
Public tax history
| Year | Property taxes | Tax assessment |
|---|---|---|
| 2025 | $1,572 +0.5% | $19,694 +14.8% |
| 2024 | $1,565 +0.7% | $17,148 |
| 2023 | $1,554 -1.4% | $17,148 +3.1% |
| 2022 | $1,576 -0.2% | $16,627 -2.8% |
| 2021 | $1,580 | $17,105 -0.5% |
| 2020 | $1,580 +1.3% | $17,198 |
| 2019 | $1,560 +30.7% | $17,198 +35.3% |
| 2018 | $1,193 | $12,711 |
| 2017 | $1,193 +33.8% | $12,711 +27.6% |
| 2016 | $892 | $9,959 |
| 2015 | $892 +28.6% | $9,959 +39% |
| 2014 | $693 -11.8% | $7,165 |
| 2013 | $786 +2% | $7,165 -12.7% |
| 2012 | $771 -2% | $8,208 |
| 2011 | $786 +2.2% | $8,208 -2.5% |
| 2010 | $770 -14.1% | $8,420 +1.9% |
| 2009 | $896 +0.2% | $8,260 -13.9% |
| 2008 | $894 -8.3% | $9,590 |
| 2007 | $974 +2.4% | $9,590 -7.4% |
| 2006 | $951 -3.4% | $10,360 -1.1% |
| 2005 | $985 +9% | $10,480 |
| 2004 | $903 -0.9% | $10,480 |
| 2003 | $911 +1.7% | $10,480 +0.6% |
| 2002 | $896 +12.7% | $10,420 +28.5% |
| 2001 | $795 -0.8% | $8,110 |
| 2000 | $801 | $8,110 |
Find assessor info on the county website
Monthly payment
Est. payment
Payment breakdown
Explore the cost of this home by adjusting the details. Changes won't be saved.Climate risks
Neighborhood: Thraemoor
Nearby schools
GreatSchools rating
- 4/10Lasley Elementary SchoolGrades: K-6Distance: 0.7 mi
- 3/10Alameda International High SchoolGrades: 7-12Distance: 1.6 mi
Schools provided by the listing agent
- Elementary: Lasley
- Middle: Alameda Int'l
- High: Alameda Int'l
- District: Jefferson County R-1
Source: REcolorado as distributed by MLS GRID. This data may not be complete. We recommend contacting the local school district to confirm school assignments for this home.
- $330,0002 bd2 ba1k sqft5765 W Atlantic Pl BUILDING 5765-304, Denver, CO 80227Sold

- $214,4001 bd1 ba644 sqft5775 W Atlantic Pl APT 106, Lakewood, CO 80227Off Market
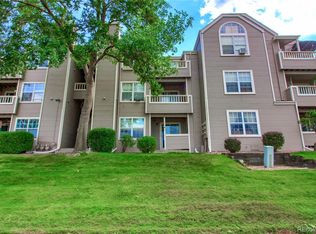
- $278,0001 bd1 ba644 sqft5775 W Atlantic Pl APT 203, Lakewood, CO 80227Sold

- $---- sqft5775 W Atlantic Pl, Lakewood, CO 80227Off Market
- $---- sqft5775 W Atlantic Pl, Lakewood, CO 80227Off Market
- $---- sqft5775 W Atlantic Pl, Lakewood, CO 80227Off Market
- $330,0002 bd2 ba1k sqft5765 W Atlantic Pl APT 104, Lakewood, CO 80227Sold
- $263,0002 bd1 ba860 sqft5775 W Atlantic Pl APT 101, Lakewood, CO 80227Off Market
A local agent can set up tours, give advice and negotiate with sellers.
Similar homes
- $269,9002 bd2 ba1k sqft5755 W Atlantic Place #202, Lakewood, CO 80227For Sale
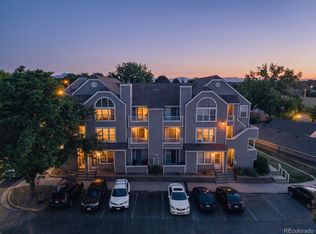
 MLS ID #3839214, Nam Tran, Signature Real Estate Corp.. REcolorado as distributed by MLS GRID
 - $262,5002 bd2 ba850 sqftPonderosa Ridge, Lakewood, CO 80228For Sale
 MLS ID #8765545, Jason McGovern, Corcoran Perry & Co.. REcolorado as distributed by MLS GRID
 - $245,0002 bd1 ba887 sqftCamelot Condominiums, Denver, CO 80214For Sale
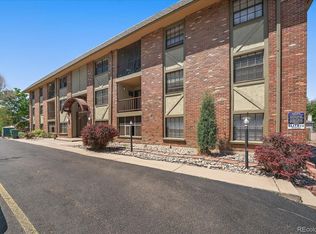 MLS ID #7503259, Amy Olson, Compass - Denver. REcolorado as distributed by MLS GRID
 - $359,9002 bd2 ba1.2k sqft8749 W Cornell Avenue #13, Lakewood, CO 80227For Sale
 MLS ID #8660386, Scott Conry, RE/MAX Alliance. REcolorado as distributed by MLS GRID
 - $249,9002 bd2 ba1k sqft8600 E Alameda Avenue Bldg 21 #206, Denver, CO 80247For SaleMLS ID #6187580, George Akeman, HomeSmart. REcolorado as distributed by MLS GRID
- $300,0003 bd2 ba1.5k sqft1521 S Owens Street #15, Denver, CO 80232For SaleMLS ID #3508871, Brenton Guyor, Your Castle Real Estate Inc. REcolorado as distributed by MLS GRID
- $275,0002 bd3 ba1.2k sqft3550 S Harlan Street #157, Denver, CO 80235For SaleMLS ID #7386822, Jeffrey Harris, LoKation Real Estate. REcolorado as distributed by MLS GRID
- $387,0002 bd3 ba1.5k sqft8743 W Cornell Avenue #1, Denver, CO 80227For SaleMLS ID #2787941, Rebecca Atencio, Keller Williams Realty Downtown LLC. REcolorado as distributed by MLS GRID
- $355,0002 bd3 ba1.1k sqft10721 W Dartmouth Avenue, Lakewood, CO 80227For SaleMLS ID #8473198, Tiffany & Christy Team, RE/MAX Alliance. REcolorado as distributed by MLS GRID
- $274,9992 bd2 ba1k sqft7205 S Gaylord Street #F15, Centennial, CO 80122For SaleMLS ID #8900665, Shannon Pace, Coldwell Banker Realty 24. REcolorado as distributed by MLS GRID
- $230,0003 bd2 ba1k sqft6, Denver, CO 80224For SaleMLS ID #2672958, Thomas LaRocque, Your Castle Realty LLC. REcolorado as distributed by MLS GRID
- $330,0002 bd2 ba1k sqft965 S Miller St #201, Lakewood, CO 80226For Sale
 MLS ID #1062911, John Montoya, Compass-Denver. IRES as distributed by MLS GRID
 - $285,0002 bd1 ba745 sqft4840 E Kentucky Avenue #D, Denver, CO 80246For SaleMLS ID #2520394, Andrea Bell, Kentwood Real Estate Cherry Creek. REcolorado as distributed by MLS GRID
- $299,9002 bd2 ba993 sqft7414 S Alkire Street #303, Littleton, CO 80127For SaleMLS ID #7143253, Kelly Nichols, RE/MAX Professionals. REcolorado as distributed by MLS GRID
- $280,0002 bd2 ba972 sqft1924 Newland Court, Lakewood, CO 80214For SaleMLS ID #8073965, Betsy McKee, eXp Realty, LLC. REcolorado as distributed by MLS GRID
- $280,0002 bd2 ba944 sqft1225 S Oneida Street #243, Denver, CO 80224For SaleMLS ID #2443677, Amber Mehmedovic, Compass - Denver. REcolorado as distributed by MLS GRID
- $319,0002 bd2 ba854 sqft3010 W Prentice Avenue #B, Littleton, CO 80123For SaleMLS ID #9958896, Kevin Crook, Ed Prather Real Estate. REcolorado as distributed by MLS GRID
- $309,0002 bd2 ba1.1k sqft12093 W Cross Drive #204, Littleton, CO 80127For SaleMLS ID #5907748, Lisa Mutschler, Expert Real Estate. REcolorado as distributed by MLS GRID
- $260,0001 bd1 ba804 sqftAppletree West Condos, Littleton, CO 80123For SaleMLS ID #9583601, Bernadette Lopez, PAK Home Realty. REcolorado as distributed by MLS GRID
- $275,0002 bd2 ba1k sqft8225 E Fairmount Drive #9-201, Denver, CO 80247For SaleMLS ID #4686855, EmpowerHome Team Colorado, Keller Williams Realty Northern Colorado. REcolorado as distributed by MLS GRID
