Paid HOA. Move In & Start Living! Now offered at $274,999 plus the seller is paying 3 months of HOA dues at closing, this Southglenn Commons condo delivers the perfect blend of comfort, convenience, and value in one of the area’s most connected locations. Step inside to a bright, open concept layout where natural light fills the living and dining spaces, creating an inviting atmosphere that feels instantly like home. The kitchen is designed for both everyday living and entertaining, featuring stainless steel appliances, granite countertops, tile backsplash, white cabinetry, abundant prep space, and counter seating that flows seamlessly into the dining area. Luxury vinyl plank flooring and neutral finishes add warmth and style throughout. Both bedrooms are generously sized with walk in closets, offering flexibility for guests, a home office, or extra storage. Enjoy your own private balcony year round, plus a dedicated exterior storage closet with built in shelving for even more functionality. Southglenn Commons offers a low maintenance lifestyle with community pool access, plentiful parking, and beautifully maintained grounds. Just moments away, The Streets at Southglenn features shopping, dining, Whole Foods, entertainment, library access, and everyday conveniences, all with quick access to major highways and the Denver metro area.
For sale
$274,999
7205 S Gaylord Street #F15, Centennial, CO 80122
2beds
1,031sqft
Condominium
Built in 1975
-- sqft lot
$-- Zestimate®
$267/sqft
$468/mo HOA
What's special
- 1 day |
- 342 |
- 7 |
Zillow last checked:
Listing updated:
Listed by:
Shannon Pace 303-919-2611 shannon@yourfreshstartgroup.com,
Coldwell Banker Realty 24
Source: REcolorado as distributed by MLS GRID,MLS#: 8900665
Facts & features
Interior
Bedrooms & bathrooms
- Bedrooms: 2
- Bathrooms: 2
- Full bathrooms: 1
- 1/4 bathrooms: 1
- Main level bathrooms: 2
- Main level bedrooms: 2
Bedroom
- Level: Main
Bedroom
- Level: Main
Bathroom
- Level: Main
Bathroom
- Description: Rough-In For Sink In Primary Bedroom
- Level: Main
Dining room
- Level: Main
Kitchen
- Level: Main
Laundry
- Level: Main
Living room
- Level: Main
Heating
- Forced Air, Natural Gas
Cooling
- Central Air
Appliances
- Included: Dishwasher, Disposal, Gas Water Heater, Microwave, Refrigerator, Self Cleaning Oven
- Laundry: In Unit
Features
- Built-in Features, Granite Counters, High Speed Internet, Open Floorplan, Pantry, Smoke Free, Walk-In Closet(s)
- Flooring: Laminate, Tile
- Has basement: No
- Common walls with other units/homes: 2+ Common Walls
Interior area
- Total structure area: 1,031
- Total interior livable area: 1,031 sqft
- Finished area above ground: 1,031
Property
Parking
- Total spaces: 2
- Parking features: Asphalt
- Details: Off Street Spaces: 2
Features
- Levels: One
- Stories: 1
- Entry location: Stairs
- Patio & porch: Covered
- Exterior features: Balcony
- Fencing: None
Details
- Parcel number: 032177501
- Special conditions: Standard
Construction
Type & style
- Home type: Condo
- Property subtype: Condominium
- Attached to another structure: Yes
Materials
- Frame, Wood Siding
- Roof: Composition
Condition
- Year built: 1975
Utilities & green energy
- Sewer: Public Sewer
- Water: Public
- Utilities for property: Cable Available, Electricity Connected, Natural Gas Connected, Phone Available
Community & HOA
Community
- Security: Smoke Detector(s)
- Subdivision: Southglenn Commons
HOA
- Has HOA: Yes
- Amenities included: Clubhouse, Pool
- Services included: Gas, Maintenance Grounds, Maintenance Structure, Recycling, Road Maintenance, Sewer, Snow Removal, Trash, Water
- HOA fee: $468 monthly
- HOA name: Southglenn Commons
- HOA phone: 303-482-2213
Location
- Region: Centennial
Financial & listing details
- Price per square foot: $267/sqft
- Tax assessed value: $307,300
- Annual tax amount: $2,448
- Date on market: 8/14/2026
- Listing terms: Cash,Conventional,FHA,VA Loan
- Exclusions: Seller's Personal Property, Any Staging Furniture And Accessories
- Ownership: Individual
- Electric utility on property: Yes
- Road surface type: Paved
Estimated market value
Not available
Estimated sales range
Not available
Not available
Price history
| Date | Event | Price |
|---|---|---|
| 8/14/2026 | Price change | $274,999-12.4%$267/sqft |
Source:  REcolorado as distributed by MLS GRID #8900665 Report a problem REcolorado as distributed by MLS GRID #8900665 Report a problem | ||
| 6/26/2025 | Listed for sale | $314,000-3.4%$305/sqft |
Source:  HomeSmart #5975508 Report a problem HomeSmart #5975508 Report a problem | ||
| 4/20/2023 | Sold | $325,000+38.3%$315/sqft |
Source: Public Record Report a problem | ||
| 8/28/2020 | Sold | $235,000$228/sqft |
Source: Public Record Report a problem | ||
| 7/26/2020 | Pending sale | $235,000$228/sqft |
Source: Homesmart Cherry Creek #9484465 Report a problem | ||
| 7/24/2020 | Listed for sale | $235,000+27%$228/sqft |
Source: Homesmart Cherry Creek #9484465 Report a problem | ||
| 5/25/2016 | Sold | $185,000+12.1%$179/sqft |
Source: Public Record Report a problem | ||
| 4/7/2016 | Listed for sale | $165,000+37.5%$160/sqft |
Source: RE/MAX PROFESSIONALS #4825503 Report a problem | ||
| 8/28/2006 | Sold | $120,000+1.8%$116/sqft |
Source: Public Record Report a problem | ||
| 11/27/2002 | Sold | $117,900$114/sqft |
Source: Public Record Report a problem | ||
Public tax history
| Year | Property taxes | Tax assessment |
|---|---|---|
| 2025 | $2,006 +6.6% | $19,206 +10.3% |
| 2024 | $1,882 +10.8% | $17,407 -18.3% |
| 2023 | $1,698 +0.1% | $21,297 +44.1% |
| 2022 | $1,696 | $14,783 -2.8% |
| 2021 | -- | $15,209 +16.6% |
| 2020 | $1,463 +7% | $13,042 |
| 2019 | $1,367 | $13,042 +0.4% |
| 2018 | $1,367 +8.3% | $12,989 |
| 2017 | $1,262 | $12,989 +39.2% |
| 2016 | -- | $9,329 |
| 2015 | -- | $9,329 +30.5% |
| 2014 | -- | $7,148 -4.3% |
| 2013 | -- | $7,470 |
| 2012 | -- | $7,470 |
| 2011 | $895 +10.7% | $7,470 -14.8% |
| 2010 | $809 -3.2% | $8,770 |
| 2009 | $836 | $8,770 -2.7% |
| 2008 | -- | $9,010 |
| 2007 | -- | $9,010 -4.1% |
| 2006 | -- | $9,400 |
| 2005 | -- | $9,400 +1.5% |
| 2002 | $729 +15.4% | $9,260 +24.8% |
| 2001 | $632 | $7,420 |
Find assessor info on the county website
Monthly payment
Est. payment
Payment breakdown
Explore the cost of this home by adjusting the details. Changes won't be saved.Climate risks
Neighborhood: 80122
Nearby schools
GreatSchools rating
- 8/10Gudy Gaskill ElementaryGrades: K-5Distance: 1 mi
- 7/10John Wesley Powell Middle SchoolGrades: 6-8Distance: 1.2 mi
- 8/10Arapahoe High SchoolGrades: 9-12Distance: 0.3 mi
Schools provided by the listing agent
- Elementary: Gudy Gaskill
- Middle: Powell
- High: Arapahoe
- District: Littleton 6
Source: REcolorado as distributed by MLS GRID. This data may not be complete. We recommend contacting the local school district to confirm school assignments for this home.
- $292,0002 bd1 ba1k sqft7205 S Gaylord St #G15, Centennial, CO 80122Sold

- $292,0002 bd1 ba1k sqft7205 S Gaylord St BUILDING 15-G, Littleton, CO 80122Sold

- $--2 bd1 ba1k sqftK14-7110 S Gaylord St #K-14, Littleton, CO 80122Off Market
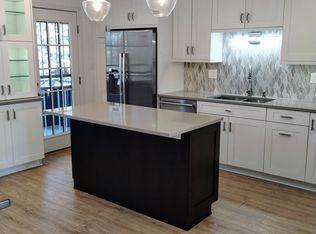
- $296,0002 bd2 ba1.3k sqft7205 S Gaylord St #A15, Centennial, CO 80122Off Market
- $290,4002 bd2 ba1.3k sqft7205 S Gaylord St #B15, Centennial, CO 80122Off Market
- $290,8002 bd2 ba1.3k sqft7205 S Gaylord St #C15, Centennial, CO 80122Off Market
- $306,2002 bd2 ba1.3k sqft7205 S Gaylord St #D15, Centennial, CO 80122Off Market
- $251,0002 bd1 ba1k sqft7205 S Gaylord St #E15, Centennial, CO 80122Off Market
A local agent can set up tours, give advice and negotiate with sellers.
Similar homes
- $240,0002 bd2 ba1k sqftSouthglenn Commons, Littleton, CO 80122For Sale
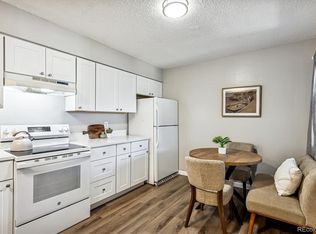
 MLS ID #2548361, LaDawn Sperling, Coldwell Banker Realty 24. REcolorado as distributed by MLS GRID
 - $305,0001 bd1 ba812 sqft8671 E Dry Creek Road #721, Englewood, CO 80112For Sale
 MLS ID #7913752, Denise Ingram, Listings.com. REcolorado as distributed by MLS GRID
 - $339,0002 bd1 ba980 sqft2812 W Centennial Drive #D, Littleton, CO 80123For Sale
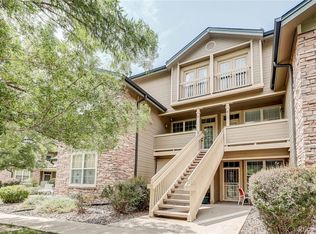 MLS ID #8096975, Jonathan Ghaly, HomeSmart Realty. REcolorado as distributed by MLS GRID
 - $270,0002 bd2 ba777 sqftCay at Marina Pointe Condos, Littleton, CO 80128For Sale
 MLS ID #7742142, Katie McNary, JPAR - Platinum. REcolorado as distributed by MLS GRID
 - $290,0002 bd2 ba1.1k sqft5543 S Lowell Boulevard, Littleton, CO 80123For SaleMLS ID #7614134, Kelli Anderson, Berkshire Hathaway HomeServices Elevated Living RE. REcolorado as distributed by MLS GRID
- $270,0002 bd2 ba1.3k sqft1379 S Idalia Street #C, Aurora, CO 80017For SaleMLS ID #3444193, Maria Mosqueda, 5281 Exclusive Homes Realty. REcolorado as distributed by MLS GRID
- $234,5002 bd1 ba885 sqft2225 Buchtel Boulevard #305, Denver, CO 80210For SaleMLS ID #7517441, Angela Fladebo, Orchard Brokerage LLC. REcolorado as distributed by MLS GRID
- $334,0003 bd2 ba1.3k sqft7251 S Xenia Circle #F, Centennial, CO 80112For SaleMLS ID #6166294, Theresa Tscheschke Gunal, Realty One Group Premier. REcolorado as distributed by MLS GRID
- $239,9001 bd1 ba834 sqft7346 S Xenia Circle #A, Centennial, CO 80112For SaleMLS ID #6933375, Amber Donahue, 8z Real Estate. REcolorado as distributed by MLS GRID
- $299,0002 bd2 ba1.1k sqftMorningside, Denver, CO 80224For SaleMLS ID #2396450, Tracy Brewer, Corcoran Perry & Co.. REcolorado as distributed by MLS GRID
- $305,0002 bd2 ba962 sqft7468 S Alkire Street #104, Littleton, CO 80127For SaleMLS ID #3012856, Robert Sharpe, RE/MAX Synergy. REcolorado as distributed by MLS GRID
- $285,0002 bd2 ba1k sqftWoodside Village, Denver, CO 80247For SaleMLS ID #6646334, Malisa Miller Eakins, RE/MAX of Cherry Creek. REcolorado as distributed by MLS GRID
- $259,0002 bd2 ba1.1k sqftTelegraph Hill II, Aurora, CO 80014For SaleMLS ID #5431394, Troy Warrick, Posh Properties Denver. REcolorado as distributed by MLS GRID
- $253,0002 bd2 ba925 sqft5255 Memphis Street Bldg 7 #702, Denver, CO 80239For SaleMLS ID #3320928, Brian Trampler, Corcoran Perry & Co.. REcolorado as distributed by MLS GRID
- $299,5001 bd1 ba907 sqftHermitage, Greenwood Village, CO 80111For SaleMLS ID #5853538, Travis Talaric, Blue Pebble Homes. REcolorado as distributed by MLS GRID
- $285,0001 bd1 ba812 sqftMiralago at Marson Lake Condos, Littleton, CO 80123For SaleMLS ID #4428104, Venus Howard, Real Broker, LLC DBA Real. REcolorado as distributed by MLS GRID
- $255,0002 bd1 ba831 sqftMeadow Hills, Aurora, CO 80014For SaleMLS ID #3422861, Ryan Devin, Keller Williams Advantage Realty LLC. REcolorado as distributed by MLS GRID
- $299,9002 bd2 ba1k sqftMeadow Hills V, Aurora, CO 80014For SaleMLS ID #7578998, Crystal Brophy, Coldwell Banker Global Luxury Denver. REcolorado as distributed by MLS GRID
- $256,9002 bd2 ba1.2k sqftWindsor Gardens, Denver, CO 80247For SaleMLS ID #9482542, Angela Kibbee, Mountain Sky Realty. REcolorado as distributed by MLS GRID
- $254,9992 bd2 ba956 sqftIvy Hill Condos @ Sterling Commons II, Aurora, CO 80015For SaleMLS ID #8241928, Mor Zucker, LIV Sotheby's International Realty. REcolorado as distributed by MLS GRID
