It's time for your buyers to SHOOT THEIR SHOT! Fresh price of $240,000, but the seller has one message: Don't let the list price make the decision for your buyers—bring every offer! Their number just might be the winning number!
This fresh, stylish, move-in-ready 2-bedroom condo in the heart of Southglenn Commons is packed with updates and value! From the moment you arrive, you'll love the newer laminate plank flooring, fresh paint, and bright, modern feel. The HOA covers roof, water and sewer (owners only pay electric) and includes access to the community pool and clubhouse. The neighborhood has also recently received new 40-year roofs and gutters, maintains strong reserves, and this unit has already completed many of the big-ticket updates, including newer windows, HVAC, and electrical panel. The kitchen shines with quartz countertops, crisp cabinetry, a pantry, newer stove/range and dishwasher, plus a charming peek-a-boo breakfast bar that's perfect for coffee, happy hour, or entertaining. The sun-filled living room opens to a private covered balcony, creating the perfect spot to enjoy Colorado's beautiful skies year-round. The spacious primary suite features a walk-in closet and updated private vanity, while the oversized second bedroom also includes a walk-in closet, making it ideal for guests, a home office, or flex space. An oversized side-by-side washer and dryer are included, along with two parking spaces and plenty of guest parking. The value doesn't stop there! Surrounded by parks and greenbelts and just minutes from The Streets at SouthGlenn, Cherry Knolls Park, DeKoevend Park, shopping, dining, entertainment, and top-rated schools, this home offers the perfect combination of style, location, and low-maintenance living.
Tell your buyers not to count themselves out. This seller is ready to look at every offer—because you never know until you ask!
Accepting backups
Price cut: $15K (8/6)
$240,000
7220 S Gaylord Street #B17, Littleton, CO 80122
2beds
1,031sqft
Condominium
Built in 1975
-- sqft lot
$239,200 Zestimate®
$233/sqft
$468/mo HOA
What's special
- 222 days |
- 414 |
- 17 |
Zillow last checked:
Listing updated:
Listed by:
LaDawn Sperling 303-710-5817 LaDawn@LaDawn.Realtor,
Coldwell Banker Realty 24
Source: REcolorado as distributed by MLS GRID,MLS#: 2548361
Facts & features
Interior
Bedrooms & bathrooms
- Bedrooms: 2
- Bathrooms: 2
- Full bathrooms: 1
- 1/4 bathrooms: 1
- Main level bathrooms: 2
- Main level bedrooms: 2
Bedroom
- Description: Spacious Primary Suite Featuring A Private Sink And A Walk-In Closet Fit For All Your Favorites!
- Level: Main
Bedroom
- Description: Oversized Second Bedroom Featuring A Roomy Walk-In Closet.
- Level: Main
Bathroom
- Description: Full Bath Shines With A Sleek Modern Vanity!
- Level: Main
Bathroom
- Level: Main
Dining room
- Description: A Cheerful Dining Nook Ready For Meals, Drinks, And Merriment.
- Level: Main
Kitchen
- Description: Inviting Kitchen Featuring Quartz Counters, Crisp Cabinetry, Pantry And Space For A Cozy Table, And A Peek-A-Boo Window That Doubles As A Bar Area.
- Level: Main
Laundry
- Description: Laundry Closet With Side-By-Side W/D
- Level: Main
Living room
- Description: Bright Open-Concept Living Space With Abundant Natural Light Via New Windows And Direct Access To A Private Covered Balcony..
- Level: Main
Heating
- Forced Air
Cooling
- Central Air
Appliances
- Included: Dishwasher, Dryer, Range, Refrigerator, Washer
- Laundry: In Unit
Features
- Ceiling Fan(s), Open Floorplan, Pantry, Primary Suite, Quartz Counters, Walk-In Closet(s)
- Flooring: Laminate
- Has basement: No
- Common walls with other units/homes: 2+ Common Walls
Interior area
- Total structure area: 1,031
- Total interior livable area: 1,031 sqft
- Finished area above ground: 1,031
Property
Parking
- Total spaces: 3
- Details: Off Street Spaces: 3
Features
- Levels: One
- Stories: 1
- Patio & porch: Covered
- Exterior features: Balcony
- Pool features: Outdoor Pool
Lot
- Size: 435 Square Feet
- Features: Near Public Transit
Details
- Parcel number: 032175788
- Special conditions: Standard
Construction
Type & style
- Home type: Condo
- Architectural style: Contemporary
- Property subtype: Condominium
- Attached to another structure: Yes
Materials
- Wood Siding
- Roof: Composition
Condition
- Updated/Remodeled
- Year built: 1975
Utilities & green energy
- Sewer: Public Sewer
- Water: Public
Community & HOA
Community
- Subdivision: Southglenn Commons
HOA
- Has HOA: Yes
- Amenities included: Clubhouse, Pool
- Services included: Gas, Maintenance Grounds, Maintenance Structure, Road Maintenance, Sewer, Snow Removal, Trash, Water
- HOA fee: $468 monthly
- HOA name: Southglenn Commons Condo
- HOA phone: 303-482-2213
Location
- Region: Centennial
Financial & listing details
- Price per square foot: $233/sqft
- Tax assessed value: $318,600
- Annual tax amount: $2,058
- Date on market: 1/7/2026
- Listing terms: Cash,Conventional,FHA,VA Loan
- Exclusions: Staging Items
- Ownership: Corporation/Trust
- Road surface type: Paved
Estimated market value
$239,200
$227,000 - $251,000
$1,773/mo
Price history
| Date | Event | Price |
|---|---|---|
| 8/17/2026 | Pending sale | $240,000$233/sqft |
Source:  REcolorado as distributed by MLS GRID #2548361 Report a problem REcolorado as distributed by MLS GRID #2548361 Report a problem | ||
| 8/6/2026 | Price change | $240,000-5.9%$233/sqft |
Source: REcolorado as distributed by MLS GRID #2548361 Report a problem | ||
| 6/23/2026 | Price change | $255,000-7.3%$247/sqft |
Source: REcolorado as distributed by MLS GRID #2548361 Report a problem | ||
| 5/12/2026 | Price change | $275,000-5.2%$267/sqft |
Source: REcolorado as distributed by MLS GRID #2548361 Report a problem | ||
| 4/7/2026 | Price change | $290,000-3.3%$281/sqft |
Source: REcolorado as distributed by MLS GRID #2548361 Report a problem | ||
| 1/7/2026 | Listed for sale | $300,000-6.8%$291/sqft |
Source: REcolorado as distributed by MLS GRID #2548361 Report a problem | ||
| 5/9/2022 | Sold | $322,000$312/sqft |
Source: Public Record Report a problem | ||
Public tax history
| Year | Property taxes | Tax assessment |
|---|---|---|
| 2025 | $2,058 +6.6% | $19,913 +11.4% |
| 2024 | $1,930 +13.7% | $17,869 -17.9% |
| 2023 | $1,698 +0.1% | $21,764 +47.2% |
| 2022 | $1,696 | $14,783 -2.8% |
| 2021 | -- | $15,209 +16.6% |
| 2020 | $1,463 +14.6% | $13,042 |
| 2019 | $1,277 | $13,042 +7.8% |
| 2018 | $1,277 +8.3% | $12,096 |
| 2017 | $1,179 | $12,096 +29.7% |
| 2016 | -- | $9,329 |
| 2015 | -- | $9,329 +30.5% |
| 2014 | $953 | $7,148 -4.3% |
| 2013 | -- | $7,470 |
| 2012 | -- | $7,470 |
| 2011 | $895 +10.7% | $7,470 -14.8% |
| 2010 | $809 -0.9% | $8,770 |
| 2009 | $816 | $8,770 -0.3% |
| 2008 | -- | $8,795 |
| 2007 | -- | $8,795 -6% |
| 2006 | -- | $9,353 |
| 2005 | -- | $9,353 +1% |
| 2002 | $729 +15.4% | $9,260 +24.8% |
| 2001 | $632 | $7,420 |
Find assessor info on the county website
Monthly payment
Est. payment
Payment breakdown
Explore the cost of this home by adjusting the details. Changes won't be saved.Climate risks
Neighborhood: 80122
Nearby schools
GreatSchools rating
- 8/10Gudy Gaskill ElementaryGrades: K-5Distance: 1 mi
- 7/10John Wesley Powell Middle SchoolGrades: 6-8Distance: 1.3 mi
- 8/10Arapahoe High SchoolGrades: 9-12Distance: 0.3 mi
Schools provided by the listing agent
- Elementary: Gudy Gaskill
- Middle: Powell
- High: Arapahoe
- District: Littleton 6
Source: REcolorado as distributed by MLS GRID. This data may not be complete. We recommend contacting the local school district to confirm school assignments for this home.
- $245,0001 bd1 ba806 sqft2330 E Fremont Ave #19J, Littleton, CO 80122For Sale

- $265,0001 bd1 ba806 sqft2330 E Fremont Ave #K19, Centennial, CO 80122Sold
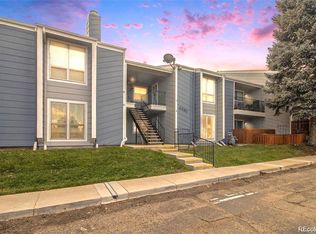
- $2,1502 bd1 ba1k sqft2330 E Fremont Ave #A19, Centennial, CO 80122For Rent

- $266,0002 bd2 ba1k sqft2330 E Fremont Ave #B19, Centennial, CO 80122Off Market
- $251,5001 bd2 ba1k sqft2330 E Fremont Ave #C19, Centennial, CO 80122Off Market
- $287,4002 bd2 ba1k sqft2330 E Fremont Ave #D19, Centennial, CO 80122Off Market
- $243,3001 bd1 ba806 sqft2330 E Fremont Ave #E19, Centennial, CO 80122Off Market
- $209,9001 bd1 ba806 sqft2330 E Fremont Ave #F19, Centennial, CO 80122Off Market
A local agent can set up tours, give advice and negotiate with sellers.
Similar homes
- $274,9992 bd2 ba1k sqft7205 S Gaylord Street #F15, Centennial, CO 80122For Sale

 MLS ID #8900665, Shannon Pace, Coldwell Banker Realty 24. REcolorado as distributed by MLS GRID
 - $230,0001 bd1 ba732 sqft7105 S Gaylord Street #B1, Centennial, CO 80122For Sale
 MLS ID #8309609, Amy Cammack, Your Castle Real Estate Inc. REcolorado as distributed by MLS GRID
 - $234,5002 bd1 ba885 sqft2225 Buchtel Boulevard #305, Denver, CO 80210For Sale
 MLS ID #7517441, Angela Fladebo, Orchard Brokerage LLC. REcolorado as distributed by MLS GRID
 - $239,9001 bd1 ba834 sqft7346 S Xenia Circle #A, Centennial, CO 80112For Sale
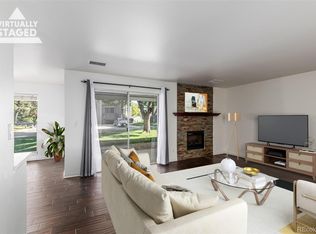 MLS ID #6933375, Amber Donahue, 8z Real Estate. REcolorado as distributed by MLS GRID
 - $185,0001 bd1 ba720 sqft190 E Highline Circle #202, Centennial, CO 80122For SaleMLS ID #4197403, Larisa Stur, American Home Agents. REcolorado as distributed by MLS GRID
- $216,5002 bd1 ba844 sqft333 W Lehow Avenue #4, Englewood, CO 80110For SaleMLS ID #6947333, Sherri Elmore, American Home Agents. REcolorado as distributed by MLS GRID
- $233,5002 bd1 ba835 sqftLexington Village Condos U-100, Denver, CO 80222For SaleMLS ID #9592107, Audrey Will, LIV Sotheby's International Realty. REcolorado as distributed by MLS GRID
- $270,0002 bd2 ba777 sqftCay at Marina Pointe Condos, Littleton, CO 80128For SaleMLS ID #7742142, Katie McNary, JPAR - Platinum. REcolorado as distributed by MLS GRID
- $245,0002 bd1 ba808 sqft3643 S Sheridan Boulevard #21, Denver, CO 80235For SaleMLS ID #2493349, Reid Rabicoff, Worth Clark Realty. REcolorado as distributed by MLS GRID
- $249,5001 bd1 ba650 sqft7369 S Gore range Road #105, Littleton, CO 80127For SaleMLS ID #9718014, Shannon Petrone, eXp Realty, LLC. REcolorado as distributed by MLS GRID
- $232,0002 bd1 ba957 sqft5300 E Cherry Creek South Drive #1211, Denver, CO 80246For SaleMLS ID #8195951, Olga Telesin, EXIT Realty DTC, Cherry Creek, Pikes Peak.. REcolorado as distributed by MLS GRID
- $235,0002 bd1 ba1k sqft4066 S Atchison Way #102, Aurora, CO 80014For SaleMLS ID #3670813, Crystal Hart, EXIT Realty DTC, Cherry Creek, Pikes Peak.. REcolorado as distributed by MLS GRID
- $237,5002 bd1 ba725 sqft2575 S Syracuse Way #J108, Denver, CO 80231For SaleMLS ID #7189546, Neil Spencer, LIV Sotheby's International Realty. REcolorado as distributed by MLS GRID
- $239,9002 bd2 ba945 sqft381 S Ames Street #F305, Lakewood, CO 80226For SaleMLS ID #8287210, Dan Buckley, Kentwood Real Estate DTC, LLC. REcolorado as distributed by MLS GRID
- $245,0002 bd1 ba725 sqft2575 S Syracuse Way #K201, Denver, CO 80231For SaleMLS ID #8072944, Jon Paul Matzke, Blue Yeti Homes. REcolorado as distributed by MLS GRID
- $235,0001 bd1 ba765 sqft10273 E Peakview Avenue #D104, Englewood, CO 80111For SaleMLS ID #2168323, Anthony English, HQ Homes. REcolorado as distributed by MLS GRID
- $225,0002 bd2 ba1k sqft12526 E Cornell Avenue #304, Aurora, CO 80014For SaleMLS ID #5956141, Jodi Alderson, HomeSmart. REcolorado as distributed by MLS GRID
- $220,0003 bd2 ba1.1k sqft9700 E Iliff Avenue #C20, Denver, CO 80231For SaleMLS ID #8218733, Nicole Sabo, Your Castle Real Estate Inc. REcolorado as distributed by MLS GRID
- $223,5002 bd1 ba833 sqft5995 W Hampden Avenue Bldg B #18, Denver, CO 80227For SaleMLS ID #8753605, Ana Kurevija, UrbanGate Realty Group. REcolorado as distributed by MLS GRID
- $219,0002 bd1 ba776 sqft2929 W Floyd Avenue #217, Denver, CO 80236For SaleMLS ID #7298434, Trelora Realty Team, Trelora Realty, Inc.. REcolorado as distributed by MLS GRID
