This condo offers an incredible chance to own a well-maintained home in a desirable location with strong value and lifestyle appeal. Clean, move-in ready, and available for a smooth closing. Don’t miss your second chance at this fantastic property.
Nestled in the heart of Centennial, Colorado, this beautifully remodeled ground-floor condo offers a harmonious blend of modern living and community charm. Step inside to discover a spacious open flow adorned with durable, hardwood-like tile floors that flow seamlessly throughout the home. The updated kitchen and bath showcase contemporary finishes, providing a fresh and inviting atmosphere. A cozy gas fireplace with a stylish mantle adds warmth and character to the living area.
Large sliding doors open to a private patio, extending your living space into the tranquil, park-like grounds of the Hunters Hill community. Surrounded by mature trees and well-maintained landscaping, this serene setting is perfect for relaxation or entertaining.
Convenience is key with a new electrical panel installed in 2023, ensuring peace of mind. The unit also includes covered designated parking with private storage, enhancing daily living ease.
Located within the highly regarded Cherry Creek School District, this condo is just minutes from I-25, offering quick access to the Denver Tech Center and beyond. The vibrant community of Centennial boasts over 100 parks, 100 miles of trails, and more than 4,000 acres of open space, providing ample opportunities for outdoor recreation. Nearby, you'll find a variety of restaurants, shops, and local amenities, making this home a perfect blend of comfort, convenience, and community.
For sale
Price cut: $9.6K (8/6)
$239,900
7346 S Xenia Circle #A, Centennial, CO 80112
1beds
834sqft
Condominium
Built in 1973
-- sqft lot
$239,200 Zestimate®
$288/sqft
$338/mo HOA
What's special
- 142 days |
- 387 |
- 19 |
Zillow last checked:
Listing updated:
Listed by:
Amber Donahue 720-643-7653 Amber.Donahue@8Z.com,
8z Real Estate
Source: REcolorado as distributed by MLS GRID,MLS#: 6933375
Facts & features
Interior
Bedrooms & bathrooms
- Bedrooms: 1
- Bathrooms: 1
- 3/4 bathrooms: 1
- Main level bathrooms: 1
- Main level bedrooms: 1
Bedroom
- Level: Main
- Area: 154 Square Feet
- Dimensions: 14 x 11
Bathroom
- Level: Main
- Area: 45 Square Feet
- Dimensions: 5 x 9
Dining room
- Level: Main
- Area: 99 Square Feet
- Dimensions: 9 x 11
Kitchen
- Level: Main
- Area: 96 Square Feet
- Dimensions: 8 x 12
Living room
- Level: Main
- Area: 288 Square Feet
- Dimensions: 18 x 16
Heating
- Forced Air
Cooling
- Central Air
Appliances
- Included: Cooktop, Dishwasher, Dryer, Microwave, Oven, Refrigerator, Washer
- Laundry: In Unit
Features
- Ceiling Fan(s), Walk-In Closet(s)
- Flooring: Tile
- Has basement: No
- Number of fireplaces: 1
- Fireplace features: Family Room
- Common walls with other units/homes: 2+ Common Walls
Interior area
- Total structure area: 834
- Total interior livable area: 834 sqft
- Finished area above ground: 834
Property
Parking
- Total spaces: 1
- Parking features: Carport
- Carport spaces: 1
Features
- Levels: One
- Stories: 1
- Entry location: Ground
- Patio & porch: Patio
- Exterior features: Lighting, Rain Gutters
Lot
- Size: 436 Square Feet
Details
- Parcel number: 032389923
- Special conditions: Standard
Construction
Type & style
- Home type: Condo
- Property subtype: Condominium
- Attached to another structure: Yes
Materials
- Frame, Wood Siding
- Roof: Composition
Condition
- Updated/Remodeled
- Year built: 1973
Utilities & green energy
- Sewer: Public Sewer
- Water: Public
Community & HOA
Community
- Senior community: Yes
- Subdivision: Hunters Hill Condos
HOA
- Has HOA: Yes
- Amenities included: Bike Storage, Clubhouse, Garden Area, Parking, Playground, Pool, Tennis Court(s)
- Services included: Gas, Heat, Insurance, Irrigation, Maintenance Grounds, Maintenance Structure, Recycling, Road Maintenance, Sewer, Snow Removal, Trash, Water
- HOA fee: $338 monthly
- HOA name: Hunters Hill Condominiums
- HOA phone: 303-850-7766
Location
- Region: Centennial
Financial & listing details
- Price per square foot: $288/sqft
- Tax assessed value: $255,700
- Annual tax amount: $1,517
- Date on market: 3/26/2026
- Listing terms: Cash,Conventional,FHA,VA Loan
- Exclusions: Seller`s Personal Property And Staging Items
- Ownership: Individual
- Road surface type: Paved
Estimated market value
$239,200
$227,000 - $251,000
$1,605/mo
Price history
| Date | Event | Price |
|---|---|---|
| 8/6/2026 | Price change | $239,900-3.8%$288/sqft |
Source:  REcolorado as distributed by MLS GRID #6933375 Report a problem REcolorado as distributed by MLS GRID #6933375 Report a problem | ||
| 6/26/2026 | Price change | $249,500-0.2%$299/sqft |
Source: REcolorado as distributed by MLS GRID #6933375 Report a problem | ||
| 5/22/2026 | Listed for sale | $249,900$300/sqft |
Source: REcolorado as distributed by MLS GRID #6933375 Report a problem | ||
| 5/5/2026 | Pending sale | $249,900$300/sqft |
Source: REcolorado as distributed by MLS GRID #6933375 Report a problem | ||
| 5/1/2026 | Price change | $249,900-3.8%$300/sqft |
Source: REcolorado as distributed by MLS GRID #6933375 Report a problem | ||
| 3/26/2026 | Listed for sale | $259,900-9.1%$312/sqft |
Source: REcolorado as distributed by MLS GRID #6933375 Report a problem | ||
| 9/17/2025 | Listing removed | $1,700$2/sqft |
Source: Zillow Rentals Report a problem | ||
| 6/20/2025 | Listed for rent | $1,700-2.9%$2/sqft |
Source: Zillow Rentals Report a problem | ||
| 4/30/2024 | Listing removed | -- |
Source: Zillow Rentals Report a problem | ||
| 4/21/2024 | Price change | $1,750-5.4%$2/sqft |
Source: Zillow Rentals Report a problem | ||
| 4/15/2024 | Listed for rent | $1,850$2/sqft |
Source: Zillow Rentals Report a problem | ||
| 6/12/2023 | Sold | $286,000+187.4%$343/sqft |
Source: Public Record Report a problem | ||
| 11/12/2009 | Sold | $99,500+0.5%$119/sqft |
Source: Public Record Report a problem | ||
| 9/27/2009 | Listed for sale | $99,000+4.2%$119/sqft |
Source: Ray Sherman GRI #815275 Report a problem | ||
| 8/4/2005 | Sold | $95,000+59.7%$114/sqft |
Source: Public Record Report a problem | ||
| 4/4/1997 | Sold | $59,500$71/sqft |
Source: Public Record Report a problem | ||
Public tax history
| Year | Property taxes | Tax assessment |
|---|---|---|
| 2025 | $1,517 +12.4% | $15,981 +10.7% |
| 2024 | $1,349 +9.5% | $14,432 -21.1% |
| 2023 | $1,232 -0.7% | $18,292 +46% |
| 2022 | $1,241 | $12,531 -2.8% |
| 2021 | -- | $12,891 -8.7% |
| 2020 | $1,365 +33% | $14,121 |
| 2019 | $1,026 | $14,121 +36.5% |
| 2018 | $1,026 +1.1% | $10,346 |
| 2017 | $1,016 | $10,346 +23.3% |
| 2016 | -- | $8,389 |
| 2015 | -- | $8,389 +55.5% |
| 2014 | $843 +39.9% | $5,396 -24.4% |
| 2013 | $602 | $7,140 |
| 2012 | -- | $7,140 |
| 2011 | $733 +2.5% | $7,140 -2.7% |
| 2010 | $715 -4.5% | $7,340 |
| 2009 | $749 | $7,340 -3.8% |
| 2008 | -- | $7,626 |
| 2007 | -- | $7,626 -3.8% |
| 2006 | -- | $7,928 |
| 2005 | -- | $7,928 +6% |
| 2002 | $634 +16.4% | $7,480 +24.9% |
| 2001 | $545 | $5,990 |
Find assessor info on the county website
Monthly payment
Est. payment
Payment breakdown
Explore the cost of this home by adjusting the details. Changes won't be saved.Climate risks
Neighborhood: 80112
Nearby schools
GreatSchools rating
- 8/10Walnut Hills Community Elementary SchoolGrades: PK-5Distance: 0.8 mi
- 9/10Campus Middle SchoolGrades: 6-8Distance: 3.3 mi
- 9/10Cherry Creek High SchoolGrades: 9-12Distance: 3.3 mi
Schools provided by the listing agent
- Elementary: Walnut Hills
- Middle: Campus
- High: Cherry Creek
- District: Cherry Creek 5
Source: REcolorado as distributed by MLS GRID. This data may not be complete. We recommend contacting the local school district to confirm school assignments for this home.
- $266,7002 bd2 ba1.1k sqft7348 S Xenia Cir APT A, Centennial, CO 80112Off Market
- $267,1002 bd2 ba1.1k sqft7348 S Xenia Cir APT B, Centennial, CO 80112Off Market
- $274,6002 bd2 ba1.1k sqft7348 S Xenia Cir APT C, Centennial, CO 80112Off Market
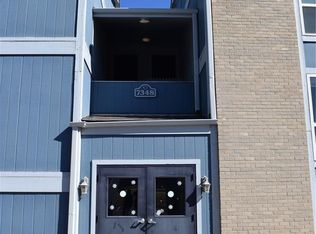
- $291,1002 bd2 ba1.1k sqft7348 S Xenia Cir APT D, Centennial, CO 80112Off Market
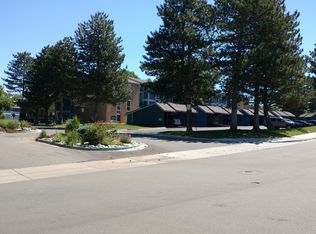
- $297,2002 bd2 ba1.1k sqft7348 S Xenia Cir APT E, Centennial, CO 80112Off Market
- $---- bd-- ba-- sqft7348 S Xenia Cir APT E, Englewood, CO 80112Off Market
- $---- bd-- ba-- sqft7348 S Xenia Cir APT D, Englewood, CO 80112Off Market
- $220,6001 bd1 ba834 sqft7346 S Xenia Cir APT B, Centennial, CO 80112Off Market
A local agent can set up tours, give advice and negotiate with sellers.
Similar homes
- $305,0001 bd1 ba812 sqft8671 E Dry Creek Road #721, Englewood, CO 80112For Sale

 MLS ID #7913752, Denise Ingram, Listings.com. REcolorado as distributed by MLS GRID
 - $274,9992 bd2 ba1k sqft7205 S Gaylord Street #F15, Centennial, CO 80122For Sale
 MLS ID #8900665, Shannon Pace, Coldwell Banker Realty 24. REcolorado as distributed by MLS GRID
 - $235,0001 bd1 ba765 sqft10273 E Peakview Avenue #D104, Englewood, CO 80111For Sale
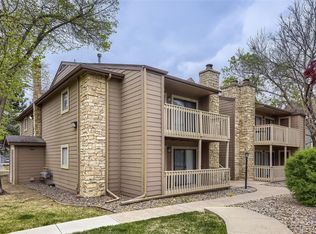 MLS ID #2168323, Anthony English, HQ Homes. REcolorado as distributed by MLS GRID
 - $240,0002 bd2 ba1k sqftSouthglenn Commons, Littleton, CO 80122For Sale
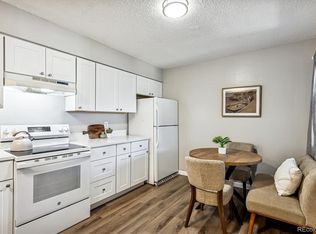 MLS ID #2548361, LaDawn Sperling, Coldwell Banker Realty 24. REcolorado as distributed by MLS GRID
 - $237,5002 bd1 ba725 sqft2575 S Syracuse Way #J108, Denver, CO 80231For SaleMLS ID #7189546, Neil Spencer, LIV Sotheby's International Realty. REcolorado as distributed by MLS GRID
- $233,5002 bd1 ba835 sqftLexington Village Condos U-100, Denver, CO 80222For SaleMLS ID #9592107, Audrey Will, LIV Sotheby's International Realty. REcolorado as distributed by MLS GRID
- $234,9002 bd2 ba1k sqftSpinnaker Run, Aurora, CO 80014For SaleMLS ID #6332169, Chrissy Graham, Compass - Denver. REcolorado as distributed by MLS GRID
- $255,0002 bd1 ba831 sqftMeadow Hills, Aurora, CO 80014For SaleMLS ID #3422861, Ryan Devin, Keller Williams Advantage Realty LLC. REcolorado as distributed by MLS GRID
- $225,0002 bd2 ba1k sqft12526 E Cornell Avenue #304, Aurora, CO 80014For SaleMLS ID #5956141, Jodi Alderson, HomeSmart. REcolorado as distributed by MLS GRID
- $254,9992 bd2 ba956 sqftIvy Hill Condos @ Sterling Commons II, Aurora, CO 80015For SaleMLS ID #8241928, Mor Zucker, LIV Sotheby's International Realty. REcolorado as distributed by MLS GRID
- $232,0002 bd2 ba948 sqft8555 Fairmount Drive #I204, Denver, CO 80247For SaleMLS ID #9321391, Bernadette Reed, RE/MAX Professionals. REcolorado as distributed by MLS GRID
- $225,0002 bd2 ba1k sqftCedar Cove Condos, Aurora, CO 80012For SaleMLS ID #8152031, Jennifer Montoya, Coldwell Banker Realty BK. REcolorado as distributed by MLS GRID
- $249,0002 bd2 ba1.2k sqft705 S Alton Way #4C, Denver, CO 80247For SaleMLS ID #1641561, Kathy Goodman, HomeSmart. REcolorado as distributed by MLS GRID
- $299,5001 bd1 ba907 sqftHermitage, Greenwood Village, CO 80111For SaleMLS ID #5853538, Travis Talaric, Blue Pebble Homes. REcolorado as distributed by MLS GRID
- $225,0002 bd2 ba948 sqftWoodside Village Condos, Denver, CO 80247For SaleMLS ID #3286658, Reza Zahedi, Reza Sells LLC. REcolorado as distributed by MLS GRID
- $220,0003 bd2 ba1.1k sqft9700 E Iliff Avenue #C20, Denver, CO 80231For SaleMLS ID #8218733, Nicole Sabo, Your Castle Real Estate Inc. REcolorado as distributed by MLS GRID
- $232,0002 bd1 ba957 sqft5300 E Cherry Creek South Drive #1211, Denver, CO 80246For SaleMLS ID #8195951, Olga Telesin, EXIT Realty DTC, Cherry Creek, Pikes Peak.. REcolorado as distributed by MLS GRID
- $220,0001 bd1 ba800 sqftVictoria Crossing, Aurora, CO 80013For SaleMLS ID #8179861, Corina Koeneke, Keller Williams Realty Downtown LLC. REcolorado as distributed by MLS GRID
- $229,0002 bd2 ba948 sqftBrandychase Condos, Aurora, CO 80012For SaleMLS ID #6049815, Frankie Garcia, Keller Williams Advantage Realty LLC. REcolorado as distributed by MLS GRID
- $245,0002 bd1 ba808 sqft3643 S Sheridan Boulevard #21, Denver, CO 80235For SaleMLS ID #2493349, Reid Rabicoff, Worth Clark Realty. REcolorado as distributed by MLS GRID
