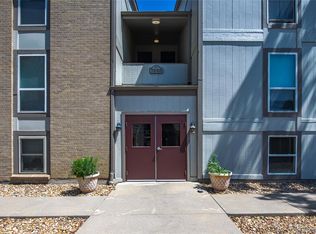
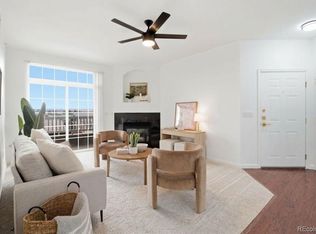
TOP CORNER CONDO WITH PRIVATE ATTACHED GARAGE, VAULTED CEILINGS, LARGE WINDOWS and NEW CARPET! Open and bright top floor END UNIT in Saddle Ridge boasts LARGEST floorplan 1 bedroom in the complex. VAULTED ceilings and large windows provide an open bright home that is cozy with a gas fireplace, ceiling fan. The kitchen has a PANTRY, NEW REFRIGERATOR, NEW DISHWASHER, large snack bar, plus stainless steel appliances and newly upgraded cabinets. Enjoy the vaulted ceilings in the primary bedroom and walk in closet plus a slider door out to a private balcony that extends your living space outdoors. A full-sized side-by-side washer and dryer is included. Safety and security for your vehicle, bikes, belongings. NO NEIGHBORS ABOVE. Very close to C-470 and Arapahoe Rd, with quick access to DTC and 1-25 commuting. Newly painted with quick possession. Affordable convenient living; this community has a range of amenities, including a clubhouse, pool, hot tub, and fitness center. Located within the desirable Cherry Creek School District and just a short drive from Park Meadows Mall and a variety of shopping. Quick possession.
For sale
$305,000
8671 E Dry Creek Road #721, Englewood, CO 80112
1beds
812sqft
Condominium
Built in 1994
-- sqft lot
$-- Zestimate®
$376/sqft
$359/mo HOA
What's special
- 21 days
- 284
- 17
Zillow last checked:
Listing updated:
Listed by:
Denise Ingram IngramTeam@Listings.com,
Listings.com
Source: REcolorado as distributed by MLS GRID,MLS#: 7913752
Facts & features
Interior
Bedrooms & bathrooms
- Bedrooms: 1
- Bathrooms: 1
- Full bathrooms: 1
- Main level bathrooms: 1
- Main level bedrooms: 1
Bedroom
- Description: Large With Balcony
- Level: Main
Bathroom
- Level: Main
Kitchen
- Description: Open With Snack Bar
- Level: Main
Living room
- Description: Vaulted Ceilings
- Level: Main
Heating
- Forced Air
Cooling
- Central Air
Appliances
- Included: Dishwasher, Disposal, Dryer, Microwave, Range, Refrigerator, Washer
- Laundry: In Unit
Features
- Ceiling Fan(s), High Ceilings, Open Floorplan, Pantry
- Flooring: Carpet, Tile
- Has basement: No
- Number of fireplaces: 1
- Common walls with other units/homes: End Unit
Interior area
- Total structure area: 812
- Total interior livable area: 812 sqft
- Finished area above ground: 812
Property
Parking
- Total spaces: 1
- Parking features: Oversized
- Attached garage spaces: 1
Features
- Levels: One
- Stories: 1
- Exterior features: Balcony
- Pool features: Outdoor Pool
Details
- Parcel number: 034386939
- Special conditions: Standard
Construction
Type & style
- Home type: Condo
- Property subtype: Condominium
- Attached to another structure: Yes
Materials
- Stucco
- Roof: Composition
Condition
- Year built: 1994
Utilities & green energy
- Water: Public
Community & HOA
Community
- Security: Carbon Monoxide Detector(s), Smoke Detector(s)
- Subdivision: Saddle Ridge
HOA
- Has HOA: Yes
- Amenities included: Pool
- Services included: Maintenance Grounds, Maintenance Structure, Sewer, Snow Removal, Trash
- HOA fee: $359 monthly
- HOA name: Saddle Ridge HOA
- HOA phone: 303-233-4646
Location
- Region: Centennial
Financial & listing details
- Price per square foot: $376/sqft
- Tax assessed value: $311,300
- Annual tax amount: $2,006
- Date on market: 8/13/2026
- Listing terms: Cash,Conventional,FHA,VA Loan
- Exclusions: None
- Ownership: Individual
Estimated market value
Not available
Estimated sales range
Not available
Not available
Price history
| Date | Event | Price |
|---|---|---|
| 8/13/2026 | Listed for sale | $305,000-4.7%$376/sqft |
Source:  REcolorado as distributed by MLS GRID #7913752 Report a problem REcolorado as distributed by MLS GRID #7913752 Report a problem | ||
| 8/2/2023 | Sold | $320,000+99.7%$394/sqft |
Source: Public Record Report a problem | ||
| 9/21/2005 | Sold | $160,230$197/sqft |
Source: Public Record Report a problem | ||
Public tax history
| Year | Property taxes | Tax assessment |
|---|---|---|
| 2025 | $2,006 +12.5% | $19,456 +1.3% |
| 2024 | $1,783 +2.9% | $19,202 -16.9% |
| 2023 | $1,732 -0.7% | $23,109 +29.9% |
| 2022 | $1,745 | $17,793 -2.8% |
| 2021 | -- | $18,305 +0.4% |
| 2020 | $1,754 +20.8% | $18,233 |
| 2019 | $1,452 | -- |
| 2018 | $1,452 +1% | $14,796 |
| 2017 | $1,437 | $14,796 +22.6% |
| 2016 | -- | $12,067 |
| 2015 | -- | $12,067 +31.6% |
| 2014 | $1,197 +20.1% | $9,170 +2.6% |
| 2013 | $997 | $8,940 |
| 2012 | -- | $8,940 |
| 2011 | $1,064 +2.4% | $8,940 -17.2% |
| 2010 | $1,039 -10.7% | $10,800 |
| 2009 | $1,163 | $10,800 -10.3% |
| 2008 | -- | $12,043 |
| 2007 | -- | $12,043 +3.9% |
| 2006 | -- | $11,590 |
| 2005 | -- | $11,590 |
Find assessor info on the county website
Monthly payment
Est. payment
Payment breakdown
Explore the cost of this home by adjusting the details. Changes won't be saved.Climate risks
Neighborhood: 80112
Nearby schools
Schools provided by the listing agent
- Elementary: Walnut Hills
- Middle: Campus
- High: Cherry Creek
- District: Cherry Creek 5
Source: REcolorado as distributed by MLS GRID. This data may not be complete. We recommend contacting the local school district to confirm school assignments for this home.
- $332,2002 bd2 ba1.1k sqft8671 E Dry Creek Rd UNIT 712, Centennial, CO 80112Off Market
- $355,7002 bd2 ba1.1k sqft8671 E Dry Creek Rd UNIT 713, Centennial, CO 80112Off Market
- $351,7002 bd2 ba1k sqft8671 E Dry Creek Rd UNIT 714, Centennial, CO 80112Off Market
- $344,9002 bd2 ba1.1k sqft8671 E Dry Creek Rd UNIT 722, Centennial, CO 80112Off Market

Similar homes
- $284,0002 bd2 ba1.1k sqft7265 S Xenia Cir #E, Centennial, CO 80112For Sale

 MLS ID #1066340, Jeanice Prohs, Glen Marketing. IRES as distributed by MLS GRID
 - $259,9992 bd2 ba1.1k sqft7342 S Xenia Circle #B, Centennial, CO 80112For Sale
 MLS ID #8028251, Bill Zhang, Forever Home Real Estate LLC. REcolorado as distributed by MLS GRID
 - $319,9002 bd2 ba1k sqftWindmill Creek, Englewood, CO 80112For Sale
 MLS ID #6170306, Erica Chouinard, RE/MAX Professionals. REcolorado as distributed by MLS GRID
 - $325,0002 bd2 ba1k sqftWindmill Creek, Englewood, CO 80112For Sale
 MLS ID #6813262, Elizabeth Corrigan, Corcoran Perry & Co.. REcolorado as distributed by MLS GRID
 - $340,0002 bd2 ba863 sqftBoston Commons, Greenwood Village, CO 80111For SaleMLS ID #6860538, Holly Couture, eXp Realty, LLC. REcolorado as distributed by MLS GRID
- $274,9992 bd2 ba1k sqft7205 S Gaylord Street #F15, Centennial, CO 80122For SaleMLS ID #8900665, Shannon Pace, Coldwell Banker Realty 24. REcolorado as distributed by MLS GRID
- $310,0002 bd1 ba868 sqft8198 S Columbine Court, Centennial, CO 80122For SaleMLS ID #8185413, Catherine Wisneski, Compass - Denver. REcolorado as distributed by MLS GRID
- $299,9002 bd2 ba1.1k sqftTAMARON II CONDOMINIUMS, Denver, CO 80237For SaleMLS ID #8383293, Shannon Conry, RE/MAX Alliance. REcolorado as distributed by MLS GRID
- $338,0002 bd2 ba1k sqft3855 Canyon Ranch Road #202, Highlands Ranch, CO 80126For SaleMLS ID #7764830, John Schmalz, Precision Home Realty. REcolorado as distributed by MLS GRID
- $360,0002 bd2 ba1.1k sqft6001 S Yosemite Street #B301, Greenwood Village, CO 80111For SaleMLS ID #9839526, Tara Farrester, MODUS Real Estate. REcolorado as distributed by MLS GRID
- $289,9002 bd2 ba1k sqftMeadow Hills V Condos, Aurora, CO 80014For SaleMLS ID #9120942, Ortrun Neidig, GREEN DOOR LIVING REAL ESTATE. REcolorado as distributed by MLS GRID
- $319,0002 bd2 ba854 sqft3010 W Prentice Avenue #B, Littleton, CO 80123For SaleMLS ID #9958896, Kevin Crook, Ed Prather Real Estate. REcolorado as distributed by MLS GRID
- $299,9002 bd2 ba993 sqft7414 S Alkire Street #303, Littleton, CO 80127For SaleMLS ID #7143253, Kelly Nichols, RE/MAX Professionals. REcolorado as distributed by MLS GRID
- $340,0002 bd2 ba1k sqft8437 Thunder Ridge Way #103, Highlands Ranch, CO 80126For SaleMLS ID #4537511, Sonia Shakeshaft, RE/MAX Professionals. REcolorado as distributed by MLS GRID
- $315,0002 bd2 ba837 sqft1629 S Deframe St #B8, Lakewood, CO 80228For SaleMLS ID #1067531, Stacey Stambaugh, Compass-Denver. IRES as distributed by MLS GRID
- $334,9002 bd2 ba1k sqft1818 S Quebec Way #11-3, Denver, CO 80231For SaleMLS ID #4316649, Trelora Realty Team, Trelora Realty, Inc.. REcolorado as distributed by MLS GRID
- $330,0002 bd2 ba1.1k sqftStone Creek Villas, Aurora, CO 80247For SaleMLS ID #2457188, Kimberly Delahanty, MB Delahanty & Associates. REcolorado as distributed by MLS GRID
- $299,9992 bd2 ba988 sqft18388 E Eldorado Place #J, Aurora, CO 80013For SaleMLS ID #5458672, Rodney Gallegos, Keller Williams Advantage Realty LLC. REcolorado as distributed by MLS GRID
- $299,9002 bd1 ba896 sqft8341 S Upham Way #209, Littleton, CO 80128For SaleMLS ID #9670601, Keith Rosenhagen, Rosenhagen Real Estate Professionals. REcolorado as distributed by MLS GRID
- $299,0002 bd1 ba960 sqftGreystroke Condos, Littleton, CO 80128For SaleMLS ID #6226862, Debbie Fraser-Larsen, Brokers Guild Homes. REcolorado as distributed by MLS GRID
