Welcome home to this charming and updated corner-unit townhome in the heart of Centennial. Nestled in the development of Highland View, this 2-story residence is situated in a vibrant neighborhood complex with a pool and friendly vibe that you'll definitely feel excited to call home. As you come through the entry way, you're drawn in to the open living space, modern kitchen that features a new cooktop and oven, bar-top seating/dining and a large open great room with a fireplace. The enjoyment of home ownership continues outside through the sliding door of your private back patio and shaded living space. What a perfect way to enjoy your morning coffee, relax after a long day, or spend an evening outdoors. There's room to grow your own garden, plant flowers and still have plenty of room for a grill and comfortable seating to entertain and dine outside. Included in the backyard space is your private storage shed to keep personal items secure and tucked away. Upstairs is your large primary bedroom with double closets and high ceilings. Adjacent to the primary is a modern 4-piece bath, while down the hall is your laundry closet with a full size washer/dryer and a second bedroom just a few feet away. This townhome offers the new owner thoughtful and modern conveniences with bright spaces throughout, a floor plan that flows and low-maintenance living. Whether you're a first-time buyer, downsizing, or looking for an investment opportunity, this move-in-ready residence offers exceptional value in a highly desirable location. Enjoy easy access to C-470, The Streets at SouthGlenn, Park Meadows Mall, restaurants, parks, and all of your everyday conveniences. Schedule your showing today - this ideal location won't last long. We look forward to greeting you!
For sale
Price cut: $10K (7/16)
$310,000
8198 S Columbine Court, Centennial, CO 80122
2beds
868sqft
:
Get pre-qualified$2,342/mo
Townhouse
Built in 1984
7,840 Square Feet Lot
$-- Zestimate®
$357/sqft
$427/mo HOA
What's special
- 6 days |
- 160 |
- 8 |
Zillow last checked:
Listing updated:
Listed by:
Catherine Wisneski 303-956-4380,
Compass - Denver,
Lisa Snyder 303-601-5580,
Compass - Denver
Source: REcolorado as distributed by MLS GRID,MLS#: 8185413
Facts & features
Interior
Bedrooms & bathrooms
- Bedrooms: 2
- Bathrooms: 1
- Full bathrooms: 1
Bedroom
- Description: Vaulted Ceilings, West-Facing Windows, Double Closets, Accessory Closet
- Level: Upper
- Area: 120 Square Feet
- Dimensions: 12 x 10
Bedroom
- Description: East-Facing Windows, Double Closets
- Level: Upper
- Area: 80 Square Feet
- Dimensions: 10 x 8
Bathroom
- Description: Single Sink, Tub, Shower
- Level: Upper
Family room
- Description: Wood Burning Fireplace, Sliding Patio Door, Hall Closet
- Level: Main
Kitchen
- Description: Double Sink, Garbage Disposal, New 4 Burner Electric Cook Top, Microwave, Fridge/Freezer, Pantry, Dishwasher
- Level: Main
Laundry
- Description: Full-Size Washer/Dryer Included, Located Between The 2 Bedrooms
- Level: Upper
Heating
- Forced Air
Cooling
- Central Air
Appliances
- Included: Cooktop, Dishwasher, Disposal, Dryer, Gas Water Heater, Microwave, Oven, Refrigerator, Washer
- Laundry: In Unit
Features
- Open Floorplan, Pantry, Primary Suite, Radon Mitigation System, Smoke Free, Vaulted Ceiling(s)
- Flooring: Carpet, Laminate
- Windows: Window Coverings
- Has basement: No
- Number of fireplaces: 1
- Fireplace features: Family Room, Wood Burning
- Common walls with other units/homes: 1 Common Wall
Interior area
- Total structure area: 868
- Total interior livable area: 868 sqft
- Finished area above ground: 868
Property
Parking
- Total spaces: 2
- Details: Reserved Spaces: 2
Features
- Levels: Two
- Stories: 2
- Entry location: Ground
- Patio & porch: Patio
- Exterior features: Lighting, Private Yard
- Pool features: Outdoor Pool
- Fencing: Full
Lot
- Size: 7,840 Square Feet
- Features: Corner Lot
Details
- Parcel number: 032369931
- Special conditions: Standard
Construction
Type & style
- Home type: Townhouse
- Architectural style: Mid-Century Modern
- Property subtype: Townhouse
- Attached to another structure: Yes
Materials
- Stone, Wood Siding
- Foundation: Concrete Perimeter
Condition
- Year built: 1984
Utilities & green energy
- Sewer: Public Sewer
- Water: Public
- Utilities for property: Cable Available, Electricity Connected, Natural Gas Connected
Community & HOA
Community
- Security: Carbon Monoxide Detector(s), Radon Detector, Smoke Detector(s)
- Subdivision: Highland View
HOA
- Has HOA: Yes
- Amenities included: Pool
- Services included: Maintenance Grounds, Recycling, Sewer, Trash
- HOA fee: $427 monthly
- HOA name: Highland View HOA
- HOA phone: 855-289-6007
Location
- Region: Centennial
Financial & listing details
- Price per square foot: $357/sqft
- Tax assessed value: $329,900
- Annual tax amount: $2,755
- Date on market: 6/5/2026
- Listing terms: Cash,Conventional,FHA,VA Loan
- Exclusions: Sellers Personal Property
- Ownership: Individual
- Electric utility on property: Yes
- Road surface type: Paved
Estimated market value
Not available
Estimated sales range
Not available
Not available
Price history
| Date | Event | Price |
|---|---|---|
| 7/16/2026 | Price change | $310,000-3.1%$357/sqft |
Source:  IRES as distributed by MLS GRID #1063566 Report a problem IRES as distributed by MLS GRID #1063566 Report a problem | ||
| 7/8/2026 | Listed for sale | $320,000$369/sqft |
Source: IRES as distributed by MLS GRID #1063566 Report a problem | ||
| 7/8/2026 | Listing removed | $320,000$369/sqft |
Source:  REcolorado as distributed by MLS GRID #8185413 Report a problem REcolorado as distributed by MLS GRID #8185413 Report a problem | ||
| 6/23/2026 | Price change | $320,000-2.7%$369/sqft |
Source: REcolorado as distributed by MLS GRID #8185413 Report a problem | ||
| 6/5/2026 | Listed for sale | $329,000+4.1%$379/sqft |
Source: REcolorado as distributed by MLS GRID #8185413 Report a problem | ||
| 1/23/2025 | Sold | $316,000-4.2%$364/sqft |
Source: REcolorado as distributed by MLS GRID #5905165 Report a problem | ||
| 1/1/2025 | Pending sale | $330,000$380/sqft |
Source: REcolorado as distributed by MLS GRID #5905165 Report a problem | ||
| 11/23/2024 | Price change | $330,000-2.9%$380/sqft |
Source: REcolorado as distributed by MLS GRID #5905165 Report a problem | ||
| 10/3/2024 | Price change | $340,000-1.4%$392/sqft |
Source: REcolorado as distributed by MLS GRID #5905165 Report a problem | ||
| 10/1/2024 | Price change | $345,000-1.4%$397/sqft |
Source: REcolorado as distributed by MLS GRID #5905165 Report a problem | ||
| 8/16/2024 | Price change | $350,000-2.8%$403/sqft |
Source: REcolorado as distributed by MLS GRID #5905165 Report a problem | ||
| 8/7/2024 | Listed for sale | $360,000+84.6%$415/sqft |
Source: REcolorado as distributed by MLS GRID #5905165 Report a problem | ||
| 9/1/2016 | Sold | $195,000+41.8%$225/sqft |
Source: Public Record Report a problem | ||
| 12/5/2013 | Sold | $137,500+5.9%$158/sqft |
Source: Public Record Report a problem | ||
| 11/21/2000 | Sold | $129,900+60.4%$150/sqft |
Source: Public Record Report a problem | ||
| 10/2/1997 | Sold | $81,000$93/sqft |
Source: Public Record Report a problem | ||
Public tax history
| Year | Property taxes | Tax assessment |
|---|---|---|
| 2025 | $2,336 +6.4% | $20,619 +6.8% |
| 2024 | $2,196 +3.8% | $19,309 -16.8% |
| 2023 | $2,116 +0% | $23,218 +32.3% |
| 2022 | $2,115 | $17,549 -2.8% |
| 2021 | -- | $18,054 +11% |
| 2020 | $1,908 +22.2% | $16,259 |
| 2019 | $1,561 | $16,259 +15.6% |
| 2018 | $1,561 +8% | $14,069 |
| 2017 | $1,445 | $14,069 +27.6% |
| 2016 | -- | $11,024 |
| 2015 | -- | $11,024 +34.2% |
| 2014 | $1,178 | $8,215 +6.4% |
| 2013 | -- | $7,720 |
| 2012 | -- | $7,720 |
| 2011 | $1,075 +10.4% | $7,720 -22.4% |
| 2010 | $974 +0.8% | $9,950 |
| 2009 | $966 | $9,950 +0.8% |
| 2008 | -- | $9,871 |
| 2007 | -- | $9,871 -10.1% |
| 2006 | -- | $10,985 |
| 2005 | -- | $10,985 +8.9% |
| 2002 | $921 +10.9% | $10,090 +20.3% |
| 2001 | $831 | $8,390 |
Find assessor info on the county website
Monthly payment
Est. payment
Payment breakdown
Explore the cost of this home by adjusting the details. Changes won't be saved.Climate risks
Neighborhood: 80122
Nearby schools
GreatSchools rating
- 6/10Sandburg Elementary SchoolGrades: K-5Distance: 1.4 mi
- 7/10John Wesley Powell Middle SchoolGrades: 6-8Distance: 1 mi
- 8/10Arapahoe High SchoolGrades: 9-12Distance: 0.9 mi
Schools provided by the listing agent
- Elementary: Sandburg
- Middle: Powell
- High: Arapahoe
- District: Littleton 6
Source: REcolorado as distributed by MLS GRID. This data may not be complete. We recommend contacting the local school district to confirm school assignments for this home.
- $269,9002 bd1 ba868 sqft8194 S Columbine Ct, Centennial, CO 80122Off Market
- $290,3002 bd1 ba840 sqft8190 S Columbine Ct, Centennial, CO 80122Off Market

- $286,4002 bd1 ba840 sqft8186 S Columbine Ct, Centennial, CO 80122Off Market
- $376,8003 bd2 ba1.5k sqft2780 E Nichols Cir, Centennial, CO 80122Off Market
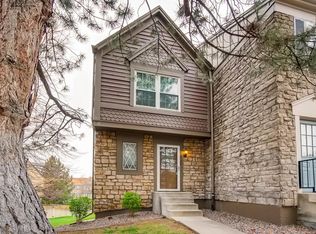
- $411,0002 bd2 ba1.5k sqft8074 S Columbine Ct, Centennial, CO 80122Sold
- $370,1003 bd4 ba1.5k sqft2776 E Nichols Cir, Centennial, CO 80122Off Market
- $334,7002 bd2 ba1.5k sqft8070 S Columbine Ct, Centennial, CO 80122Off Market
- $30,537-- bd2 ba100 sqft2727 E Otero Ave, Centennial, CO 80122Off Market
A local agent can set up tours, give advice and negotiate with sellers.
Similar homes
- $299,0001 bd1 ba724 sqft8365 Pebble Creek Way #104, Littleton, CO 80126For Sale
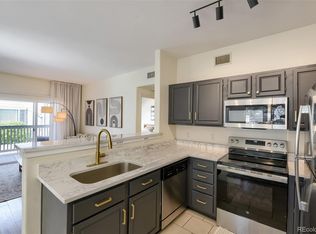
 MLS ID #1939144, Tate Samuelson, Realty One Group Premier Colorado. REcolorado as distributed by MLS GRID
 - $279,9992 bd2 ba1.1k sqft7342 S Xenia Circle #B, Centennial, CO 80112For Sale
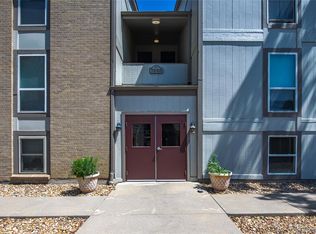 MLS ID #8028251, Bill Zhang, Forever Home Real Estate LLC. REcolorado as distributed by MLS GRID
 - $315,0002 bd2 ba1k sqftMillbrook Townhomes, Littleton, CO 80128For Sale
 MLS ID #4424831, Kelaine Thompson, Madison & Company Properties. REcolorado as distributed by MLS GRID
 - $224,9002 bd2 ba1k sqft7110 S Gaylord Street #O7, Centennial, CO 80122For Sale
 MLS ID #8449254, Cesar Pena, LPT Realty. REcolorado as distributed by MLS GRID
 - $300,0002 bd2 ba1.2k sqft1347 S Crystal Way, Aurora, CO 80012For SaleMLS ID #2418501, Rodolfo Alcaraz, Keller Williams Advantage Realty LLC. REcolorado as distributed by MLS GRID
- $325,0003 bd2 ba1k sqft1482 S Pierson Street #78, Denver, CO 80232For SaleMLS ID #4314609, Lori Anderst, Brokers Guild Real Estate. REcolorado as distributed by MLS GRID
- $299,9002 bd1 ba896 sqft8341 S Upham Way #209, Littleton, CO 80128For SaleMLS ID #9670601, Keith Rosenhagen, Rosenhagen Real Estate Professionals. REcolorado as distributed by MLS GRID
- $310,0002 bd3 ba1k sqft11913 E Kepner Drive, Aurora, CO 80012For SaleMLS ID #5098866, Malin Mills, RE/MAX Alliance. REcolorado as distributed by MLS GRID
- $359,0002 bd3 ba1.2k sqft9653 W Chatfield Ave #B, Littleton, CO 80128For Sale
 MLS ID #1065310, Erin Talburt, Compass-Denver. IRES as distributed by MLS GRID
 - $315,0002 bd1 ba745 sqft4872 E Kentucky Avenue #D, Denver, CO 80246For SaleMLS ID #8605767, Michelle Schmeltzer, MB Lydin Group Realty LLC. REcolorado as distributed by MLS GRID
- $288,0002 bd2 ba1k sqft1885 S Quebec Way #B24, Denver, CO 80231For SaleMLS ID #1063557, Jenny Wiens, Compass-Denver. IRES as distributed by MLS GRID
- $285,0002 bd2 ba1.1k sqft4585 S Lowell Boulevard, Denver, CO 80236For SaleMLS ID #6124856, Sarah Lesser, Willow Brook Properties. REcolorado as distributed by MLS GRID
- $329,0002 bd2 ba1.2k sqft1699 S Trenton Street #169, Denver, CO 80231For SaleMLS ID #4355085, Virginia Heidinger, Your Castle Real Estate Inc. REcolorado as distributed by MLS GRID
- $285,0002 bd2 ba1.1k sqft9023 E Mansfield Avenue, Denver, CO 80237For SaleMLS ID #7284389, Maci Chance, Live.Laugh.Colorado. Real Estate Group. REcolorado as distributed by MLS GRID
- $310,0002 bd2 ba1.1k sqft1206 S Dillon Way, Aurora, CO 80012For SaleMLS ID #3389529, Jennifer Lee, Compass - Denver. REcolorado as distributed by MLS GRID
- $360,0002 bd2 ba1k sqft1672 W Canal Circle #411, Littleton, CO 80120For SaleMLS ID #7981119, Olivia Zuncic, Berkshire Hathaway HomeServices Colorado, LLC - Highlands Ranch Real Estate. REcolorado as distributed by MLS GRID
- $340,0003 bd2 ba1.1k sqft1194 S Troy Street, Aurora, CO 80012For SaleMLS ID #6999547, Emily Simpson, Jason Mitchell Real Estate Colorado, LLC. REcolorado as distributed by MLS GRID
- $374,9002 bd2 ba1.2k sqft19815 Applewood Court, Parker, CO 80138For SaleMLS ID #5862553, Luke Mehrens, Rhythm Real Estate, LLC. REcolorado as distributed by MLS GRID
- $320,0003 bd2 ba1.2k sqft2497 S Victor Street #A, Aurora, CO 80014For SaleMLS ID #9258906, Story Home Group, LPT Realty. REcolorado as distributed by MLS GRID
- $285,0002 bd2 ba967 sqft3771 Quail Street, Wheat Ridge, CO 80033For SaleMLS ID #5331814, Kevin Crook, Ed Prather Real Estate. REcolorado as distributed by MLS GRID
