Yes, this is a TOWNHOME in Littleton with an ATTACHED GARAGE! Littleton's Millbrook community is ideally located near Chatfield State Park, South Platte Park, and miles of scenic trails. The vaulted ceilings and large sky light make this 2 bedroom, 2 bathroom townhome feel spacious. The kitchen features granite counters and a large pantry, and is open to a multi-purpose loft. French doors lead to a large primary bedroom or a living room, with an attached full bathroom, two closets and a balcony overlooking the greenbelt. Downstairs is a family room with soaring ceilings, a second large bedroom and a full bathroom. In the unfinished portion of the basement you will find a laundry area, with a washer and dryer included, and plenty of space for storage or future expansion. New carpet throughout, a new refrigerator, and a neutral paint color throughout, make this home move-in ready. Located in the heart of southwest Littleton, this home backs to a greenbelt and is just across the street from the Mary Carter Greenway and C-470 Trail, with convenient access to the South Platte River Trail and miles of regional trails. Nearby you'll also find Chatfield Reservoir, South Platte Park, multiple lakes, South Platte River access, and the community pool. The HOA covers exterior maintenance, grounds maintenance, snow removal, water, sewer, and trash, making it easy to enjoy a low-maintenance lifestyle. This exceptional Littleton townhome offers the perfect combination of privacy, storage, flexibility, and one of the area's most convenient locations.
For sale
$315,000
5374 W Canyon Trail #C, Littleton, CO 80128
2beds
1,010sqft
Townhouse
Built in 1983
-- sqft lot
$-- Zestimate®
$312/sqft
$431/mo HOA
What's special
- 29 days |
- 1,385 |
- 83 |
Zillow last checked:
Listing updated:
Listed by:
Kelaine Thompson 303-565-0260 kelaine.thompson@gmail.com,
Madison & Company Properties
Source: REcolorado as distributed by MLS GRID,MLS#: 4424831
Facts & features
Interior
Bedrooms & bathrooms
- Bedrooms: 2
- Bathrooms: 2
- Full bathrooms: 2
- Main level bathrooms: 1
- Main level bedrooms: 1
Bedroom
- Features: Primary Suite
- Level: Main
Bedroom
- Level: Basement
Bathroom
- Features: En Suite Bathroom
- Level: Main
Bathroom
- Level: Basement
Family room
- Level: Basement
Kitchen
- Level: Main
Loft
- Level: Main
Heating
- Forced Air
Cooling
- Attic Fan
Appliances
- Included: Dishwasher, Oven, Refrigerator
Features
- Flooring: Carpet, Vinyl
- Windows: Skylight(s)
- Basement: Finished
- Common walls with other units/homes: 2+ Common Walls
Interior area
- Total structure area: 1,010
- Total interior livable area: 1,010 sqft
- Finished area above ground: 460
- Finished area below ground: 411
Property
Parking
- Total spaces: 2
- Parking features: Garage - Attached
- Attached garage spaces: 1
- Details: Reserved Spaces: 1
Features
- Levels: One
- Stories: 1
- Entry location: Ground
- Patio & porch: Patio
- Exterior features: Balcony
Details
- Parcel number: 164027
- Zoning: P-D
- Special conditions: Standard
Construction
Type & style
- Home type: Townhouse
- Property subtype: Townhouse
- Attached to another structure: Yes
Materials
- Wood Siding
- Roof: Composition
Condition
- Updated/Remodeled
- Year built: 1983
Utilities & green energy
- Sewer: Public Sewer
- Water: Public
Community & HOA
Community
- Subdivision: Millbrook
HOA
- Has HOA: Yes
- Amenities included: Clubhouse, Pool, Trail(s)
- Services included: Maintenance Grounds, Maintenance Structure, Recycling, Sewer, Snow Removal, Trash, Water
- HOA fee: $431 monthly
- HOA name: Millbrook
- HOA phone: 866-611-5864
Location
- Region: Littleton
Financial & listing details
- Price per square foot: $312/sqft
- Tax assessed value: $274,713
- Annual tax amount: $1,878
- Date on market: 7/24/2026
- Listing terms: Cash,Conventional,FHA,VA Loan
- Exclusions: None
- Ownership: Individual
Estimated market value
Not available
Estimated sales range
Not available
Not available
Price history
| Date | Event | Price |
|---|---|---|
| 7/24/2026 | Listed for sale | $315,000+26%$312/sqft |
Source:  REcolorado as distributed by MLS GRID #4424831 Report a problem REcolorado as distributed by MLS GRID #4424831 Report a problem | ||
| 11/2/2021 | Sold | $250,000+201.6%$248/sqft |
Source: Public Record Report a problem | ||
| 4/1/1994 | Sold | $82,900$82/sqft |
Source: Public Record Report a problem | ||
Public tax history
| Year | Property taxes | Tax assessment |
|---|---|---|
| 2025 | $1,735 -0.2% | $17,169 -0.4% |
| 2024 | $1,739 +9.1% | $17,231 |
| 2023 | $1,593 +78.6% | $17,231 +11.2% |
| 2022 | $892 +4% | $15,499 -2.8% |
| 2021 | $858 | $15,945 +2% |
| 2020 | $858 +1.2% | $15,633 |
| 2019 | $847 +28.1% | $15,633 +21.5% |
| 2018 | $662 | $12,863 |
| 2017 | $662 -31.9% | $12,863 +28.8% |
| 2016 | $972 | $9,990 |
| 2015 | $972 +20% | $9,990 +26.1% |
| 2014 | $810 -5.7% | $7,920 |
| 2013 | $859 +2% | $7,920 -6.7% |
| 2012 | $842 -5.9% | $8,486 |
| 2011 | $895 -0.1% | $8,486 -6.5% |
| 2010 | $896 -18.3% | $9,080 |
| 2009 | $1,096 +0.3% | $9,080 -18.1% |
| 2008 | $1,093 -5.6% | $11,090 |
| 2007 | $1,157 +0.1% | $11,090 -4.3% |
| 2006 | $1,156 +3.6% | $11,590 +5.7% |
| 2005 | $1,117 +9.1% | $10,970 |
| 2004 | $1,023 -8.6% | $10,970 |
| 2003 | $1,119 +1.8% | $10,970 -7.9% |
| 2002 | $1,100 +30.7% | $11,910 +43.3% |
| 2001 | $841 +4.4% | $8,310 |
| 2000 | $806 | $8,310 |
Find assessor info on the county website
Monthly payment
Est. payment
Payment breakdown
Explore the cost of this home by adjusting the details. Changes won't be saved.Climate risks
Neighborhood: 80128
Nearby schools
GreatSchools rating
- 5/10Columbine Hills Elementary SchoolGrades: PK-5Distance: 0.3 mi
- 6/10Ken Caryl Middle SchoolGrades: 6-8Distance: 0.9 mi
- 8/10Columbine High SchoolGrades: 9-12Distance: 2.2 mi
Schools provided by the listing agent
- Elementary: Columbine Hills
- Middle: Ken Caryl
- High: Columbine
- District: Jefferson County R-1
Source: REcolorado as distributed by MLS GRID. This data may not be complete. We recommend contacting the local school district to confirm school assignments for this home.
- $389,4003 bd2 ba1.2k sqft5344 W Canyon Trl APT C, Littleton, CO 80128Off Market
- $382,5003 bd2 ba1.6k sqft5344 W Canyon Trl APT B, Littleton, CO 80128Sold

- $385,8003 bd2 ba1.2k sqft5344 W Canyon Trl APT D, Littleton, CO 80128Off Market

- $376,3002 bd2 ba1.4k sqft5344 W Canyon Trl APT A, Littleton, CO 80128Off Market
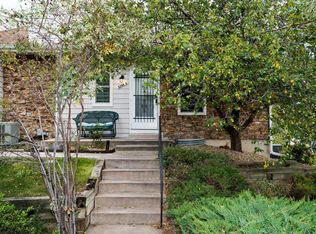
- $355,0002 bd2 ba1.6k sqft5354 W Canyon Trl APT C, Littleton, CO 80128Sold
- $379,4002 bd2 ba1.5k sqft5354 W Canyon Trl APT D, Littleton, CO 80128Off Market
- $337,0002 bd2 ba950 sqft5354 W Canyon Trl APT B, Littleton, CO 80128Off Market
- $347,6002 bd1 ba850 sqft5354 W Canyon Trl APT A, Littleton, CO 80128Off Market
A local agent can set up tours, give advice and negotiate with sellers.
Similar homes
- $325,0002 bd1 ba870 sqft6712 S Independence Street, Littleton, CO 80128For Sale

 MLS ID #8113618, McKenna Mau, Berkshire Hathaway HomeServices Colorado Real Estate, LLC – Erie. REcolorado as distributed by MLS GRID
 - $310,0002 bd1 ba868 sqft8198 S Columbine Court, Centennial, CO 80122For Sale
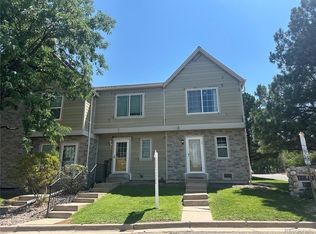 MLS ID #8185413, Catherine Wisneski, Compass - Denver. REcolorado as distributed by MLS GRID
 - $285,0002 bd2 ba1.1k sqft4585 S Lowell Boulevard, Denver, CO 80236For Sale
 MLS ID #6124856, Sarah Lesser, Willow Brook Properties. REcolorado as distributed by MLS GRID
 - $370,0002 bd2 ba1.3k sqft9691 W Chatfield Avenue #C, Littleton, CO 80128For Sale
 MLS ID #6461517, Caitlin Brennan, The Agency - Denver. REcolorado as distributed by MLS GRID
 - $325,0002 bd2 ba955 sqftWillow Ranch, Denver, CO 80123For SaleMLS ID #4062358, Elaina Khaki Fleck, Camber Realty, LTD. REcolorado as distributed by MLS GRID
- $344,8003 bd3 ba1.3k sqftTall Pines, Denver, CO 80235For SaleMLS ID #7979657, Ali Van Westenberg, Keller Williams Advantage Realty LLC. REcolorado as distributed by MLS GRID
- $344,0003 bd2 ba1.3k sqft3528 S Depew Street #6, Denver, CO 80235For SaleMLS ID #8488471, Brad Sawatzky, Colorado Real Estate Pros. REcolorado as distributed by MLS GRID
- $299,9002 bd2 ba1k sqft14252 E Hawaii Circle #B, Aurora, CO 80012For SaleMLS ID #4006759, Cathi Boles, Keller Williams Real Estate LLC. REcolorado as distributed by MLS GRID
- $360,0002 bd2 ba1k sqft1672 W Canal Circle #411, Littleton, CO 80120For SaleMLS ID #7981119, Olivia Zuncic, Berkshire Hathaway HomeServices Colorado, LLC - Highlands Ranch Real Estate. REcolorado as distributed by MLS GRID
- $470,0002 bd2 ba897 sqft9876 W Friend Place, Littleton, CO 80128For SaleMLS ID #1757929, Kathleen Hofstra, RE/MAX Professionals. REcolorado as distributed by MLS GRID
- $295,0002 bd2 ba900 sqft1939 Newland Ct, Lakewood, CO 80214For Sale
 MLS ID #1063618, Carrie Bachofer, Coldwell Banker Realty-N Metro. IRES as distributed by MLS GRID
 - $249,9002 bd1 ba922 sqftHampden Villa, Denver, CO 80227For SaleMLS ID #7965671, Luke McEvilly, Keller Williams Realty Downtown LLC. REcolorado as distributed by MLS GRID
- $350,0002 bd3 ba1k sqft8805 W Floyd Avenue, Lakewood, CO 80227For SaleMLS ID #9773882, Jessica Jimenez, RE/MAX Professionals. REcolorado as distributed by MLS GRID
- $325,0002 bd2 ba1.4k sqft3600 S Pierce St #1-207, Denver, CO 80235For SaleMLS ID #1060008, Sarah Phillips, Compass-Denver. IRES as distributed by MLS GRID
- $300,0002 bd2 ba1.2k sqft1347 S Crystal Way, Aurora, CO 80012For SaleMLS ID #2418501, Rodolfo Alcaraz, Keller Williams Advantage Realty LLC. REcolorado as distributed by MLS GRID
- $309,0002 bd2 ba1.1k sqft7277 S Xenia Circle #F, Centennial, CO 80112For SaleMLS ID #7558158, Saana Miklo, LIV Sotheby's International Realty. REcolorado as distributed by MLS GRID
- $355,0002 bd3 ba1.1k sqft10102 W Dartmouth Avenue, Lakewood, CO 80227For SaleMLS ID #9183743, John Karger, eXp Realty, LLC. REcolorado as distributed by MLS GRID
- $310,0002 bd2 ba1.1k sqft1206 S Dillon Way, Aurora, CO 80012For SaleMLS ID #3389529, Jennifer Lee, Compass - Denver. REcolorado as distributed by MLS GRID
- $310,0002 bd3 ba1k sqft11913 E Kepner Drive, Aurora, CO 80012For SaleMLS ID #5098866, Malin Mills, RE/MAX Alliance. REcolorado as distributed by MLS GRID
- $245,0002 bd1 ba706 sqft4899 S Dudley Street #4K, Littleton, CO 80123For SaleMLS ID #8035624, Chris Hartsfield, eXp Realty, LLC. REcolorado as distributed by MLS GRID
