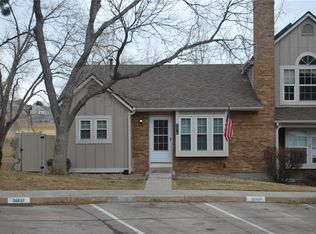
SELLER CREDIT OFFERED $5000 for rate buy down or closing costs. Very unique two-story townhome in coveted Dakota Station—one of the few units with a true walkout basement backing to open space and walking trails. Enjoy the views from the back deck, kitchen, or bedroom windows. There’s also a fenced yard below the deck, ideal for pets, gardening, or added privacy.
The main level features an open floor plan with an eat-in kitchen, living room with fireplace, and a powder bath. The mostly finished walkout basement includes laundry, storage, and a flexible second living area or office. Upstairs offers two bedrooms with vaulted ceilings and a recently updated bathroom.
Dakota Station includes a community pool and clubhouse and is conveniently located near Jefferson County schools, shopping, dining, major roadways, and outdoor recreation at Chatfield Reservoir.
Recent updates include new bathroom, paint throughout, some new fixtures and windows, and refreshed landscaping. The sellers have loved the proximity to the schools and the open space that feels like an extension of their yard.
For sale
Price cut: $10K (6/21)
$370,000
9691 W Chatfield Avenue #C, Littleton, CO 80128
2beds
1,345sqft
Condominium
Built in 1984
-- sqft lot
$367,700 Zestimate®
$275/sqft
$402/mo HOA
What's special
- 99 days |
- 181 |
- 14 |
Zillow last checked:
Listing updated:
Listed by:
Caitlin Brennan 303-898-1473 caitlin.brennan@theagencyre.com,
The Agency - Denver,
Max Molitor 970-596-9677,
The Agency - Denver
Source: REcolorado as distributed by MLS GRID,MLS#: 6461517
Facts & features
Interior
Bedrooms & bathrooms
- Bedrooms: 2
- Bathrooms: 2
- Full bathrooms: 1
- 1/2 bathrooms: 1
- Main level bathrooms: 1
Bedroom
- Level: Upper
Bedroom
- Level: Upper
Bathroom
- Level: Main
Bathroom
- Level: Upper
Dining room
- Level: Main
Family room
- Level: Basement
Kitchen
- Level: Main
Laundry
- Level: Basement
Living room
- Level: Main
Heating
- Forced Air
Cooling
- Air Conditioning-Room
Appliances
- Included: Cooktop, Dishwasher, Disposal, Dryer, Freezer, Microwave, Oven, Range, Refrigerator
- Laundry: In Unit
Features
- Built-in Features, Ceiling Fan(s), Laminate Counters, Pantry, Smoke Free, Vaulted Ceiling(s)
- Flooring: Carpet, Laminate, Tile
- Windows: Bay Window(s), Double Pane Windows, Window Coverings
- Basement: Finished
- Number of fireplaces: 1
- Fireplace features: Living Room
- Common walls with other units/homes: 2+ Common Walls
Interior area
- Total structure area: 1,345
- Total interior livable area: 1,345 sqft
- Finished area above ground: 900
- Finished area below ground: 435
Property
Parking
- Total spaces: 3
- Details: Off Street Spaces: 2, Reserved Spaces: 1
Features
- Levels: Two
- Stories: 2
- Entry location: Ground
- Patio & porch: Covered, Deck, Front Porch
- Exterior features: Balcony, Garden, Lighting, Private Yard
- Fencing: Full
Lot
- Features: Open Space
Details
- Parcel number: 109679
- Zoning: P-D
- Special conditions: Standard
Construction
Type & style
- Home type: Condo
- Property subtype: Condominium
- Attached to another structure: Yes
Materials
- Wood Siding
- Roof: Composition
Condition
- Year built: 1984
Utilities & green energy
- Sewer: Public Sewer
- Water: Public
Community & HOA
Community
- Subdivision: Dakota Station
HOA
- Has HOA: Yes
- Amenities included: Clubhouse, Parking, Pool
- Services included: Maintenance Grounds, Maintenance Structure, Recycling, Road Maintenance, Sewer, Snow Removal, Trash, Water
- HOA fee: $402 monthly
- HOA name: Haven Property Management
- HOA phone: 303-530-0700
Location
- Region: Littleton
Financial & listing details
- Price per square foot: $275/sqft
- Tax assessed value: $367,521
- Annual tax amount: $2,397
- Date on market: 5/15/2026
- Listing terms: Cash,Conventional,VA Loan
- Exclusions: Sellers Personal Property
- Ownership: Individual
Estimated market value
$367,700
$349,000 - $386,000
$2,243/mo
Price history
| Date | Event | Price |
|---|---|---|
| 6/21/2026 | Price change | $370,000-2.6%$275/sqft |
Source:  REcolorado as distributed by MLS GRID #6461517 Report a problem REcolorado as distributed by MLS GRID #6461517 Report a problem | ||
| 5/16/2026 | Listed for sale | $380,000+52%$283/sqft |
Source: REcolorado as distributed by MLS GRID #6461517 Report a problem | ||
| 8/1/2018 | Sold | $250,000-2%$186/sqft |
Source: Public Record Report a problem | ||
| 6/26/2018 | Pending sale | $255,000$190/sqft |
Source: Steps Real Estate 102 LLC #8238617 Report a problem | ||
| 6/23/2018 | Listed for sale | $255,000+28.8%$190/sqft |
Source: Steps Real Estate 102 LLC #8238617 Report a problem | ||
| 6/15/2018 | Listing removed | $1,695$1/sqft |
Source: Owner Report a problem | ||
| 5/1/2018 | Listed for rent | $1,695$1/sqft |
Source: Owner Report a problem | ||
| 7/23/2015 | Sold | $198,000+62.3%$147/sqft |
Source: Public Record Report a problem | ||
| 10/23/2012 | Sold | $122,000-6.1%$91/sqft |
Source: Public Record Report a problem | ||
| 7/31/2012 | Price change | $129,900-3.7%$97/sqft |
Source: Sterling Real Estate Group Inc. #1071796 Report a problem | ||
| 3/7/2012 | Listed for sale | $134,900+3.8%$100/sqft |
Source: Sterling Real Estate Group Inc. #1071796 Report a problem | ||
| 4/25/2007 | Sold | $129,900+21.4%$97/sqft |
Source: Public Record Report a problem | ||
| 10/2/1998 | Sold | $107,000+29.7%$80/sqft |
Source: Public Record Report a problem | ||
| 12/23/1994 | Sold | $82,500$61/sqft |
Source: Public Record Report a problem | ||
Public tax history
| Year | Property taxes | Tax assessment |
|---|---|---|
| 2025 | $1,978 +0% | $22,970 +13.8% |
| 2024 | $1,977 +17.4% | $20,190 |
| 2023 | $1,684 -1.3% | $20,190 +19.6% |
| 2022 | $1,705 -4.7% | $16,880 -2.8% |
| 2021 | $1,790 | $17,366 -5% |
| 2020 | $1,790 +1.3% | $18,272 |
| 2019 | $1,768 +13.3% | $18,272 +17.3% |
| 2018 | $1,561 | $15,575 |
| 2017 | $1,561 +29.8% | $15,575 +24.4% |
| 2016 | $1,202 | $12,521 |
| 2015 | $1,202 +27.9% | $12,521 +34.6% |
| 2014 | $940 -8.3% | $9,305 |
| 2013 | $1,025 +1.9% | $9,305 -9.2% |
| 2012 | $1,006 -4.2% | $10,245 |
| 2011 | $1,050 +0% | $10,245 -4.9% |
| 2010 | $1,050 -2.8% | $10,770 |
| 2009 | $1,081 +0.4% | $10,770 -2.5% |
| 2008 | $1,077 -8.1% | $11,050 |
| 2007 | $1,172 +2.4% | $11,050 -7% |
| 2006 | $1,145 -9.4% | $11,880 -7.4% |
| 2005 | $1,264 +8.3% | $12,830 |
| 2004 | $1,167 +4.9% | $12,830 |
| 2003 | $1,112 +1.7% | $12,830 +6.5% |
| 2002 | $1,094 +4.4% | $12,050 +14.4% |
| 2001 | $1,048 +8.5% | $10,530 |
| 2000 | $966 | $10,530 |
Find assessor info on the county website
Monthly payment
Est. payment
Payment breakdown
Explore the cost of this home by adjusting the details. Changes won't be saved.Climate risks
Neighborhood: 80128
Nearby schools
GreatSchools rating
- 7/10Mortensen Elementary SchoolGrades: PK-5Distance: 0.1 mi
- 7/10Falcon Bluffs Middle SchoolGrades: 6-8Distance: 0.5 mi
- 10/10Chatfield High SchoolGrades: 9-12Distance: 1.8 mi
Schools provided by the listing agent
- Elementary: Mortensen
- Middle: Falcon Bluffs
- High: Chatfield
- District: Jefferson County R-1
Source: REcolorado as distributed by MLS GRID. This data may not be complete. We recommend contacting the local school district to confirm school assignments for this home.
- $364,9003 bd2 ba1.1k sqft9691 W Chatfield Ave UNIT A, Littleton, CO 80128Off Market
- $345,0002 bd2 ba900 sqft9691 W Chatfield Ave UNIT B, Littleton, CO 80128Off Market
- $344,4002 bd2 ba1.3k sqft9691 W Chatfield Ave UNIT D, Littleton, CO 80128Off Market

- $377,7004 bd2 ba743 sqft9691 W Chatfield Ave UNIT F, Littleton, CO 80128Off Market
- $340,0002 bd3 ba1.3k sqft9691 W Chatfield Ave UNIT E, Littleton, CO 80128Sold
- $352,2003 bd2 ba789 sqft9689 W Chatfield Ave UNIT A, Littleton, CO 80128Off Market
- $395,7002 bd3 ba1.4k sqft9689 W Chatfield Ave UNIT C, Littleton, CO 80128Off Market
- $334,3002 bd2 ba900 sqft9689 W Chatfield Ave UNIT D, Littleton, CO 80128Off Market
A local agent can set up tours, give advice and negotiate with sellers.
Similar homes
- $547,0003 bd2 ba1.3k sqft9427 W Nichols Place, Littleton, CO 80128For Sale

 MLS ID #6232816, Jason Zisk, LoKation Real Estate. REcolorado as distributed by MLS GRID
 - $395,0002 bd2 ba1.5k sqft8312 S Upham Way, Littleton, CO 80128For Sale
 MLS ID #7596663, Olivia Zuncic, Berkshire Hathaway HomeServices Colorado, LLC - Highlands Ranch Real Estate. REcolorado as distributed by MLS GRID
 - $359,0002 bd2 ba1k sqft1672 W Canal Circle #411, Littleton, CO 80120For Sale
 MLS ID #7981119, Olivia Zuncic, Berkshire Hathaway HomeServices Colorado, LLC - Highlands Ranch Real Estate. REcolorado as distributed by MLS GRID
 - $325,0002 bd1 ba870 sqft6712 S Independence Street, Littleton, CO 80128For Sale
 MLS ID #8113618, McKenna Mau, Berkshire Hathaway HomeServices Colorado Real Estate, LLC – Erie. REcolorado as distributed by MLS GRID
 - $530,0003 bd2 ba1.2k sqft8957 W Toller Avenue, Littleton, CO 80128For SaleMLS ID #5491925, Jordan Harris, LoKation Real Estate. REcolorado as distributed by MLS GRID
- $315,0002 bd2 ba1k sqftMillbrook Townhomes, Littleton, CO 80128For SaleMLS ID #4424831, Kelaine Thompson, Madison & Company Properties. REcolorado as distributed by MLS GRID
- $325,0002 bd2 ba955 sqftWillow Ranch, Denver, CO 80123For SaleMLS ID #4062358, Elaina Khaki Fleck, Camber Realty, LTD. REcolorado as distributed by MLS GRID
- $384,0003 bd2 ba1.4k sqftBuilding 7, Denver, CO 80235For SaleMLS ID #7032977, Praneeth Apparasu, Real Broker, LLC DBA Real. REcolorado as distributed by MLS GRID
- $359,9002 bd2 ba1.2k sqft8749 W Cornell Avenue #13, Lakewood, CO 80227For SaleMLS ID #8660386, Scott Conry, RE/MAX Alliance. REcolorado as distributed by MLS GRID
- $325,0002 bd2 ba1.4k sqft3600 S Pierce St #1-207, Denver, CO 80235For Sale
 MLS ID #1060008, Sarah Phillips, Compass-Denver. IRES as distributed by MLS GRID
 - $319,0002 bd2 ba1k sqft3600 S Pierce Street #2-102, Lakewood, CO 80235For SaleMLS ID #9551203, Evan Miller, Miller Wilde Real Estate LLC. REcolorado as distributed by MLS GRID
- $360,0002 bd2 ba1.1k sqft6001 S Yosemite Street #B301, Greenwood Village, CO 80111For SaleMLS ID #9839526, Tara Farrester, MODUS Real Estate. REcolorado as distributed by MLS GRID
- $374,7003 bd2 ba1.6k sqft10326 W Dartmouth Avenue, Lakewood, CO 80227For SaleMLS ID #9612553, Jeannette Ivy, HomeSmart. REcolorado as distributed by MLS GRID
- $355,0002 bd3 ba1.1k sqft10102 W Dartmouth Avenue, Lakewood, CO 80227For SaleMLS ID #9183743, John Karger, eXp Realty, LLC. REcolorado as distributed by MLS GRID
- $300,0002 bd2 ba1.6k sqft7250 Eastmoor Drive #125, Denver, CO 80237For SaleMLS ID #9851783, Allison Damico, Coldwell Banker Realty 54. REcolorado as distributed by MLS GRID
- $330,0002 bd2 ba1k sqft965 S Miller St #201, Lakewood, CO 80226For SaleMLS ID #1062911, John Montoya, Compass-Denver. IRES as distributed by MLS GRID
- $245,0002 bd1 ba706 sqft4899 S Dudley Street #4K, Littleton, CO 80123For SaleMLS ID #8035624, Chris Hartsfield, eXp Realty, LLC. REcolorado as distributed by MLS GRID
- $380,0002 bd3 ba1.6k sqft4268 E Maplewood Way, Littleton, CO 80121For SaleMLS ID #2264357, Thaddeus Howells, Compass - Denver. REcolorado as distributed by MLS GRID
- $360,0003 bd3 ba1.5k sqftWindsong, Denver, CO 80231For SaleMLS ID #8487041, Andrea Stefo, AptAmigo, Inc.. REcolorado as distributed by MLS GRID
- $350,0002 bd3 ba1k sqft8805 W Floyd Avenue, Lakewood, CO 80227For SaleMLS ID #9773882, Jessica Jimenez, RE/MAX Professionals. REcolorado as distributed by MLS GRID
