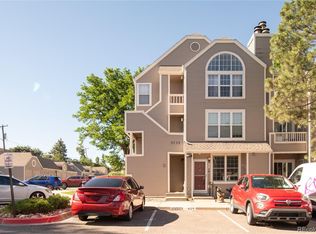
MOTIVATED SELLER! Discover the perfect blend of modern sophistication and suburban convenience in this beautifully refreshed Lakewood residence. Ideally situated with quick access to the boutique shops and dining of Belmar, as well as the Kipling and 6th Avenue corridors, this home offers a lifestyle of total ease. The interior has been thoughtfully transformed with high-quality updates throughout, including stylish new flooring, designer paint, and contemporary window treatments. The heart of the home features an updated kitchen that flows seamlessly into the living area, where premium Renewal by Andersen windows and sliding doors provide exceptional insulation and an abundance of natural light. This layout is uniquely functional, featuring two spacious primary suites that offer maximum privacy and versatility. Every detail has been attended to for peace of mind, with the air conditioning, furnace, and chimney all recently serviced and maintained. All appliances are included, making the transition to your new home entirely seamless. Outside, the community atmosphere shines with a refreshing outdoor pool ready for the warmer months. Nature lovers will appreciate the close proximity to the scenic trails of the Main Reservoir and the expansive open spaces of Sutherland Shire Park. This property represents a rare opportunity to own a turnkey home in a prime location that balances urban accessibility with peaceful outdoor recreation. Whether you are looking for a sophisticated retreat or a home that puts you in the center of it all, this condo delivers on every front.
For sale
$330,000
965 S Miller St #201, Lakewood, CO 80226
2beds
1,048sqft
Condominium
Built in 1984
-- sqft lot
$-- Zestimate®
$315/sqft
$464/mo HOA
What's special
- 51 days |
- 199 |
- 3 |
Zillow last checked:
Listing updated:
Listed by:
John Montoya 720-470-4840,
Compass-Denver
Source: IRES as distributed by MLS GRID,MLS#: 1062911
Facts & features
Interior
Bedrooms & bathrooms
- Bedrooms: 2
- Bathrooms: 2
- Full bathrooms: 2
- Main level bathrooms: 2
Primary bedroom
- Description: Other
- Level: Main
- Dimensions: 0 x 0
Bedroom 2
- Description: Other
- Level: Main
- Dimensions: 0 x 0
Dining room
- Description: Other
- Level: Main
- Dimensions: 0 x 0
Kitchen
- Description: Other
- Level: Main
- Dimensions: 0 x 0
Living room
- Description: Other
- Level: Main
- Dimensions: 0 x 0
Heating
- Forced Air
Cooling
- Central Air
Appliances
- Included: Electric Range, Dishwasher, Refrigerator, Washer, Dryer, Microwave, Disposal
Features
- Basement: None
- Has fireplace: Yes
- Fireplace features: Living Room
- Common walls with other units/homes: End Unit
Interior area
- Total structure area: 1,048
- Total interior livable area: 1,048 sqft
- Finished area above ground: 1,048
Property
Parking
- Total spaces: 1
- Parking features: Detached
- Garage spaces: 1
- Details: Detached
Features
- Levels: One
- Stories: 1
- Entry location: 2nd Floor
- Exterior features: Balcony
Lot
- Size: 5,079 Square Feet
Details
- Parcel number: 177543
- Zoning: TBD
- Special conditions: Private Owner
Construction
Type & style
- Home type: Condo
- Property subtype: Condominium
- Attached to another structure: Yes
Materials
- Frame, Wood Siding
- Roof: Composition
Condition
- New construction: No
- Year built: 1984
Utilities & green energy
- Electric: Xcel
- Gas: Xcel
- Sewer: Public Sewer
- Water: City
- Utilities for property: Electricity Available
Community & HOA
Community
- Features: Pool
- Subdivision: Sun Valley West Condos Ph 2
HOA
- Has HOA: Yes
- Services included: Trash, Maintenance Grounds, Exterior Maintenance, Water, Sewer
- HOA fee: $464 monthly
- HOA name: Sun Valley West
- HOA phone: 970-367-4200
Location
- Region: Lakewood
Financial & listing details
- Price per square foot: $315/sqft
- Tax assessed value: $338,489
- Annual tax amount: $2,054
- Date on market: 6/26/2026
- Listing terms: Cash,Conventional,FHA,VA Loan
- Exclusions: Sellers Personal Property
- Electric utility on property: Yes
Estimated market value
Not available
Estimated sales range
Not available
Not available
Price history
| Date | Event | Price |
|---|---|---|
| 6/26/2026 | Listed for sale | $330,000+42.2%$315/sqft |
Source:  IRES as distributed by MLS GRID #1062911 Report a problem IRES as distributed by MLS GRID #1062911 Report a problem | ||
| 10/13/2017 | Sold | $232,000+3.1%$221/sqft |
Source: Public Record Report a problem | ||
| 9/8/2017 | Listed for sale | $225,000+36.4%$215/sqft |
Source: RE/MAX Professionals #4606826 Report a problem | ||
| 5/18/2015 | Sold | $165,000$157/sqft |
Source: Public Record Report a problem | ||
| 4/11/2015 | Price change | $165,000-2.9%$157/sqft |
Source: Keller Williams - Denver West #8066963 Report a problem | ||
| 3/22/2015 | Listed for sale | $170,000+26.9%$162/sqft |
Source: Keller Williams Advantage Realty #8066963 Report a problem | ||
| 11/15/2004 | Sold | $134,000-4.2%$128/sqft |
Source: Public Record Report a problem | ||
| 8/31/2001 | Sold | $139,900+67.1%$133/sqft |
Source: Public Record Report a problem | ||
| 1/5/1999 | Sold | $83,700$80/sqft |
Source: Public Record Report a problem | ||
Public tax history
| Year | Property taxes | Tax assessment |
|---|---|---|
| 2025 | $1,809 +0.5% | $21,156 +6% |
| 2024 | $1,799 +3.1% | $19,950 |
| 2023 | $1,745 -1.4% | $19,950 +5.5% |
| 2022 | $1,770 +6.3% | $18,916 -2.8% |
| 2021 | $1,665 | $19,461 +5.8% |
| 2020 | $1,665 +1.3% | $18,390 |
| 2019 | $1,644 +28.3% | $18,390 +32.6% |
| 2018 | $1,282 | $13,867 |
| 2017 | $1,282 +11.1% | $13,867 +5.6% |
| 2016 | $1,154 | $13,127 |
| 2015 | $1,154 +59.4% | $13,127 +72.3% |
| 2014 | $724 -22.5% | $7,619 |
| 2013 | $934 +2.1% | $7,619 -23.2% |
| 2012 | $915 -9.4% | $9,927 |
| 2011 | $1,010 +0.2% | $9,927 -10% |
| 2010 | $1,009 +8.5% | $11,030 |
| 2009 | $930 +0.2% | $11,030 +8.8% |
| 2008 | $927 -12.9% | $10,140 |
| 2007 | $1,065 +2.3% | $10,140 -12.1% |
| 2006 | $1,041 -1.8% | $11,540 +0.4% |
| 2005 | $1,060 +9.2% | $11,490 |
| 2004 | $971 +5.5% | $11,490 |
| 2003 | $921 +1.6% | $11,490 +7% |
| 2002 | $906 +7.3% | $10,740 +22.5% |
| 2001 | $844 -0.8% | $8,770 |
| 2000 | $852 | $8,770 |
Find assessor info on the county website
Monthly payment
Est. payment
Payment breakdown
Explore the cost of this home by adjusting the details. Changes won't be saved.Climate risks
Neighborhood: 80226
Nearby schools
GreatSchools rating
- 5/10Belmar School of Integrated ArtsGrades: K-5Distance: 0.7 mi
- 4/10Creighton Middle SchoolGrades: 6-8Distance: 1.5 mi
- 8/10Lakewood High SchoolGrades: 9-12Distance: 2.2 mi
Schools provided by the listing agent
- Elementary: Belmar
- Middle: Creighton
- High: Lakewood
Source: IRES as distributed by MLS GRID. This data may not be complete. We recommend contacting the local school district to confirm school assignments for this home.
- $311,8002 bd2 ba1k sqft965 S Miller St APT 202, Lakewood, CO 80226Off Market
- $301,4002 bd2 ba1k sqft965 S Miller St APT 204, Lakewood, CO 80226Off Market
- $301,2002 bd2 ba1k sqft965 S Miller St APT 301, Lakewood, CO 80226Off Market
- $298,9002 bd2 ba1k sqft965 S Miller St APT 302, Lakewood, CO 80226Off Market
- $298,6002 bd2 ba1k sqft965 S Miller St APT 303, Lakewood, CO 80226Off Market
- $310,1003 bd2 ba1k sqft965 S Miller St APT 304, Lakewood, CO 80226Off Market
- $307,9002 bd2 ba1k sqft965 S Miller St APT 101, Lakewood, CO 80226Off Market
- $---- bd-- ba-- sqft965 S Miller St APT 101, Denver, CO 80226Off Market
A local agent can set up tours, give advice and negotiate with sellers.
Similar homes
- $332,5002 bd2 ba1.1k sqft10910 W Florida Avenue #522, Lakewood, CO 80232For Sale

 MLS ID #5213601, Julie Bloch Burton, Celladora Real Estate. REcolorado as distributed by MLS GRID
 - $324,9002 bd1 ba1k sqft222 Wright Street #203, Lakewood, CO 80228For Sale
 MLS ID #5695135, Darcy Dawson, HomeSmart Realty. REcolorado as distributed by MLS GRID
 - $355,0002 bd3 ba1.1k sqft10721 W Dartmouth Avenue, Lakewood, CO 80227For Sale
 MLS ID #8473198, Tiffany & Christy Team, RE/MAX Alliance. REcolorado as distributed by MLS GRID
 - $283,9002 bd2 ba1k sqft5735 W Atlantic Place #101, Lakewood, CO 80227For Sale
 MLS ID #1761484, Brenda Karina Pinon Carrasco, Compass - Denver. REcolorado as distributed by MLS GRID
 - $325,0002 bd2 ba1.4k sqft3600 S Pierce St #1-207, Denver, CO 80235For Sale
 MLS ID #1060008, Sarah Phillips, Compass-Denver. IRES as distributed by MLS GRID
 - $329,0002 bd2 ba1.2k sqft12093 W Cross Drive #107, Littleton, CO 80127For SaleMLS ID #6158152, Eric Oblander, Orchard Brokerage LLC. REcolorado as distributed by MLS GRID
- $355,0002 bd3 ba1.1k sqft10102 W Dartmouth Avenue, Lakewood, CO 80227For SaleMLS ID #9183743, John Karger, eXp Realty, LLC. REcolorado as distributed by MLS GRID
- $262,5002 bd2 ba850 sqftPonderosa Ridge, Lakewood, CO 80228For SaleMLS ID #8765545, Jason McGovern, Corcoran Perry & Co.. REcolorado as distributed by MLS GRID
- $259,9002 bd2 ba1k sqftSunpointe At Lakewood Estate Condos, Denver, CO 80227For SaleMLS ID #6086195, Liz Reyes, Keller Williams Realty Downtown LLC. REcolorado as distributed by MLS GRID
- $350,0002 bd3 ba1k sqft8805 W Floyd Avenue, Lakewood, CO 80227For SaleMLS ID #9773882, Jessica Jimenez, RE/MAX Professionals. REcolorado as distributed by MLS GRID
- $395,0002 bd3 ba1.5k sqft8743 W Cornell Avenue #1, Denver, CO 80227For SaleMLS ID #2787941, Rebecca Atencio, Keller Williams Realty Downtown LLC. REcolorado as distributed by MLS GRID
- $320,0002 bd2 ba1.4k sqft490 E Highline Circle, Centennial, CO 80122For SaleMLS ID #7696152, Rhonda Haglund, Keller Williams Advantage Realty LLC. REcolorado as distributed by MLS GRID
- $212,0002 bd2 ba850 sqftPonderosa Ridge, Lakewood, CO 80228For SaleMLS ID #5180219, Josh Saxton, eXp Realty, LLC. REcolorado as distributed by MLS GRID
- $325,0002 bd2 ba955 sqftWillow Ranch, Denver, CO 80123For SaleMLS ID #4062358, Elaina Khaki Fleck, Camber Realty, LTD. REcolorado as distributed by MLS GRID
- $330,0001 bd1 ba915 sqft5536 Lewis Ct #104, Arvada, CO 80002For SaleMLS ID #1064909, Nikki Wiederaenders, Compass-Denver. IRES as distributed by MLS GRID
- $319,9002 bd2 ba1k sqft4875 S Balsam Way #7-101, Littleton, CO 80123For SaleMLS ID #6967612, Heather Reed, RE/MAX Synergy. REcolorado as distributed by MLS GRID
- $288,0002 bd2 ba1k sqft1885 S Quebec Way #B24, Denver, CO 80231For SaleMLS ID #1063557, Jenny Wiens, Compass-Denver. IRES as distributed by MLS GRID
- $384,0003 bd2 ba1.4k sqftBuilding 7, Denver, CO 80235For SaleMLS ID #7032977, Praneeth Apparasu, Real Broker, LLC DBA Real. REcolorado as distributed by MLS GRID
- $245,0002 bd1 ba887 sqftCamelot Condominiums, Denver, CO 80214For SaleMLS ID #7503259, Amy Olson, Compass - Denver. REcolorado as distributed by MLS GRID
- $295,0002 bd1 ba745 sqft4840 E Kentucky Avenue #D, Denver, CO 80246For SaleMLS ID #2520394, Andrea Bell, Kentwood Real Estate Cherry Creek. REcolorado as distributed by MLS GRID
