Welcome to Cedar Pointe, a quiet and established community where convenience, comfort, and location come together. 4840 E Kentucky is highly sought after due to its seclusion in the complex, which provides peace, quiet & privacy. This well-maintained end-unit condominium offers the ease of single-level living along with an attached one-car garage, and is priced to sell.
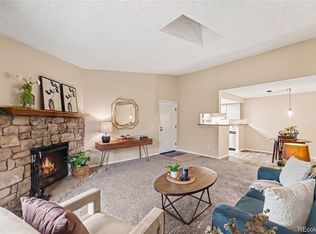
Inside, the thoughtfully designed floor plan creates a welcoming flow between the living room, dining area, and kitchen. The living room is anchored by a striking fireplace with creating a warm focal point for relaxing evenings at home.
The kitchen combines style and functionality Whether preparing meals or entertaining guests, this space connects effortlessly to the rest of the home. The primary bedroom offers a comfortable retreat with generous closet space and private access to the full bathroom. The secondary bedroom is filled with natural light thanks to windows on multiple sides, creating the perfect setting for guests, a home office, or additional living space. In-unit laundry adds everyday convenience, and the washer and dryer are included with the home. One of the most appealing features of this home is the private outdoor space. Unlike many condominium communities, the patio enjoys views of mature trees and the surrounding neighborhood streetscape rather than neighboring buildings, creating a more open and inviting atmosphere. The front porch faces a tree-lined walking path, enhancing the home's charm and curb appeal. The low monthly HOA covers water, sewer, trash, recycling, snow removal, grounds maintenance, road maintenance, insurance, and exterior maintenance. Located within the highly regarded Cherry Creek School District, this home places you close to everything. Whether you're searching for your first home, a lock-and-leave residence, or a smart investment opportunity, this condo delivers exceptional value, thoughtful updates, and an outstanding location in Glendale.
Coming soon 08/06
$295,000
4840 E Kentucky Avenue #D, Denver, CO 80246
2beds
745sqft
:
Get pre-qualified$2,225/mo
Condominium
Built in 1982
-- sqft lot
$293,600 Zestimate®
$396/sqft
$363/mo HOA
What's special
- 22 hours |
- 17 |
- 2 |
Zillow last checked:
Listing updated:
Listed by:
Andrea Bell 303-748-7299 andrea@kentwood.com,
Kentwood Real Estate Cherry Creek
Source: REcolorado as distributed by MLS GRID,MLS#: 2520394
Facts & features
Interior
Bedrooms & bathrooms
- Bedrooms: 2
- Bathrooms: 1
- Full bathrooms: 1
- Main level bathrooms: 1
- Main level bedrooms: 2
Bedroom
- Description: Primary Suite With Ensuite Access To Full Bath
- Features: Primary Suite
- Level: Main
- Area: 119.99 Square Feet
- Dimensions: 11.11 x 10.8
Bedroom
- Description: Windows On Multiple Sides - Lovely, Bright Space With A View Of Greenery And Streetscape
- Level: Main
- Area: 117.42 Square Feet
- Dimensions: 10.3 x 11.4
Bathroom
- Features: Primary Suite
- Level: Main
- Area: 36.5 Square Feet
- Dimensions: 7.3 x 5
Dining room
- Description: Bright With A Corner Window
- Level: Main
- Area: 105.56 Square Feet
- Dimensions: 9.1 x 11.6
Kitchen
- Description: All Appliances Included
- Level: Main
- Area: 146.51 Square Feet
- Dimensions: 9.1 x 16.1
Laundry
- Description: Washer And Dryer Included
- Level: Main
- Area: 9.57 Square Feet
- Dimensions: 2.9 x 3.3
Living room
- Description: Open To Kitchen, Lvp Throughout, Wood-Burning Fireplace
- Level: Main
- Area: 165.39 Square Feet
- Dimensions: 14.9 x 11.1
Heating
- Forced Air
Cooling
- Central Air
Appliances
- Included: Dishwasher, Disposal, Dryer, Microwave, Oven, Refrigerator, Self Cleaning Oven, Washer
- Laundry: In Unit, Laundry Closet
Features
- Ceiling Fan(s), Eat-in Kitchen, Laminate Counters, No Stairs, Open Floorplan, Pantry
- Flooring: Carpet, Vinyl, Wood
- Has basement: No
- Number of fireplaces: 1
- Fireplace features: Family Room, Wood Burning
- Common walls with other units/homes: End Unit,2+ Common Walls
Interior area
- Total structure area: 745
- Total interior livable area: 745 sqft
- Finished area above ground: 745
Video & virtual tour
Property
Parking
- Total spaces: 1
- Parking features: Garage - Attached
- Attached garage spaces: 1
Features
- Levels: One
- Stories: 1
- Entry location: Courtyard
- Patio & porch: Front Porch
Lot
- Size: 436 Square Feet
- Features: Corner Lot, Greenbelt, Landscaped, Master Planned, Near Public Transit
Details
- Parcel number: 032342391
- Special conditions: Standard
Construction
Type & style
- Home type: Condo
- Property subtype: Condominium
- Attached to another structure: Yes
Materials
- Frame, Wood Siding
- Foundation: Slab
- Roof: Composition
Condition
- Year built: 1982
Utilities & green energy
- Sewer: Public Sewer
- Water: Public
- Utilities for property: Cable Available, Electricity Connected
Community & HOA
Community
- Security: Carbon Monoxide Detector(s), Smoke Detector(s)
- Subdivision: Cedar Pointe
HOA
- Has HOA: Yes
- Amenities included: Park, Playground
- Services included: Insurance, Irrigation, Maintenance Grounds, Maintenance Structure, Recycling, Road Maintenance, Sewer, Snow Removal, Trash, Water
- HOA fee: $363 monthly
- HOA name: Westwind Management
- HOA phone: 303-369-1800
Location
- Region: Denver
Financial & listing details
- Price per square foot: $396/sqft
- Tax assessed value: $353,200
- Annual tax amount: $2,282
- Date on market: 8/6/2026
- Listing terms: Cash,Conventional,VA Loan
- Exclusions: Tenants Personal Items
- Ownership: Individual
- Electric utility on property: Yes
- Road surface type: Paved
Estimated market value
$293,600
$279,000 - $308,000
$1,836/mo
Price history
| Date | Event | Price |
|---|---|---|
| 8/6/2020 | Sold | $267,500-2.7%$359/sqft |
Source: Public Record Report a problem | ||
| 6/28/2020 | Pending sale | $274,900$369/sqft |
Source: Keller Williams Realty Urban Elite #4940798 Report a problem | ||
| 6/18/2020 | Listed for sale | $274,900+116.5%$369/sqft |
Source: Keller Williams Realty Urban Elite #4940798 Report a problem | ||
| 7/22/2013 | Sold | $127,000-2.2%$170/sqft |
Source: Public Record Report a problem | ||
| 5/3/2013 | Listed for sale | $129,900+26.1%$174/sqft |
Source: Home Real Estate #1182322 Report a problem | ||
| 7/25/2011 | Sold | $103,000-8%$138/sqft |
Source: Public Record Report a problem | ||
| 5/19/2011 | Price change | $112,000-5.9%$150/sqft |
Source: RE/MAX Professionals #933108 Report a problem | ||
| 4/6/2011 | Price change | $119,000-5.6%$160/sqft |
Source: RE/MAX PROFESSIONALS #933108 Report a problem | ||
| 10/22/2010 | Price change | $126,000-3.1%$169/sqft |
Source: RE/MAX Professionals #933108 Report a problem | ||
| 9/26/2010 | Listed for sale | $130,000+4%$174/sqft |
Source: RE/MAX Professionals #933108 Report a problem | ||
| 10/11/2006 | Sold | $125,000$168/sqft |
Source: Public Record Report a problem | ||
Public tax history
| Year | Property taxes | Tax assessment |
|---|---|---|
| 2025 | $1,965 +13.4% | $22,075 +8.1% |
| 2024 | $1,733 +1% | $20,422 -16.1% |
| 2023 | $1,716 +1.4% | $24,341 +26.3% |
| 2022 | $1,693 | $19,266 -0.7% |
| 2021 | -- | $19,406 +8.1% |
| 2020 | $1,584 +29.9% | $17,954 |
| 2019 | $1,219 | $17,954 +32% |
| 2018 | $1,219 +1.2% | $13,601 |
| 2017 | $1,205 | $13,601 +14.4% |
| 2016 | -- | $11,892 |
| 2015 | -- | $11,892 +34.7% |
| 2014 | $1,067 +23.6% | $8,828 -17.2% |
| 2013 | $864 | $10,660 |
| 2012 | -- | $10,660 |
| 2011 | $1,021 +2.3% | $10,660 -5.4% |
| 2010 | $998 +4.9% | $11,270 |
| 2009 | $951 | $11,270 +5.8% |
| 2008 | -- | $10,650 |
| 2007 | -- | $10,650 -4.5% |
| 2006 | -- | $11,153 |
| 2005 | -- | $11,153 +13.8% |
| 2002 | $721 +18.6% | $9,800 +27.8% |
| 2001 | $608 | $7,670 |
Find assessor info on the county website
Monthly payment
Est. payment
Payment breakdown
Explore the cost of this home by adjusting the details. Changes won't be saved.Climate risks
Neighborhood: 80246
Nearby schools
GreatSchools rating
- 4/10Holly Hills Elementary SchoolGrades: PK-5Distance: 2.6 mi
- 8/10West Middle SchoolGrades: 6-8Distance: 5.3 mi
- 9/10Cherry Creek High SchoolGrades: 9-12Distance: 5.5 mi
Schools provided by the listing agent
- Elementary: Holly Hills
- Middle: West
- High: Cherry Creek
- District: Cherry Creek 5
Source: REcolorado as distributed by MLS GRID. This data may not be complete. We recommend contacting the local school district to confirm school assignments for this home.
- $--1 bd1 ba-- sqft4866 E Kentucky Ave #776F18CCB, Denver, CO 80246Off Market
- $--2 bd2 ba-- sqft4866 E Kentucky Ave #F320A52C6, Denver, CO 80246Off Market
- $320,0002 bd1 ba614 sqft4866 E Kentucky Ave UNIT C, Denver, CO 80246Sold

- $300,0002 bd1 ba745 sqft4866 E Kentucky Ave UNIT D, Denver, CO 80246Sold

- $350,0002 bd1 ba745 sqft4866 E Kentucky Ave UNIT A, Denver, CO 80246Sold
- $353,5002 bd2 ba1k sqft4866 E Kentucky Ave UNIT B, Denver, CO 80246Off Market
- $334,8002 bd2 ba780 sqft4866 E Kentucky Ave UNIT E, Denver, CO 80246Off Market
- $239,1001 bd1 ba614 sqft4866 E Kentucky Ave UNIT F, Denver, CO 80246Off Market
A local agent can set up tours, give advice and negotiate with sellers.
Similar homes
- $292,2002 bd1 ba745 sqft910 S Dahlia Street #A, Denver, CO 80246For Sale

 MLS ID #8569624, J. David Lampe, The Principal Team. REcolorado as distributed by MLS GRID
 - $288,0002 bd2 ba1k sqft1885 S Quebec Way #B24, Denver, CO 80231For Sale

 MLS ID #1063557, Jenny Wiens, Compass-Denver. IRES as distributed by MLS GRID
 - $275,0002 bd2 ba1k sqft8225 E Fairmount Drive #9-201, Denver, CO 80247For Sale
 MLS ID #4686855, EmpowerHome Team Colorado, Keller Williams Realty Northern Colorado. REcolorado as distributed by MLS GRID
 - $239,9002 bd2 ba1k sqft14469 E 1st Drive #B05, Aurora, CO 80011For Sale
 MLS ID #9782424, Timothy Byers, Colorado Realty Partners. REcolorado as distributed by MLS GRID
 - $300,0002 bd2 ba1k sqftMonaco Place, Denver, CO 80222For SaleMLS ID #7899657, Donna Nelson, Corcoran Perry & Co.. REcolorado as distributed by MLS GRID
- $285,0001 bd1 ba689 sqftEl Posado Condos, Denver, CO 80203For SaleMLS ID #3259741, Shari Peck, Madison & Company Properties. REcolorado as distributed by MLS GRID
- $289,9002 bd2 ba1k sqft5735 W Atlantic Place #101, Lakewood, CO 80227For SaleMLS ID #1761484, Brenda Karina Pinon Carrasco, Compass - Denver. REcolorado as distributed by MLS GRID
- $310,0002 bd3 ba1k sqft11913 E Kepner Drive, Aurora, CO 80012For SaleMLS ID #5098866, Malin Mills, RE/MAX Alliance. REcolorado as distributed by MLS GRID
- $265,0002 bd2 ba1k sqftSun Valley West, Denver, CO 80226For SaleMLS ID #7290840, Nicole Ryan, Orchard Brokerage LLC. REcolorado as distributed by MLS GRID
- $255,0002 bd2 ba945 sqft381 S Ames Street Bldg G #G101, Denver, CO 80226For SaleMLS ID #4664691, Everett Trujillo, Keller Williams Realty Urban Elite. REcolorado as distributed by MLS GRID
- $230,0002 bd2 ba1k sqft3420 S Locust Street #D, Denver, CO 80222For SaleMLS ID #6172895, Mandy Lacey, Key Team Real Estate Corp.. REcolorado as distributed by MLS GRID
- $294,9002 bd2 ba1k sqft4011 E 94th Avenue #C, Denver, CO 80229For SaleMLS ID #1596042, Deanna Silva, Compass - Denver. REcolorado as distributed by MLS GRID
- $279,0002 bd1 ba1k sqft4074 S Atchison Way #104, Aurora, CO 80014For SaleMLS ID #3495639, Moises Nalvarte, RE/MAX Professionals. REcolorado as distributed by MLS GRID
- $319,0002 bd2 ba1k sqft16036 E Ithaca Place #B, Aurora, CO 80013For SaleMLS ID #1854156, Whitney Burse, Your Castle Real Estate Inc. REcolorado as distributed by MLS GRID
- $249,9002 bd1 ba922 sqftHampden Villa, Denver, CO 80227For SaleMLS ID #7965671, Luke McEvilly, Keller Williams Realty Downtown LLC. REcolorado as distributed by MLS GRID
- $285,0002 bd2 ba967 sqft3771 Quail Street, Wheat Ridge, CO 80033For SaleMLS ID #5331814, Kevin Crook, Ed Prather Real Estate. REcolorado as distributed by MLS GRID
- $235,0002 bd1 ba810 sqft1184 S Uvalda Street, Aurora, CO 80012For SaleMLS ID #4140868, Andres Flores, Luna - Llanes Realty LLC. REcolorado as distributed by MLS GRID
- $259,0002 bd2 ba1k sqft14486 E Hawaii Circle #D, Aurora, CO 80012For SaleMLS ID #6095145, Rim Daly, HomeSmart. REcolorado as distributed by MLS GRID
- $285,0002 bd2 ba1.1k sqft9023 E Mansfield Avenue, Denver, CO 80237For SaleMLS ID #7284389, Maci Chance, Live.Laugh.Colorado. Real Estate Group. REcolorado as distributed by MLS GRID
- $275,0002 bd2 ba850 sqftPonderosa Ridge, Lakewood, CO 80228For SaleMLS ID #8765545, Jason McGovern, Corcoran Perry & Co.. REcolorado as distributed by MLS GRID
