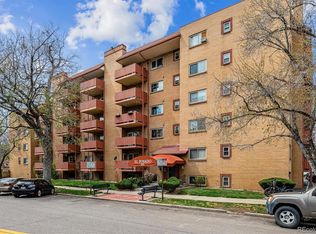
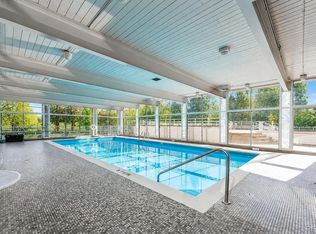
Welcome to your urban oasis in the heart of Denver! This charming 1-bedroom, 1-bathroom home offers 689 square feet of modern comfort. Bask in the warmth of the wood floors as you enter, leading you to a beautifully remodeled kitchen with sleek granite countertops, perfect for inspiring your inner chef. Enjoy the convenience of a newer AC system, ensuring comfort year-round. Step out onto your private balcony to savor your morning coffee or unwind in the evening. With a deeded parking spot and abundant storage, you’ll have all the space you need. The community amenities are outstanding: take a dip in the sparkling pool, stay fit in the workout room, or host gatherings in the community room. Situated in a prime central Denver location, you're just a stroll away from Trader Joe’s and other local favorites. This home is your gateway to the best of city living, with the perfect blend of style, convenience, and community. Don’t miss out on this incredible opportunity!
For sale
$285,000
625 N Pennsylvania Street #403, Denver, CO 80203
1beds
689sqft
:
Get pre-qualified$2,271/mo
Condominium
Built in 1968
-- sqft lot
$-- Zestimate®
$414/sqft
$448/mo HOA
What's special
- 52 days |
- 78 |
- 3 |
Zillow last checked:
Listing updated:
Listed by:
Shari Peck 720-595-6048 shari@madisonprops.com,
Madison & Company Properties
Source: REcolorado as distributed by MLS GRID,MLS#: 3259741
Facts & features
Interior
Bedrooms & bathrooms
- Bedrooms: 1
- Bathrooms: 1
- Full bathrooms: 1
- Main level bathrooms: 1
- Main level bedrooms: 1
Bedroom
- Description: Large Closet
- Level: Main
Bathroom
- Level: Main
Dining room
- Level: Main
Kitchen
- Description: Updated
- Level: Main
Living room
- Description: Exit To Deck
- Level: Main
Heating
- Baseboard, Hot Water
Cooling
- Air Conditioning-Room
Appliances
- Included: Dishwasher, Microwave, Range, Refrigerator
Features
- Ceiling Fan(s), Eat-in Kitchen, Granite Counters, Smoke Free
- Flooring: Bamboo, Carpet, Tile
- Has basement: No
- Common walls with other units/homes: 1 Common Wall
Interior area
- Total structure area: 689
- Total interior livable area: 689 sqft
- Finished area above ground: 689
Video & virtual tour
Property
Parking
- Total spaces: 1
- Details: Reserved Spaces: 1
Features
- Levels: One
- Stories: 1
- Exterior features: Balcony
- Pool features: Outdoor Pool
Lot
- Size: 689 Square Feet
- Features: Near Public Transit
Details
- Parcel number: 503910069
- Zoning: G-MU-5
- Special conditions: Standard
Construction
Type & style
- Home type: Condo
- Architectural style: Urban Contemporary
- Property subtype: Condominium
- Attached to another structure: Yes
Materials
- Brick
- Roof: Unknown
Condition
- Updated/Remodeled
- Year built: 1968
Utilities & green energy
- Sewer: Public Sewer
- Water: Public
- Utilities for property: Cable Available, Electricity Connected
Community & HOA
Community
- Security: Security Entrance, Smoke Detector(s)
- Subdivision: El Posado Condominiums
HOA
- Has HOA: Yes
- Amenities included: Clubhouse, Elevator(s), Fitness Center, Laundry, Parking, Pool, Sauna, Storage
- Services included: Heat, Maintenance Grounds, Maintenance Structure, Recycling, Sewer, Snow Removal, Trash, Water
- HOA fee: $448 monthly
- HOA name: El Posado Condominium Association
- HOA phone: 303-353-4343
Location
- Region: Denver
Financial & listing details
- Price per square foot: $414/sqft
- Tax assessed value: $275,800
- Annual tax amount: $1,172
- Date on market: 6/5/2026
- Listing terms: Cash,Conventional,FHA,VA Loan
- Exclusions: Sellers Personal Propert, Floating Shelves In Living Room
- Ownership: Individual
- Electric utility on property: Yes
- Road surface type: Paved
Estimated market value
Not available
Estimated sales range
Not available
Not available
Price history
| Date | Event | Price |
|---|---|---|
| 6/5/2026 | Listed for sale | $285,000+15.9%$414/sqft |
Source:  REcolorado as distributed by MLS GRID #3259741 Report a problem REcolorado as distributed by MLS GRID #3259741 Report a problem | ||
| 3/24/2021 | Listing removed | -- |
Source: Owner Report a problem | ||
| 9/14/2020 | Sold | $246,000+14.4%$357/sqft |
Source: Public Record Report a problem | ||
| 9/29/2016 | Sold | $215,000+104.8%$312/sqft |
Source: Public Record Report a problem | ||
| 4/8/2014 | Listing removed | $1,200$2/sqft |
Source: Owner Report a problem | ||
| 3/19/2014 | Listed for rent | $1,200$2/sqft |
Source: Owner Report a problem | ||
| 9/17/2009 | Sold | $105,000-0.9%$152/sqft |
Source: Public Record Report a problem | ||
| 8/2/2009 | Listed for sale | $106,000+207.2%$154/sqft |
Source: Herman Group Real Estate #796869 Report a problem | ||
| 6/15/1994 | Sold | $34,500$50/sqft |
Source: Public Record Report a problem | ||
Public tax history
| Year | Property taxes | Tax assessment |
|---|---|---|
| 2024 | $1,147 -19% | $14,800 -16.1% |
| 2023 | $1,416 +3.6% | $17,650 -0.8% |
| 2022 | $1,367 +10% | $17,800 -2.8% |
| 2021 | $1,243 +2.9% | $18,320 +9.4% |
| 2020 | $1,208 +6.1% | $16,753 -8.1% |
| 2019 | $1,138 | $18,237 +24% |
| 2018 | $1,138 +0.3% | $14,710 |
| 2017 | $1,135 +34.1% | $14,710 +35.8% |
| 2016 | $846 +28.1% | $10,830 |
| 2015 | $660 0% | $10,830 +36.2% |
| 2014 | $661 +14.6% | $7,950 -1.6% |
| 2012 | $576 +3.2% | $8,080 |
| 2011 | $558 +0.8% | $8,080 -3.6% |
| 2009 | $554 -0.2% | $8,380 +1.1% |
| 2008 | $555 +0.8% | $8,290 |
| 2007 | $550 +1.1% | $8,290 +0.9% |
| 2006 | $544 -2.7% | $8,220 |
| 2005 | $559 | $8,220 |
Find assessor info on the county website
Monthly payment
Est. payment
Payment breakdown
Explore the cost of this home by adjusting the details. Changes won't be saved.Climate risks
Neighborhood: Speer
Nearby schools
GreatSchools rating
- 4/10Dora Moore ECE - 8th Grade SchoolGrades: PK-8Distance: 0.5 mi
- 8/10East High SchoolGrades: 9-12Distance: 1.7 mi
- 9/10Morey Middle SchoolGrades: 6-8Distance: 0.8 mi
Schools provided by the listing agent
- Elementary: Dora Moore
- Middle: Morey
- High: East
- District: Denver 1
Source: REcolorado as distributed by MLS GRID. This data may not be complete. We recommend contacting the local school district to confirm school assignments for this home.
- $198,0001 bd1 ba689 sqft625 N Pennsylvania St APT 106, Denver, CO 80203Sold

- $215,500-- bd1 ba424 sqft625 N Pennsylvania St APT 207, Denver, CO 80203Sold

- $162,000-- bd1 ba424 sqft625 N Pennsylvania St APT 208, Denver, CO 80203Sold
- $200,000-- bd1 ba424 sqft625 N Pennsylvania St APT 408, Denver, CO 80203Sold

- $305,0002 bd1 ba851 sqft625 N Pennsylvania St APT 312, Denver, CO 80203Sold
- $275,0002 bd1 ba851 sqft625 N Pennsylvania St APT 101, Denver, CO 80203For Sale
- $273,5001 bd1 ba689 sqft625 N Pennsylvania St APT 503, Denver, CO 80203Sold
- $230,000-- bd1 ba424 sqft625 N Pennsylvania St APT 608, Denver, CO 80203Sold
A local agent can set up tours, give advice and negotiate with sellers.
Similar homes
- $239,0001 bd1 ba765 sqft777 N Washington Street #1203, Denver, CO 80203For Sale

 MLS ID #6503355, Olivia Kunevicius, Milehimodern. REcolorado as distributed by MLS GRID
 - $275,0001 bd1 ba648 sqftCheesman Towers, Denver, CO 80218For Sale
 MLS ID #7703482, Carl Ballard, EXIT Realty DTC, Cherry Creek, Pikes Peak.. REcolorado as distributed by MLS GRID
 - $289,0002 bd1 ba896 sqftNorseman Park Condos, Denver, CO 80206For Sale
 MLS ID #6800669, Ann Panagos, Compass - Denver. REcolorado as distributed by MLS GRID
 - $375,0002 bd1 ba917 sqft551 N Pearl Street #201, Denver, CO 80203For Sale
 MLS ID #5092323, Karl Lo, Kentwood Real Estate DTC, LLC. REcolorado as distributed by MLS GRID
 - $265,0001 bd1 ba667 sqftWashington Park Manor Condos, Denver, CO 80209For SaleMLS ID #5607503, Laura Waligorski, Realty One Group Five Star. REcolorado as distributed by MLS GRID
- $147,500-- bd1 ba365 sqftPearl Park Condominiums, Denver, CO 80203For SaleMLS ID #3655826, Paul Aceto, New Vision Realty. REcolorado as distributed by MLS GRID
- $280,0002 bd2 ba919 sqft1301 Speer Boulevard #202, Denver, CO 80204For SaleMLS ID #8611001, Daxon McInnis, Keller Williams Realty Urban Elite. REcolorado as distributed by MLS GRID
- $269,9002 bd2 ba1k sqft8335 Fairmount Drive Bldg 4 #102, Denver, CO 80247For SaleMLS ID #2395022, Connie Lybarger, RE/MAX Full House Inc.. REcolorado as distributed by MLS GRID
- $335,0001 bd1 ba694 sqft1200 Vine St #8A, Denver, CO 80206For Sale
 MLS ID #1058298, John Cheever, Resident Realty. IRES as distributed by MLS GRID
 - $249,9001 bd1 ba644 sqft1332 N Williams St #202, Denver, CO 80218For SaleMLS ID #1061087, Tony Thurman, Resident Realty North Metro. IRES as distributed by MLS GRID
- $319,0002 bd1 ba910 sqftDublin Terrace, Denver, CO 80206For SaleMLS ID #8455137, Marla Doughty, Compass - Denver. REcolorado as distributed by MLS GRID
- $325,0001 bd1 ba700 sqftTimperly Condominium Association, Denver, CO 80218For SaleMLS ID #8846565, Noreen Doyle, West and Main Homes Inc. REcolorado as distributed by MLS GRID
- $292,3002 bd1 ba745 sqft910 S Dahlia Street #A, Denver, CO 80246For SaleMLS ID #8569624, J. David Lampe, The Principal Team. REcolorado as distributed by MLS GRID
- $360,0002 bd2 ba873 sqft601 W 11th Avenue #905, Denver, CO 80204For SaleMLS ID #3763015, Max Herz, Coldwell Banker Realty 14. REcolorado as distributed by MLS GRID
- $237,0001 bd1 ba668 sqftViking, Denver, CO 80206For SaleMLS ID #6546603, Kimarie Dixon, Dixon Realty. REcolorado as distributed by MLS GRID
- $347,5001 bd1 ba800 sqft1085 N Lafayette Street #204, Denver, CO 80218For SaleMLS ID #6745056, Vivi Gloriod, eXp Realty, LLC. REcolorado as distributed by MLS GRID
- $254,9002 bd1 ba752 sqftGlencoe Place, Denver, CO 80220For SaleMLS ID #7151138, Victoria Kim, Atlas Real Estate Group. REcolorado as distributed by MLS GRID
- $265,0002 bd1 ba887 sqftCamelot Condominiums, Denver, CO 80214For SaleMLS ID #7503259, Amy Olson, Compass - Denver. REcolorado as distributed by MLS GRID
- $260,0002 bd2 ba943 sqft10150 E Virginia Avenue #7-107, Denver, CO 80247For SaleMLS ID #8922293, Lyna Nguyen, Brokers Guild Real Estate. REcolorado as distributed by MLS GRID
- $245,0002 bd1 ba969 sqft1111 N Ash St APT 110, Denver, CO 80220For Sale
 MLS ID #2327382, Kim Seidel, Coldwell Banker Realty. elevateMLS
