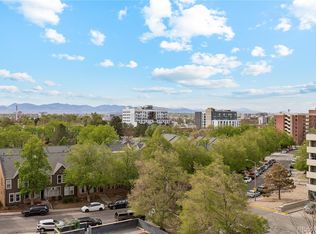
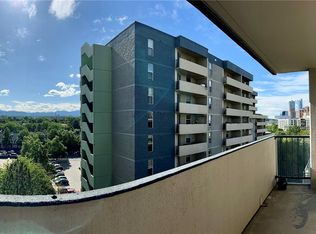
$10k Price Improvement! High-rise luxury living in the heart of Denver in this 9th-floor, 2-bedroom, 2-bath condo. Mountain & city views abound from the large private covered balcony, where you can even hear the peaceful sounds of the Platte River at night. This rarely available 9th-floor condo also has access to two large rooftop patios, perfect for grilling & entertaining, complete with a hot tub & breathtaking views of the Rocky Mountains from Longs Peak to Pikes Peak, along with the Denver skyline.
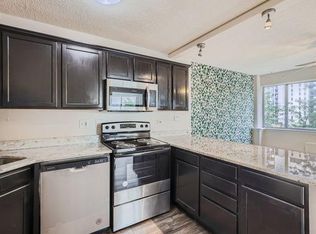
The main-level entry offers large elevators, a fitness center, business center with internet, computer & printer access, mailroom, & spacious resident lounge. The beautifully appointed kitchen features maple cabinetry with a built-in wine rack, granite countertops, & stainless steel appliances. The primary suite includes a walk-in closet with built-ins & a full en-suite bath. The secondary bedroom features French doors, a Murphy bed for flexible use as a guest room or office, & built-in closet organizers. The laundry room includes washer/dryer hookups, with a convenient community laundry room located on the same floor.
One of the few units in the building with THREE SECURE, DEEDED SIDE-BY-SIDE GARAGE SPACES located near the garage entrance, plus keypad access. Three secure storage units provide ample space for bikes & outdoor gear.
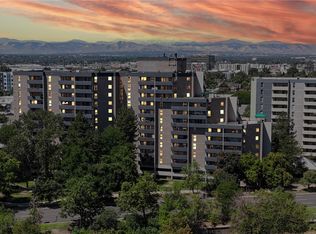
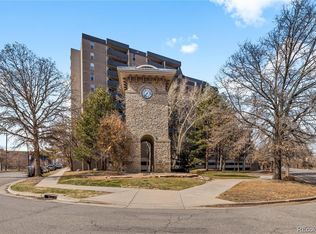
Parkway Towers offers an exceptional list of amenities, including a recently upgraded audio & video security system, outdoor pool & hot tub, dog park, private theater, expansive fitness center, game room with foosball & billiards, BBQ area, fire pit, & free downtown shuttle service with easy access to everything Denver has to offer.
Enjoy a prime Golden Triangle location within walking distance of grocery stores, trails, parks, light rail, the Santa Fe Art District, Denver Center for Performing Arts, museums, sports venues, downtown shopping, dining, & so much more.
Come see for yourself why it's called the Golden Triangle!
For sale
Price cut: $10K (9/8)
$350,000
601 W 11th Avenue #905, Denver, CO 80204
2beds
873sqft
Condominium
Built in 1981
-- sqft lot
$-- Zestimate®
$401/sqft
$875/mo HOA
What's special
- 68 days
- 186
- 14
Zillow last checked:
Listing updated:
Listed by:
Max Herz 303-807-8545 max@herzhomes.com,
Coldwell Banker Realty 14
Source: REcolorado as distributed by MLS GRID,MLS#: 3763015
Facts & features
Interior
Bedrooms & bathrooms
- Bedrooms: 2
- Bathrooms: 2
- Full bathrooms: 2
- Main level bathrooms: 2
- Main level bedrooms: 2
Bedroom
- Description: Walk In Closet W/Built Ins/ Private Bath
- Features: Primary Suite
- Level: Main
Bedroom
- Description: Murphy Bed Included / French Doors
- Level: Main
Bathroom
- Description: Granite Tops/Updated Tile
- Features: En Suite Bathroom, Primary Suite
- Level: Main
Bathroom
- Description: Granite Tops/Updated Tile
- Level: Main
Kitchen
- Description: Granite Countertops/ Ss Appliances
- Level: Main
Living room
- Description: Open To Large Covered Patio
- Level: Main
Heating
- Forced Air
Cooling
- Central Air
Appliances
- Included: Dishwasher, Microwave, Range, Refrigerator
- Laundry: Common Area, In Unit, Laundry Closet
Features
- Granite Counters, Open Floorplan, Primary Suite, Smoke Free, Walk-In Closet(s)
- Flooring: Carpet, Tile, Wood
- Windows: Double Pane Windows
- Has basement: No
Interior area
- Total structure area: 873
- Total interior livable area: 873 sqft
- Finished area above ground: 873
Property
Parking
- Total spaces: 3
- Parking features: Underground
- Attached garage spaces: 3
Features
- Levels: One
- Stories: 1
- Entry location: Ground
- Patio & porch: Covered
- Exterior features: Balcony, Dog Run
- Pool features: Outdoor Pool
Details
- Parcel number: 503509212
- Zoning: C-MX-12
- Special conditions: Standard
Construction
Type & style
- Home type: Condo
- Architectural style: Contemporary
- Property subtype: Condominium
- Attached to another structure: Yes
Materials
- Concrete
- Roof: Other
Condition
- Year built: 1981
Utilities & green energy
- Sewer: Public Sewer
- Water: Public
- Utilities for property: Cable Available, Internet Access (Wired)
Community & HOA
Community
- Security: Carbon Monoxide Detector(s), Key Card Entry, Secured Garage/Parking, Security Entrance, Smoke Detector(s)
- Subdivision: Lincoln Park
HOA
- Has HOA: Yes
- Amenities included: Bike Storage, Business Center, Clubhouse, Coin Laundry, Elevator(s), Fitness Center, Park, Parking, Pool, Security, Spa/Hot Tub, Storage
- Services included: Reserve Fund, Heat, Insurance, Maintenance Grounds, Maintenance Structure, Recycling, Security, Sewer, Snow Removal, Trash, Water
- HOA fee: $875 monthly
- HOA name: MSI
- HOA phone: 303-420-4433
Location
- Region: Denver
Financial & listing details
- Price per square foot: $401/sqft
- Tax assessed value: $404,900
- Annual tax amount: $2,184
- Date on market: 7/6/2026
- Listing terms: Cash,Conventional,FHA,Jumbo,VA Loan
- Exclusions: None
- Ownership: Individual
Estimated market value
Not available
Estimated sales range
Not available
Not available
Price history
| Date | Event | Price |
|---|---|---|
| 9/8/2026 | Price change | $350,000-2.8%$401/sqft |
Source:  REcolorado as distributed by MLS GRID #3763015 Report a problem REcolorado as distributed by MLS GRID #3763015 Report a problem | ||
| 7/6/2026 | Listed for sale | $360,000+48.1%$412/sqft |
Source: REcolorado as distributed by MLS GRID #3763015 Report a problem | ||
| 7/29/2022 | Listing removed | -- |
Source: Zillow Rental Network Premium Report a problem | ||
| 7/21/2022 | Listed for rent | $2,150$2/sqft |
Source: Zillow Rental Network Premium Report a problem | ||
| 7/10/2006 | Sold | $243,000-9.4%$278/sqft |
Source: Public Record Report a problem | ||
| 8/22/2005 | Sold | $268,177$307/sqft |
Source: Public Record Report a problem | ||
Public tax history
| Year | Property taxes | Tax assessment |
|---|---|---|
| 2025 | $2,025 +2.2% | -- |
| 2024 | $1,981 -2.4% | $25,570 -10.4% |
| 2023 | $2,030 +3.6% | $28,530 +11.8% |
| 2022 | $1,960 +2.6% | $25,530 -2.8% |
| 2021 | $1,910 +2.9% | $26,270 +2.1% |
| 2020 | $1,856 -0.3% | $25,740 -0.7% |
| 2019 | $1,862 | $25,920 +7.7% |
| 2018 | $1,862 +0.3% | $24,070 |
| 2017 | $1,857 +16.9% | $24,070 +18.4% |
| 2016 | $1,588 +26.4% | $20,330 |
| 2015 | $1,257 0% | $20,330 +34.4% |
| 2014 | $1,257 -0.7% | $15,130 |
| 2013 | $1,266 +17.9% | $15,130 +0.5% |
| 2012 | $1,074 -8.6% | $15,060 -15.1% |
| 2006 | $1,174 | $17,740 |
Find assessor info on the county website
Monthly payment
Est. payment
Payment breakdown
Explore the cost of this home by adjusting the details. Changes won't be saved.Climate risks
Neighborhood: Lincoln Park
Nearby schools
Schools provided by the listing agent
- Elementary: Greenlee
- Middle: Strive Westwood
- High: West
- District: Denver 1
Source: REcolorado as distributed by MLS GRID. This data may not be complete. We recommend contacting the local school district to confirm school assignments for this home.
Similar homes
- $280,0002 bd2 ba919 sqftDenver Tower Condos, Denver, CO 80204For Sale

 MLS ID #7916088, Lisa Nicholaides, Verity Real Estate. REcolorado as distributed by MLS GRID
 - $350,0002 bd2 ba1k sqft909 N Logan St #4-A, Denver, CO 80203For Sale
 MLS ID #1066157, Carolyn Kenney, HomeSmart. IRES as distributed by MLS GRID
 - $385,0002 bd2 ba886 sqftGrant Park, Denver, CO 80203For Sale
 MLS ID #8221025, Nick DiPasquale, Nookhaven Homes. REcolorado as distributed by MLS GRID
 - $375,0002 bd1 ba917 sqft551 N Pearl Street #201, Denver, CO 80203For Sale
 MLS ID #5092323, Karl Lo, Kentwood Real Estate DTC, LLC. REcolorado as distributed by MLS GRID
 - $369,5001 bd1 ba952 sqftGovernors Place, Denver, CO 80203For SaleMLS ID #4153327, Mark Trenka, Century 21 Trenka Real Estate. REcolorado as distributed by MLS GRID
- $399,9002 bd2 ba1.1k sqft925 N Lincoln Street #4E, Denver, CO 80203For SaleMLS ID #9503618, Kyle Macdonald, The Steller Group, Inc. REcolorado as distributed by MLS GRID
- $339,0002 bd1 ba715 sqft1641 N Washington St #A, Denver, CO 80203For SaleMLS ID #1057195, Lauren Cotlar, Compass-Denver. IRES as distributed by MLS GRID
- $210,0001 bd1 ba771 sqft601 W 11th Avenue #504, Denver, CO 80204For SaleMLS ID #3285731, Jason Cassidy, Sunstone Real Estate Services. REcolorado as distributed by MLS GRID
- $504,9002 bd2 ba1.1k sqft400 E 3rd Avenue #205, Denver, CO 80203For SaleMLS ID #4425362, Kathleen Staker, Banyan Real Estate LLC. REcolorado as distributed by MLS GRID
- $315,0002 bd2 ba1.1k sqft2225 Buchtel Boulevard #1101, Denver, CO 80210For SaleMLS ID #9814708, Sarah Gallegos, Keller Williams Advantage Realty LLC. REcolorado as distributed by MLS GRID
- $300,0002 bd2 ba1.1k sqftPark Mayfair, Denver, CO 80220For SaleMLS ID #6667809, Shelly Jamieson, eXp Realty, LLC. REcolorado as distributed by MLS GRID
- $322,9002 bd2 ba1k sqft701 N Harlan Street #E27, Lakewood, CO 80214For SaleMLS ID #5537084, Jamie Segal, HomeSmart Realty. REcolorado as distributed by MLS GRID
- $250,0001 bd1 ba706 sqft100 Park Avenue Condos, Denver, CO 80205For SaleMLS ID #6762879, Ryan Davis, Keller Williams Real Estate LLC. REcolorado as distributed by MLS GRID
- $270,0001 bd1 ba783 sqftBrooks Tower, Denver, CO 80202For SaleMLS ID #4595255, Jeff Newman, Jason Mitchell Real Estate Colorado, LLC. REcolorado as distributed by MLS GRID
- $519,9002 bd2 ba1.2k sqftBarclay Towers, Denver, CO 80202For SaleMLS ID #8829281, Jonathan Loewenberg, Compass - Denver. REcolorado as distributed by MLS GRID
- $465,0002 bd2 ba916 sqftParkside on Cherry Creek, Denver, CO 80218For SaleMLS ID #5353552, Corinne Toenjes, Intransit Services LLC. REcolorado as distributed by MLS GRID
- $409,0001 bd1 ba718 sqft2525 15th Street #2C, Denver, CO 80211For SaleMLS ID #6914363, Derrick Dannenbaum, HomeSmart. REcolorado as distributed by MLS GRID
- $285,0001 bd1 ba689 sqftEl Posado Condos, Denver, CO 80203For SaleMLS ID #3259741, Shari Peck, Madison & Company Properties. REcolorado as distributed by MLS GRID
- $309,0001 bd1 ba634 sqftARBORETUM, Denver, CO 80206For SaleMLS ID #5137426, Craig Brown, Desmond Brown Real Estate Group. REcolorado as distributed by MLS GRID
- $417,9001 bd1 ba990 sqftPalace Lofts, Denver, CO 80202For SaleMLS ID #3009889, Steve Spencer, Keller Williams DTC. REcolorado as distributed by MLS GRID
