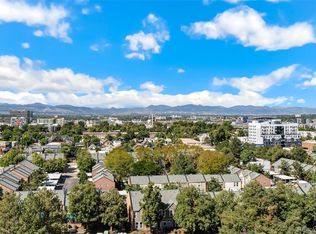
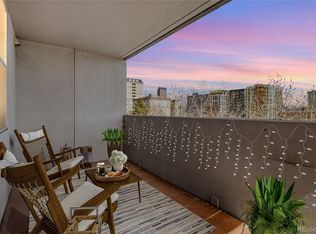
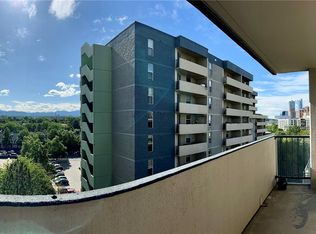
Perched on the 5th floor as a coveted end unit with no upstairs neighbor, this beautifully updated condo offers mountain views, incredible natural light, and a location that is hard to beat. From the private deck, you can enjoy Colorado sunsets, sip a glass of wine, and even catch fireworks from Empower Field at Mile High in the distance.
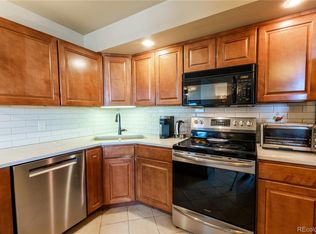
Inside, the open floor plan is both stylish and functional, with gorgeous hardwood floors throughout and central A/C for year-round comfort. The freshly updated kitchen (with a new dishwasher in 2025) is the heart of the home, featuring beautiful (and functional) 3cm granite countertops, abundant cabinet space, and island seating for two—perfect for entertaining or enjoying your morning coffee while taking in the views.
The spacious primary suite is a true retreat with a large walk-in closet, heated bathroom floors, and a beautifully appointed 3/4 bath with an ADA-accessible walk-in shower. The second bedroom is equally generous in size and is complemented by a full second bath, also featuring heated floors and a full bath. A linen closet and additional storage throughout make everyday living easy and convenient.
The in-unit laundry was purchased in 2021 and is included, while two covered garage parking spaces add rare convenience and value.
This secure building is packed with amenities, including a hot tub on the upper level, a fitness room within the building, plus access to the huge gym and massive pool in the main complex. The HOA covers snow removal, grounds maintenance, roof maintenance, and general exterior upkeep, making this truly low-maintenance living at its finest.
With the proposed new Broncos stadium expected to remain in the immediate area near Empower Field at Mile High, this location has even more long-term appeal and upside potential as they build out the area. Compare this condo to anything else on the market and you will not be disappointed!!!
Sold for $300,000
Zillow last checked:
Listing updated:
Bought with:
Brandilynn Noonan, 100108437
Real Broker, LLC DBA Real
Source: REcolorado as distributed by MLS GRID,MLS#: 5437994
Price history
| Date | Event | Price |
|---|---|---|
| 9/1/2026 | Sold | $300,000-4.8%$344/sqft |
Source:  REcolorado as distributed by MLS GRID #5437994 Report a problem REcolorado as distributed by MLS GRID #5437994 Report a problem | ||
| 7/23/2026 | Pending sale | $315,000$361/sqft |
Source: REcolorado as distributed by MLS GRID #5437994 Report a problem | ||
| 4/15/2026 | Listed for sale | $315,000-7.1%$361/sqft |
Source: REcolorado as distributed by MLS GRID #5437994 Report a problem | ||
| 12/9/2019 | Sold | $339,000+1.2%$388/sqft |
Source: Public Record Report a problem | ||
| 11/11/2019 | Pending sale | $334,900$384/sqft |
Source: iHOMES COLORADO #3809857 Report a problem | ||
| 11/8/2019 | Listed for sale | $334,900+9.8%$384/sqft |
Source: iHOMES COLORADO #3809857 Report a problem | ||
| 6/8/2016 | Sold | $305,000+19.9%$349/sqft |
Source: Public Record Report a problem | ||
| 6/12/2006 | Sold | $254,400$291/sqft |
Source: Public Record Report a problem | ||
Get a cash offer in 3 minutes
Find out how much your home could sell for in as little as 3 minutes with a no-obligation cash offer.
Estimated market value
$306,500
