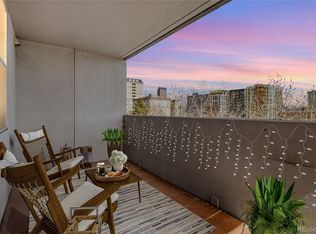
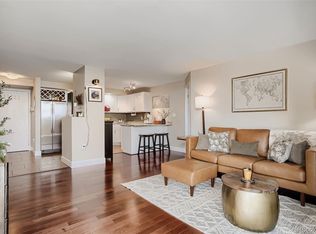
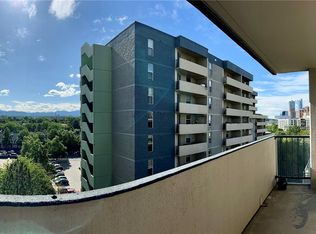
Presenting a remarkable 2-bed, 2-bath condo on the 10th floor, boasting unencumbered stunning mountain views, located on one of only two secured floors of the building, stocked full of amenities, in an unbeatable location, this unit is an INCREDIBLE VALUE!! This residence combines affordability with luxury, offering an open floor plan that seamlessly blends style and functionality. The living space is flooded with natural light, creating a warm and inviting atmosphere.
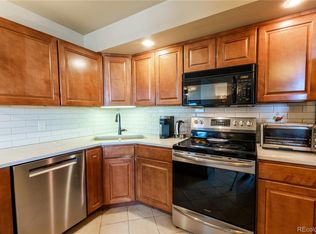
Wake up to breathtaking mountain vistas from both bedrooms, each thoughtfully designed to maximize the scenic surroundings. With two well-appointed bathrooms, convenience and privacy are paramount. The kitchen is a chef's dream, featuring modern appliances and ample counter space for culinary adventures.
Beyond the chic and well kept interior, discover a range of amenities designed to enhance your lifestyle. From fitness centers to communal spaces, every detail has been considered. Situated in a highly desirable location, this condo is a gateway to a vibrant neighborhood with trendy restaurants and cultural hotspots and minutes from downtown Denver and Santa Fe Art District.
This condo isn't just a residence; it's an experience. Seize the chance to own a piece of luxury in a prime location with unparalleled mountain views at an incomparable price!
Sold for $371,000
Zillow last checked:
Listing updated:
Bought with:
Andrew Goldberg, 100056760
Compass - Denver
Source: REcolorado as distributed by MLS GRID,MLS#: 4432543
Price history
| Date | Event | Price |
|---|---|---|
| 4/2/2024 | Sold | $371,000+0.3%$407/sqft |
Source:  REcolorado as distributed by MLS GRID #4432543 Report a problem REcolorado as distributed by MLS GRID #4432543 Report a problem | ||
| 3/1/2024 | Pending sale | $370,000$406/sqft |
Source: REcolorado as distributed by MLS GRID #4432543 Report a problem | ||
| 2/22/2024 | Price change | $370,000-0.7%$406/sqft |
Source: REcolorado as distributed by MLS GRID #4432543 Report a problem | ||
| 1/18/2024 | Listed for sale | $372,500+62%$409/sqft |
Source: REcolorado as distributed by MLS GRID #4432543 Report a problem | ||
| 7/30/2013 | Sold | $230,000+2.2%$252/sqft |
Source: Public Record Report a problem | ||
| 6/15/2013 | Listed for sale | $225,000-7.4%$247/sqft |
Source: RE/MAX Professionals #1198201 Report a problem | ||
| 7/16/2010 | Listing removed | $243,000$267/sqft |
Source: RE/MAX Professionals, Inc. #852620 Report a problem | ||
| 2/20/2010 | Price change | $243,000-2.4%$267/sqft |
Source: RE/MAX Professionals, Inc. #852620 Report a problem | ||
| 1/30/2010 | Listed for sale | $249,000-3.9%$273/sqft |
Source: RE/MAX Professionals, Inc. #852620 Report a problem | ||
| 10/3/2009 | Listing removed | $259,000$284/sqft |
Source: RE/MAX Professionals #776362 Report a problem | ||
| 7/12/2009 | Price change | $259,000-3.4%$284/sqft |
Source: Advanced Property Sales, LLC #776362 Report a problem | ||
| 5/31/2009 | Price change | $268,000-0.7%$294/sqft |
Source: Advanced Property Sales, LLC #776362 Report a problem | ||
| 5/13/2009 | Listed for sale | $270,000-5.1%$296/sqft |
Source: Advanced Property Sales, LLC #776362 Report a problem | ||
| 3/11/2006 | Sold | $284,501$312/sqft |
Source: Public Record Report a problem | ||
Get a cash offer in 3 minutes
Find out how much your home could sell for in as little as 3 minutes with a no-obligation cash offer.
Estimated market value
$333,600
