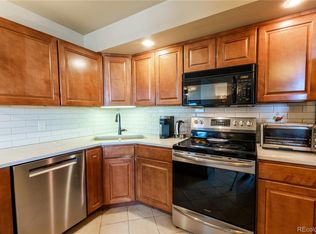
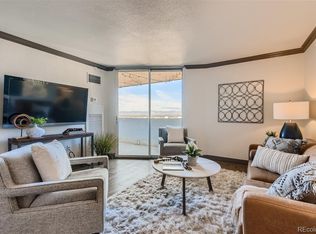
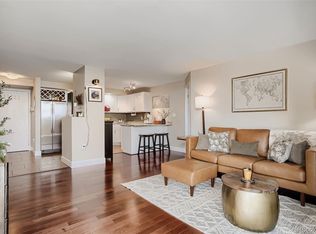
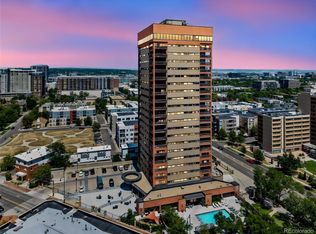
Seller is offering 3 months of paid HOA dues. Denver living is great at Parkway Tower! Imagine living in a secure high rise, loaded with modern amenities, steps from trails and Downtown Denver living. This 1BR 5th floor unit has a floorplan that lives large! The kitchen has generous counter top spaces, plenty of cabinetry and a breakfast bar/island that begs to host and entertain. The adjoining main living area connects to a long balcony looking out to the city skyline and views of the Cherry Creek trail system. The floorplan creates a separate sanctuary towards the back of this corner unit location, so rest easy. In unit washer and dryer make chores a breeze, and the central A/C keep you cool all summer long. The neighboring sister building at 1170 Galapago offers an impressive array of amenities, including swimming pool, hot tub, BBQ grilles, a large fitness center, business center, clubhouse with a full kitchen, and a dedicated movie and sports viewing lounge, ,shuttle service downtown, all just steps from your front door. This property offers secure garage parking, along with a storage space for your outdoor gear and seasonal items. You'll love this location-walking distance to groceries, light rail connections, campus, restaurants, world class arts and entertainment, and all of the best the Mile High City has to offer.
For sale
Price cut: $15K (8/13)
$210,000
601 W 11th Avenue #504, Denver, CO 80204
1beds
771sqft
Condominium
Built in 1981
-- sqft lot
$-- Zestimate®
$272/sqft
$577/mo HOA
What's special
- 91 days
- 276
- 29
Zillow last checked:
Listing updated:
Listed by:
Jason Cassidy 720-462-9399 jason@sunstonecolorado.com,
Sunstone Real Estate Services
Source: REcolorado as distributed by MLS GRID,MLS#: 3285731
Facts & features
Interior
Bedrooms & bathrooms
- Bedrooms: 1
- Bathrooms: 1
- Full bathrooms: 1
- Main level bathrooms: 1
- Main level bedrooms: 1
Bedroom
- Level: Main
Bathroom
- Level: Main
Kitchen
- Level: Main
Laundry
- Level: Main
Living room
- Level: Main
Heating
- Forced Air
Cooling
- Central Air
Appliances
- Included: Dishwasher, Disposal, Dryer, Microwave, Oven, Refrigerator, Washer
- Laundry: In Unit
Features
- Kitchen Island, No Stairs, Open Floorplan, Smoke Free, Solid Surface Counters
- Flooring: Laminate, Tile
- Windows: Double Pane Windows
- Has basement: No
- Common walls with other units/homes: End Unit,1 Common Wall
Interior area
- Total structure area: 771
- Total interior livable area: 771 sqft
- Finished area above ground: 771
Property
Parking
- Total spaces: 1
- Parking features: Concrete, Lighted
- Garage spaces: 1
Features
- Levels: One
- Stories: 1
- Entry location: Ground
- Patio & porch: Covered
- Exterior features: Balcony
- Has view: Yes
- View description: City
Details
- Parcel number: 503509135
- Zoning: C-MX-12
- Special conditions: Standard
Construction
Type & style
- Home type: Condo
- Architectural style: Contemporary
- Property subtype: Condominium
- Attached to another structure: Yes
Materials
- Stucco
- Roof: Unknown
Condition
- Year built: 1981
Utilities & green energy
- Electric: 220 Volts
- Sewer: Public Sewer
- Water: Public
- Utilities for property: Cable Available, Electricity Connected, Phone Available
Community & HOA
Community
- Security: Carbon Monoxide Detector(s), Smoke Detector(s)
- Subdivision: Parkway Condos
HOA
- Has HOA: Yes
- Amenities included: Bike Storage, Business Center, Clubhouse, Coin Laundry, Elevator(s), Fitness Center, Pool, Spa/Hot Tub
- Services included: Exterior Maintenance w/out Roof, Maintenance Grounds, Maintenance Structure, Recycling, Road Maintenance, Sewer, Shuttle Available, Snow Removal, Trash, Water
- HOA fee: $577 monthly
- HOA name: MSI
- HOA phone: 720-974-4177
Location
- Region: Denver
Financial & listing details
- Price per square foot: $272/sqft
- Tax assessed value: $325,400
- Annual tax amount: $1,492
- Date on market: 6/9/2026
- Listing terms: 1031 Exchange,Cash,Conventional,FHA,VA Loan
- Exclusions: None.
- Ownership: Individual
- Electric utility on property: Yes
- Road surface type: Paved
Estimated market value
Not available
Estimated sales range
Not available
Not available
Price history
| Date | Event | Price |
|---|---|---|
| 8/13/2026 | Price change | $210,000-6.7%$272/sqft |
Source:  REcolorado as distributed by MLS GRID #3285731 Report a problem REcolorado as distributed by MLS GRID #3285731 Report a problem | ||
| 6/16/2026 | Price change | $225,000-10%$292/sqft |
Source: REcolorado as distributed by MLS GRID #3285731 Report a problem | ||
| 6/9/2026 | Listed for sale | $250,000+35.2%$324/sqft |
Source: REcolorado as distributed by MLS GRID #3285731 Report a problem | ||
| 11/8/2023 | Listing removed | -- |
Source: Zillow Rentals Report a problem | ||
| 10/26/2023 | Price change | $1,400-12.5%$2/sqft |
Source: Zillow Rentals Report a problem | ||
| 10/3/2023 | Price change | $1,600-5.9%$2/sqft |
Source: Zillow Rentals Report a problem | ||
| 9/27/2023 | Price change | $1,700-5.6%$2/sqft |
Source: Zillow Rentals Report a problem | ||
| 9/20/2023 | Price change | $1,800-5.3%$2/sqft |
Source: Zillow Rentals Report a problem | ||
| 9/13/2023 | Listed for rent | $1,900+8.6%$2/sqft |
Source: Zillow Rentals Report a problem | ||
| 8/17/2022 | Listing removed | -- |
Source: Zillow Rental Network Premium Report a problem | ||
| 7/23/2022 | Listed for rent | $1,750+3.2%$2/sqft |
Source: Zillow Rental Network Premium Report a problem | ||
| 8/13/2021 | Listing removed | -- |
Source: Zillow Rental Network Premium Report a problem | ||
| 7/19/2021 | Listed for rent | $1,695+16.9%$2/sqft |
Source: Zillow Rental Network Premium Report a problem | ||
| 6/4/2018 | Listing removed | $1,450$2/sqft |
Source: HomeVault Property Management Report a problem | ||
| 4/21/2018 | Listed for rent | $1,450$2/sqft |
Source: HomeVault Property Management Report a problem | ||
| 6/1/2017 | Listing removed | $1,450$2/sqft |
Source: Zillow Rental Network Report a problem | ||
| 5/10/2017 | Listed for rent | $1,450+7.4%$2/sqft |
Source: Zillow Rental Network Report a problem | ||
| 6/30/2015 | Listing removed | $1,350$2/sqft |
Source: Cliffdwellers.net Real Estate Report a problem | ||
| 6/3/2015 | Listed for rent | $1,350+8%$2/sqft |
Source: Cliffdwellers.net Real Estate Report a problem | ||
| 8/4/2014 | Listing removed | $1,250$2/sqft |
Source: Cliffdwellers.net Real Estate Report a problem | ||
| 6/13/2014 | Price change | $1,250-7.4%$2/sqft |
Source: Cliffdwellers.net Real Estate Report a problem | ||
| 5/16/2014 | Listed for rent | $1,350$2/sqft |
Source: Cliffdwellers.net Real Estate Report a problem | ||
| 4/30/2014 | Sold | $184,900$240/sqft |
Source: Public Record Report a problem | ||
| 1/21/2014 | Listing removed | $184,900$240/sqft |
Source: ROBERT BELL #1234529 Report a problem | ||
| 7/20/2013 | Listed for sale | $184,900$240/sqft |
Source: ROBERT BELL #1234529 Report a problem | ||
Public tax history
| Year | Property taxes | Tax assessment |
|---|---|---|
| 2025 | -- | -- |
| 2024 | $1,460 -6.9% | $18,840 -13.3% |
| 2023 | $1,568 +3.6% | $21,720 +10.1% |
| 2022 | $1,514 -0.9% | $19,720 -2.8% |
| 2021 | $1,528 +2.9% | $20,290 -1.5% |
| 2020 | $1,486 +17.3% | $20,599 -0.7% |
| 2019 | $1,266 | $20,743 +26.7% |
| 2018 | $1,266 +0.3% | $16,370 |
| 2017 | $1,263 +9.6% | $16,370 +11.1% |
| 2016 | $1,152 +52% | $14,740 |
| 2015 | $757 0% | $14,740 +61.6% |
| 2014 | $758 -31% | $9,120 |
| 2013 | $1,098 +17.9% | $9,120 -30.2% |
| 2012 | $931 +12.4% | $13,060 +1.6% |
| 2011 | $828 +2.2% | $12,860 +3.4% |
| 2010 | $810 -18.6% | $12,440 |
| 2009 | $996 -0.2% | $12,440 -16.6% |
| 2008 | $997 -1.4% | $14,910 |
| 2007 | $1,012 +1.1% | $14,910 -1.3% |
| 2006 | $1,000 +125.4% | $15,110 |
| 2005 | $444 | $15,110 |
Find assessor info on the county website
Monthly payment
Est. payment
Payment breakdown
Explore the cost of this home by adjusting the details. Changes won't be saved.Climate risks
Neighborhood: Lincoln Park
Nearby schools
Schools provided by the listing agent
- Elementary: Greenlee
- Middle: Strive Federal
- High: KIPP Denver Collegiate High School
- District: Denver 1
Source: REcolorado as distributed by MLS GRID. This data may not be complete. We recommend contacting the local school district to confirm school assignments for this home.
Similar homes
- $224,9002 bd1 ba720 sqftWashingtonn Manor, Denver, CO 80203For Sale

 MLS ID #7641703, Jacci Geiger, Kentwood Real Estate Cherry Creek. REcolorado as distributed by MLS GRID
 - $280,0002 bd2 ba919 sqftDenver Tower Condos, Denver, CO 80204For Sale
 MLS ID #7916088, Lisa Nicholaides, Verity Real Estate. REcolorado as distributed by MLS GRID
 - $250,0001 bd1 ba706 sqft100 Park Avenue Condos, Denver, CO 80205For Sale
 MLS ID #6762879, Ryan Davis, Keller Williams Real Estate LLC. REcolorado as distributed by MLS GRID
 - $230,0001 bd1 ba587 sqft909 N Logan Street #11I, Denver, CO 80203For Sale
 MLS ID #7402343, Abell To Sell, Compass - Denver. REcolorado as distributed by MLS GRID
 - $220,0002 bd2 ba940 sqftPark Mayfair, Denver, CO 80220For SaleMLS ID #8605099, David Barber, RE/MAX Leaders. REcolorado as distributed by MLS GRID
- $235,0001 bd1 ba706 sqft100 Park Ave Cnodos, Denver, CO 80205For SaleMLS ID #8480866, Kristen Spagnoletti, West and Main Homes Inc. REcolorado as distributed by MLS GRID
- $239,000-- bd1 ba651 sqft1336 N Logan Street #302, Denver, CO 80203For SaleMLS ID #9884475, Garrett Smith, Streamline Property Group, Inc.. REcolorado as distributed by MLS GRID
- $200,0001 bd1 ba667 sqft200 N Pearl Street #205, Denver, CO 80203For SaleMLS ID #9676328, Derek Kliner, Realty One Group Platinum Elite. REcolorado as distributed by MLS GRID
- $215,0001 bd1 ba670 sqft2225 Buchtel Boulevard #604, Denver, CO 80210For SaleMLS ID #1894691, Cheryl Singleton, 8z Real Estate. REcolorado as distributed by MLS GRID
- $210,0002 bd1 ba689 sqft1087 Ingalls Street #10J, Denver, CO 80214For SaleMLS ID #6095207, Robin Gerlach, Compass - Denver. REcolorado as distributed by MLS GRID
- $225,0001 bd1 ba589 sqft1008 N Corona Street #303, Denver, CO 80218For SaleMLS ID #2387566, Elizabeth Zimmermann, Redfin Corporation. REcolorado as distributed by MLS GRID
- $220,0002 bd2 ba882 sqft3047 W 47th Avenue #205, Denver, CO 80211For SaleMLS ID #3539689, Jen Naused, Berkshire Hathaway HomeServices Colorado Real Estate, LLC. REcolorado as distributed by MLS GRID
- $215,0001 bd1 ba784 sqftMONACO PLACE CONDOMINIUMS, Denver, CO 80222For SaleMLS ID #5123950, Luz Daniels, Keller Williams DTC. REcolorado as distributed by MLS GRID
- $270,0001 bd1 ba783 sqftBrooks Tower, Denver, CO 80202For SaleMLS ID #4595255, Jeff Newman, Jason Mitchell Real Estate Colorado, LLC. REcolorado as distributed by MLS GRID
- $190,0002 bd2 ba1.1k sqft9725 E Harvard Ave #V-363, Denver, CO 80231For Sale
 MLS ID #1057382, James Hagerman, Focal Real Estate Group. IRES as distributed by MLS GRID
 - $259,0001 bd1 ba783 sqftBrooks Tower, Denver, CO 80202For SaleMLS ID #3482082, Jeff Summerhill, Abode Real Estate. REcolorado as distributed by MLS GRID
- $208,0001 bd1 ba624 sqft2575 S Syracuse Way #E207, Denver, CO 80231For SaleMLS ID #9103766, Cynthia Perry, Compass - Denver. REcolorado as distributed by MLS GRID
- $254,9001 bd1 ba633 sqft352 S Lafayette Street #402, Denver, CO 80209For SaleMLS ID #9954400, Jeanne Panuczak, Compass - Denver. REcolorado as distributed by MLS GRID
- $250,0001 bd1 ba543 sqft1223 Race Street #303, Denver, CO 80206For SaleMLS ID #8160146, John Montoya, Compass - Denver. REcolorado as distributed by MLS GRID
- $218,0002 bd2 ba1.1k sqftWELLINGTON SQUARE, Denver, CO 80210For SaleMLS ID #5422137, Oleg Tsybulskiy, RE/MAX Alliance. REcolorado as distributed by MLS GRID
