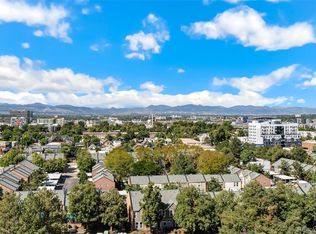
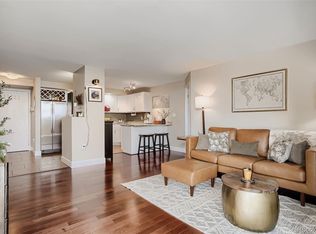
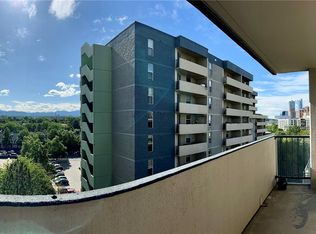
Captivating 7th floor Denver skyline views and a clean design slate are waiting for you with 2 GARAGE SPACES, only a few blocks from Santa Fe Art District. Offering a haven of comfort and convenience, this residence boasts two bedrooms and two full baths, complemented by the luxury of a rare in-unit WASHER & DRYER. Start your days with mile high city views and coffee on your covered balcony. After a day in the mountains, hot tub under the stars on the INCREDIBLE 9th floor west roof deck. STELLAR AMENITIES: 6 ROOF DECKS, 2 fitness centers, business hub, private movie theater, cozy lounge/party room with bar + fireplace. Pamper your furry friend at the fenced dog park, or take a refreshing dip in the gorgeous seasonal outdoor pool. Elevate your relaxation and connections on the multiple rooftop decks, which feature hot tubs and breathtaking mountain panoramas. These are wonderful gathering spots for friends to admire colorful mountain sunsets, before strolling over to Santa Fe Arts District... teeming with galleries + food trucks on First Fridays! Immerse yourself in the cultural tapestry of Denver, with nearby Golden Triangle attractions like the Denver Art Museum (new wing by architect: Daniel Liebeskind), Denver Central Library (architect: Michael Graves), Kirkland Museum and Clyfford Still Museum. With a King Soopers grocery store conveniently located a block away, your daily essentials are effortlessly within reach. This home includes brand new laminate flooring throughout + TWO COVERED GARAGE SPACES + storage unit. Seize this opportunity to craft your perfectly creative life here! Seller is offering generous credits to facilitate your journey into this mile-high haven. Discuss credits toward rate buy down/discount points -OR- 12 months of future HOA dues. Are you ready to make this spacious condo your new urban sanctuary? Long term rentals and pets are allowed. Buyer agent to verify all rules/regs and guidelines.
Sold for $356,000
Zillow last checked:
Listing updated:
Bought with:
Joe Solomon, 100081162
Compass - Denver
Source: REcolorado as distributed by MLS GRID,MLS#: 2631205
Price history
| Date | Event | Price |
|---|---|---|
| 4/30/2024 | Sold | $356,000+1.7%$408/sqft |
Source:  REcolorado as distributed by MLS GRID #2631205 Report a problem REcolorado as distributed by MLS GRID #2631205 Report a problem | ||
| 4/12/2024 | Pending sale | $350,000$401/sqft |
Source: REcolorado as distributed by MLS GRID #2631205 Report a problem | ||
| 4/12/2024 | Listed for sale | $350,000$401/sqft |
Source: REcolorado as distributed by MLS GRID #2631205 Report a problem | ||
| 4/10/2024 | Pending sale | $350,000$401/sqft |
Source: REcolorado as distributed by MLS GRID #2631205 Report a problem | ||
| 3/14/2024 | Listed for sale | $350,000+50.3%$401/sqft |
Source: REcolorado as distributed by MLS GRID #2631205 Report a problem | ||
| 4/6/2023 | Listing removed | -- |
Source: Zillow Rentals Report a problem | ||
| 3/29/2023 | Price change | $2,100-4.5%$2/sqft |
Source: Zillow Rentals Report a problem | ||
| 3/7/2023 | Listed for rent | $2,200+25.7%$3/sqft |
Source: REcolorado as distributed by MLS GRID #5248983 Report a problem | ||
| 3/27/2021 | Listing removed | -- |
Source: Zillow Rental Manager Report a problem | ||
| 3/16/2021 | Listed for rent | $1,750+9.4%$2/sqft |
Source: Zillow Rental Manager Report a problem | ||
| 12/31/2016 | Listing removed | $1,600-8.6%$2/sqft |
Source: Live Urban Real Estate Report a problem | ||
| 9/23/2015 | Listing removed | $1,750$2/sqft |
Source: Denverrental.com Report a problem | ||
| 9/1/2015 | Price change | $1,750-2.8%$2/sqft |
Source: DenverRental.com Report a problem | ||
| 8/22/2015 | Listed for rent | $1,800$2/sqft |
Source: DenverRental.com Report a problem | ||
| 10/7/2014 | Sold | $232,900-0.9%$267/sqft |
Source: Public Record Report a problem | ||
| 8/23/2014 | Listed for sale | $234,900-5.7%$269/sqft |
Source: Atlas Real Estate Group #3550160 Report a problem | ||
| 2/27/2007 | Sold | $249,000-0.3%$285/sqft |
Source: Public Record Report a problem | ||
| 3/3/2004 | Sold | $249,640$286/sqft |
Source: Public Record Report a problem | ||

Get a cash offer in 3 minutes
Find out how much your home could sell for in as little as 3 minutes with a no-obligation cash offer.
Estimated market value
$331,200
