Skip main navigation
Sold for $336,500
  • $336,500

    601 W 11th Avenue #1004, Denver, CO 80204

    1beds
    771sqft
    Condominium
    Built in 1981
    -- sqft lot
    $302,400 Zestimate®
    $436/sqft
    $1,813 Estimated rent

    Home value

    $302,400

    $284,000 - $321,000

    $1,813/mo

    Zestimate® history
    Loading
    Loading...

    Owner options

    List your home for rent

    $1,813/mo

    Rent Zestimate®

    Find your next renter with Zillow Rental Manager. Plus, with online applications, you can quickly screen prospective tenants – for free.

    Learn more

    $1,813/mo

    Rent Zestimate®

    Refinance and save

    $2,416/mo

    Est. payment

    Refinancing to a lower rate could help reduce your monthly payments and save thousands over the life of the loan.

    See today's rates

    $2,416/mo

    Est. payment

    Explore your selling options

    Work with a Zillow partner agent

    Leverage their expertise and Zillow's premium Showcase listings to get your home seen by more buyers.

    Get started

    List with your own agent

    Get your home in front of millions of buyers by listing it on Zillow.

    Learn how to do it

    Sell it yourself

    Take full control of how buyers see your home on Zillow by listing For Sale by Owner (FSBO).

    List your home

    What's special

    Sleek countertopsHot tubCoffee shopPanoramic viewsRooftop terraceOversized windowsSunset cocktail
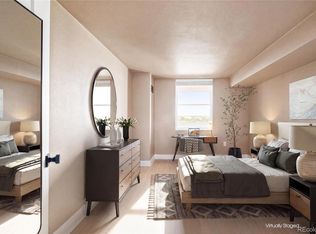
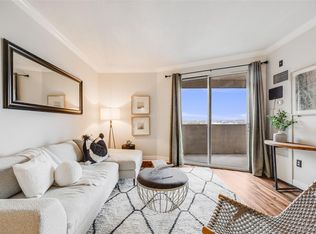
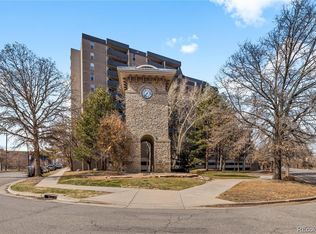
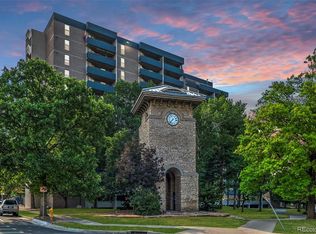
    SELLER IS MOTIVATED AND READY TO DISCUSS AN OFFER WITH ANY INTERESTED BUYERS! Experience the ultimate in city living with this fully remodeled penthouse condo located on the 10th floor in the heart of downtown Denver. The panoramic views of the city are truly breathtaking, with oversized windows that allow natural light to flood the space, creating a bright and airy ambiance throughout. The modern kitchen is a chef's dream, featuring sleek countertops, stainless steel appliances, and plenty of cabinet space for storage. The bedroom is spacious and offers ample closet space, while the bathroom is equipped with high-end fixtures and finishes. The condo has been given a complete facelift, with fresh paint and brand new flooring throughout. Step out onto the spacious covered patio and take in the stunning views of the city while sipping your morning coffee, enjoying a sunset cocktail, or hosting a dinner party under the stars. Residents of this building enjoy access to a range of incredible amenities, including two fitness centers, a rooftop terrace, pool, hot tub, theater room, clubhouse, coffee shop, and business center. With its prime location in the heart of downtown Denver, you'll have easy access to the city's best dining, shopping, and entertainment options, making this the perfect place to call home. Don't miss out on this incredible opportunity to live in the lap of luxury in the penthouse style!

    Zillow last checked:

    Listing updated:

    Listed by:

    Savannah Joyce 720-505-4448 Savannah@savvyRE.com,

    Compass - Denver

    Bought with:

    Ryan Sanchez, 100037962

    8z Real Estate

    Source: REcolorado as distributed by MLS GRID,MLS#: 5887106MLS Logo

    Facts & features

    Interior

    Bedrooms & bathrooms
    • Bedrooms: 1
    • Bathrooms: 1
    • Full bathrooms: 1
    • Main level bathrooms: 1
    • Main level bedrooms: 1
    Bedroom
    • Level: Main
    Bathroom
    • Level: Main
    Heating
    • Forced Air
    Cooling
    • Central Air
    Appliances
    • Included: Cooktop, Dishwasher, Microwave, Refrigerator
    • Laundry: Common Area, In Unit
    Features
    • Concrete Counters, Eat-in Kitchen, Elevator, High Speed Internet, Kitchen Island, No Stairs, Open Floorplan, Smoke Free
    • Flooring: Vinyl, Wood
    • Windows: Double Pane Windows, Window Coverings, Window Treatments
    • Has basement: No
    • Common walls with other units/homes: 2+ Common Walls
    Interior area
    • Total structure area: 771
    • Total interior livable area: 771 sqft
    • Finished area above ground: 771

    Property

    Parking
    • Total spaces: 7
    • Parking features: Concrete, Storage, Underground
    • Details: Off Street Spaces: 6, Reserved Spaces: 1
    Accessibility
    • Accessibility features: Accessible Approach with Ramp
    Features
    • Levels: One
    • Stories: 1
    • Entry location: Penthouse
    • Patio & porch: Covered, Patio
    • Exterior features: Balcony, Dog Run, Playground, Private Yard
    • Has private pool: Yes
    • Pool features: Outdoor Pool, Private
    • Has spa: Yes
    • Spa features: Spa/Hot Tub
    • Has view: Yes
    • View description: City, Mountain(s)
    • Waterfront features: Pond
    Lot
    • Size: 2.49 Acres
    • Features: Greenbelt, Landscaped, Near Public Transit, Open Space
    Details
    • Parcel number: 503509225
    • Zoning: C-MX-12
    • Special conditions: Standard

    Construction

    Type & style
    • Home type: Condo
    • Architectural style: Urban Contemporary
    • Property subtype: Condominium
    • Attached to another structure: Yes
    Materials
    • Concrete
    • Foundation: Concrete Perimeter
    • Roof: Concrete
    Condition
    • Year built: 1981

    Utilities & green energy

    • Sewer: Public Sewer
    • Water: Public

    Community & HOA

    Community
    • Security: Carbon Monoxide Detector(s), Key Card Entry, Secured Garage/Parking, Security Entrance, Smoke Detector(s)
    • Subdivision: Lincoln Park
    HOA
    • Has HOA: Yes
    • Amenities included: Bike Storage, Business Center, Clubhouse, Coin Laundry, Elevator(s), Fitness Center, Garden Area, Park, Parking, Playground, Pool, Spa/Hot Tub
    • Services included: Maintenance Grounds, Maintenance Structure, Security, Sewer, Snow Removal, Trash, Water
    • HOA fee: $480 monthly
    • HOA name: PARKWAY CONDOMINIUMS I
    • HOA phone: 303-420-4433
    Location
    • Region: Denver

    Financial & listing details

    • Price per square foot: $436/sqft
    • Tax assessed value: $343,500
    • Annual tax amount: $1,640
    • Date on market: 7/26/2023
    • Listing terms: 1031 Exchange,Cash,Conventional,FHA,Jumbo,Other,VA Loan
    • Exclusions: Seller's Personal Property
    • Ownership: Individual
    • Road surface type: Paved

    Price history

    DateEventPrice
    9/20/2023Sold$336,500+20.2%$436/sqft
    Source: REcolorado as distributed by MLS GRID #5887106 Report a problem
    1/11/2019Sold$280,000-1.1%$363/sqft
    Source: Public Record Report a problem
    11/12/2018Pending sale$283,000$367/sqft
    Source: Redfin Corporation #2864542 Report a problem
    10/31/2018Listed for sale$283,000+71.5%$367/sqft
    Source: Redfin Corporation #2864542 Report a problem
    12/4/2009Listing removed$165,000$214/sqft
    Source: Keller Williams #792725 Report a problem
    11/1/2009Listed for sale$165,000+7.8%$214/sqft
    Source: Keller Williams #792725 Report a problem
    9/11/2009Sold$153,000+20.7%$198/sqft
    Source: Public Record Report a problem
    4/13/2007Sold$126,810$164/sqft
    Source: Public Record Report a problem

    Public tax history

    YearProperty taxesTax assessment
    2024$1,498 -8.7%$19,330 -13%
    2023$1,640 +3.6%$22,220 +7.8%
    2022$1,583 +3.9%$20,620 -2.8%
    2021$1,524 +2.9%$21,220 +3.3%
    2020$1,481 +18.5%$20,542 -0.7%
    2019$1,250 $20,686 +28%
    2018$1,250 -11.7%$16,160 -12%
    2017$1,416 +8.7%$18,360 +10.1%
    2016$1,303 +34%$16,680
    2015$973 0%$16,680 +42.4%
    2014$973 -17.4%$11,710
    2013$1,178 +17.9%$11,710 -16.4%
    2012$999 -11.5%$14,010 +1.4%
    2011$1,129 +2.2%$13,810 -18.6%
    2010$1,105 -7.4%$16,960
    2009$1,193 -0.2%$16,960 -5%
    2008$1,195 +21.2%$17,860
    2007$985 +1.1%$17,860 +21.3%
    2006$974 +119.6%$14,720
    2005$444 $14,720
    Find assessor info on the county website

    Neighborhood: Lincoln Park

    Nearby schools

    GreatSchools rating
    Schools provided by the listing agent
    • Elementary: Greenlee
    • Middle: Kepner
    • High: West
    • District: Denver 1

    Source: REcolorado as distributed by MLS GRID. This data may not be complete. We recommend contacting the local school district to confirm school assignments for this home.

    Get a cash offer in 3 minutes
    Find out how much your home could sell for in as little as 3 minutes with a no-obligation cash offer.
    Estimated market value
    $302,400
    Get a cash offer in 3 minutes
    Find out how much your home could sell for in as little as 3 minutes with a no-obligation cash offer.
    Estimated market value
    $302,400