Skip main navigation
Sold for $272,000
  • $272,000

    601 W 11th Avenue #121, Denver, CO 80204

    2beds
    873sqft
    Condominium
    Built in 1981
    -- sqft lot
    $275,400 Zestimate®
    $312/sqft
    $1,992 Estimated rent

    Home value

    $275,400

    $237,000 - $311,000

    $1,992/mo

    Zestimate® history
    Loading
    Loading...

    Owner options

    List your home for rent

    $1,992/mo

    Rent Zestimate®

    Find your next renter with Zillow Rental Manager. Plus, with online applications, you can quickly screen prospective tenants – for free.

    Learn more

    $1,992/mo

    Rent Zestimate®

    Refinance and save

    $2,268/mo

    Est. payment

    Refinancing to a lower rate could help reduce your monthly payments and save thousands over the life of the loan.

    See today's rates

    $2,268/mo

    Est. payment

    Explore your selling options

    Work with a Zillow partner agent

    Leverage their expertise and Zillow's premium Showcase listings to get your home seen by more buyers.

    Get started

    List with your own agent

    Get your home in front of millions of buyers by listing it on Zillow.

    Learn how to do it

    Sell it yourself

    Take full control of how buyers see your home on Zillow by listing For Sale by Owner (FSBO).

    List your home

    What's special

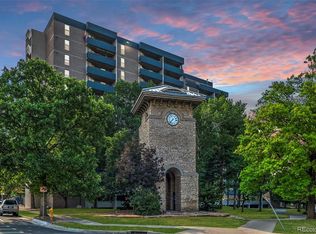
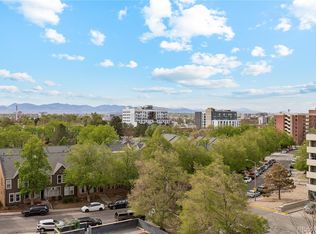
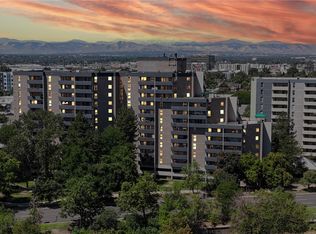
    Affordable, convenient and ready for someone to make it their own. Unit 121 at The Parkway is a 2 bedroom, 2 bathroom condo with 873 square feet, a private balcony overlooking the courtyard and a price that sits well below similar units in the building. It’s an easy opportunity for a first-time buyer or an investor who wants a low-maintenance rental in a high-demand area. The layout works well for daily living with the bedrooms on opposite sides of the home, giving everyone privacy. The main living area opens to the balcony for fresh air and a quieter courtyard view, something you don’t always get this close to downtown. Being on the first residential level keeps life simple without feeling like you’re on the ground floor. A deeded garage space is included. Residents enjoy a long list of amenities across The Parkway and the neighboring Lincoln at Speer community, including two fitness centers, business centers, an outdoor pool, clubhouse, theater room and lounge areas. You’re steps from the Cherry Creek Trail and minutes to restaurants, art galleries, light rail, museums and the Santa Fe Arts District. If you want location, amenities and room to build equity without paying top-of-market pricing, this is the place to see.

    Zillow last checked:

    Listing updated:

    Listed by:

    Tyler Draheim 720-737-2185 tyler.draheim@cbrealty.com,

    Coldwell Banker Realty 24,

    Marilyn McFall 720-232-8212,

    Coldwell Banker Realty 24

    Bought with:

    Jessica Arguello, 100087186

    Real Broker, LLC DBA Real

    Source: REcolorado as distributed by MLS GRID,MLS#: 7823235MLS Logo

    Facts & features

    Interior

    Bedrooms & bathrooms
    • Bedrooms: 2
    • Bathrooms: 2
    • Full bathrooms: 2
    • Main level bathrooms: 2
    • Main level bedrooms: 2
    Bedroom
    • Features: Primary Suite
    • Level: Main
    Bedroom
    • Level: Main
    Bathroom
    • Features: En Suite Bathroom, Primary Suite
    • Level: Main
    Bathroom
    • Level: Main
    Kitchen
    • Level: Main
    Living room
    • Level: Main
    Heating
    • Forced Air
    Cooling
    • Central Air
    Appliances
    • Included: Dishwasher, Disposal, Microwave, Oven, Range, Refrigerator
    • Laundry: Common Area, In Unit, Laundry Closet
    Features
    • Primary Suite, Walk-In Closet(s)
    • Has basement: No
    • Common walls with other units/homes: 2+ Common Walls
    Interior area
    • Total structure area: 873
    • Total interior livable area: 873 sqft
    • Finished area above ground: 873

    Property

    Parking
    • Total spaces: 1
    • Parking features: Garage
    • Garage spaces: 1
    Features
    • Levels: One
    • Stories: 1
    • Patio & porch: Covered
    • Exterior features: Balcony, Dog Run
    • Pool features: Outdoor Pool
    Details
    • Parcel number: 503509064
    • Zoning: C-MX-12
    • Special conditions: Standard

    Construction

    Type & style
    • Home type: Condo
    • Property subtype: Condominium
    • Attached to another structure: Yes
    Materials
    • Brick, Concrete
    • Roof: Membrane,Other
    Condition
    • Year built: 1981

    Utilities & green energy

    • Sewer: Public Sewer
    • Water: Public

    Community & HOA

    Community
    • Security: Key Card Entry, Secured Garage/Parking
    • Subdivision: Lincoln Park
    HOA
    • Has HOA: Yes
    • Amenities included: Business Center, Clubhouse, Coin Laundry, Elevator(s), Fitness Center, Parking, Pool, Storage
    • Services included: Reserve Fund, Gas, Heat, Insurance, Maintenance Grounds, Maintenance Structure, Recycling, Sewer, Snow Removal, Trash, Water
    • HOA fee: $703 monthly
    • HOA name: MSI
    • HOA phone: 303-420-4433
    Location
    • Region: Denver

    Financial & listing details

    • Price per square foot: $312/sqft
    • Tax assessed value: $358,300
    • Annual tax amount: $1,609
    • Date on market: 11/24/2025
    • Listing terms: Cash,Conventional,FHA,VA Loan
    • Exclusions: None
    • Ownership: Estate

    Price history

    DateEventPrice
    1/9/2026Sold$272,000+4.6%$312/sqft
    Source: REcolorado as distributed by MLS GRID #7823235 Report a problem
    12/23/2025Pending sale$260,000$298/sqft
    Source: REcolorado as distributed by MLS GRID #7823235 Report a problem
    11/24/2025Listed for sale$260,000+14.4%$298/sqft
    Source: REcolorado as distributed by MLS GRID #7823235 Report a problem
    3/24/2021Listing removed--
    Source: Owner Report a problem
    2/7/2018Listing removed$1,600$2/sqft
    Source: Owner Report a problem
    1/19/2018Listed for rent$1,600+3.2%$2/sqft
    Source: Owner Report a problem
    3/21/2017Listing removed$1,550$2/sqft
    Source: Zillow Rental Network Report a problem
    3/2/2017Listed for rent$1,550$2/sqft
    Source: Zillow Rental Network Report a problem
    2/15/2005Sold$227,350$260/sqft
    Source: Public Record Report a problem

    Public tax history

    YearProperty taxesTax assessment
    2024$1,575 -13.1%$20,320 -12.5%
    2023$1,812 +3.6%$23,220 +1.9%
    2022$1,750 +5.8%$22,790 -2.8%
    2021$1,655 +2.9%$23,450 +5.2%
    2020$1,608 +0.5%$22,301 -0.7%
    2019$1,600 $22,457 +8.6%
    2018$1,600 +0.3%$20,680
    2017$1,595 +18.4%$20,680 +20%
    2016$1,347 +35.3%$17,240
    2015$996 0%$17,240 +43.8%
    2014$996 -6.6%$11,990 -24.4%
    2007$1,067 +1.1%$15,860 -0.5%
    2006$1,055 +82.5%$15,940
    2005$578 $15,940
    Find assessor info on the county website

    Neighborhood: Lincoln Park

    Nearby schools

    GreatSchools rating
    Schools provided by the listing agent
    • Elementary: Greenlee
    • Middle: Strive Westwood
    • High: West
    • District: Denver 1

    Source: REcolorado as distributed by MLS GRID. This data may not be complete. We recommend contacting the local school district to confirm school assignments for this home.

    Get a cash offer in 3 minutes
    Find out how much your home could sell for in as little as 3 minutes with a no-obligation cash offer.
    Estimated market value
    $275,400
    Get a cash offer in 3 minutes
    Find out how much your home could sell for in as little as 3 minutes with a no-obligation cash offer.
    Estimated market value
    $275,400