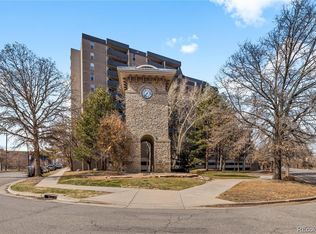
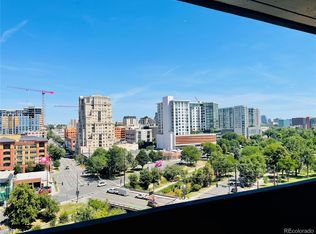
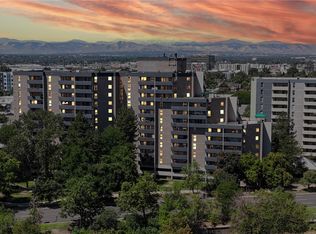
Perched on a high floor with sweeping mountain views, this Lincoln Park condo offers an exceptional combination of thoughtful updates and coveted building amenities. New flooring flows throughout the open-concept layout, where a bright living room with sliding glass doors opens to a large, private covered balcony framed by breathtaking mountain panoramas. The well-appointed kitchen features stainless steel appliances and generous cabinetry, while the primary suite offers a walk-in closet and an en-suite bath. A versatile secondary bedroom serves equally well as a guest room or home office. Two dedicated parking spaces and a private storage unit add rare and practical value. The building's amenity collection includes an outdoor pool and hot tub, private theater, expansive fitness center, game room, dog park, fire pit, BBQ areas and business center. Move-in ready and impeccably maintained, this residence is a prime opportunity near Sunken Gardens Park and vibrant shopping and dining.
Accepting backups
$310,000
601 W 11th Avenue #901, Denver, CO 80204
2beds
873sqft
Condominium
Built in 1981
-- sqft lot
$-- Zestimate®
$355/sqft
$826/mo HOA
What's special
- 64 days
- 233
- 14
Zillow last checked:
Listing updated:
Listed by:
Nicole Lawson 303-808-1600 nicole@laurenjensengroup.com,
Milehimodern
Source: REcolorado as distributed by MLS GRID,MLS#: 8096287
Facts & features
Interior
Bedrooms & bathrooms
- Bedrooms: 2
- Bathrooms: 2
- Full bathrooms: 2
- Main level bathrooms: 2
- Main level bedrooms: 2
Bedroom
- Features: Primary Suite
- Level: Main
Bedroom
- Level: Main
Bathroom
- Features: En Suite Bathroom, Primary Suite
- Level: Main
Bathroom
- Level: Main
Kitchen
- Level: Main
Living room
- Level: Main
Heating
- Forced Air
Cooling
- Central Air
Appliances
- Included: Dishwasher, Disposal, Dryer, Oven, Refrigerator, Washer
- Laundry: In Unit
Features
- Built-in Features, Eat-in Kitchen, Granite Counters, Open Floorplan, Smoke Free, Solid Surface Counters, Walk-In Closet(s), Wired for Data
- Flooring: Carpet, Tile, Vinyl
- Windows: Window Coverings
- Has basement: No
- Common walls with other units/homes: End Unit
Interior area
- Total structure area: 873
- Total interior livable area: 873 sqft
- Finished area above ground: 873
Video & virtual tour
Property
Parking
- Total spaces: 2
- Parking features: Storage
- Garage spaces: 2
Features
- Levels: One
- Stories: 1
- Entry location: Ground
- Exterior features: Balcony, Dog Run, Elevator, Fire Pit, Gas Grill, Lighting
- Pool features: Outdoor Pool
- Has view: Yes
- View description: City, Mountain(s)
Lot
- Features: Landscaped
Details
- Parcel number: 503509208
- Zoning: C-MX-12
- Special conditions: Standard
Construction
Type & style
- Home type: Condo
- Property subtype: Condominium
- Attached to another structure: Yes
Materials
- Stucco
- Roof: Other
Condition
- Updated/Remodeled
- Year built: 1981
Utilities & green energy
- Sewer: Public Sewer
- Water: Public
- Utilities for property: Cable Available, Electricity Connected, Internet Access (Wired), Natural Gas Connected, Phone Available
Community & HOA
Community
- Security: Carbon Monoxide Detector(s), Secured Garage/Parking, Security Entrance
- Subdivision: Lincoln Park
HOA
- Has HOA: Yes
- Amenities included: Bike Storage, Business Center, Clubhouse, Elevator(s), Fitness Center, Management, Parking, Pool, Security, Spa/Hot Tub, Storage
- Services included: Reserve Fund, Heat, Insurance, Maintenance Grounds, Maintenance Structure, Recycling, Sewer, Snow Removal, Trash, Water
- HOA fee: $826 monthly
- HOA name: MSI for Parkway Condominiums
- HOA phone: 303-420-4433
Location
- Region: Denver
Financial & listing details
- Price per square foot: $355/sqft
- Tax assessed value: $370,900
- Annual tax amount: $2,001
- Date on market: 7/7/2026
- Listing terms: Cash,Conventional,Other
- Exclusions: Seller's Personal Property + All Staging Items
- Ownership: Individual
- Electric utility on property: Yes
- Road surface type: Paved
Estimated market value
Not available
Estimated sales range
Not available
Not available
Price history
| Date | Event | Price |
|---|---|---|
| 9/8/2026 | Pending sale | $310,000$355/sqft |
Source:  REcolorado as distributed by MLS GRID #8096287 Report a problem REcolorado as distributed by MLS GRID #8096287 Report a problem | ||
| 7/7/2026 | Listed for sale | $310,000-20.5%$355/sqft |
Source: REcolorado as distributed by MLS GRID #8096287 Report a problem | ||
| 7/26/2022 | Sold | $390,000+43.7%$447/sqft |
Source: Public Record Report a problem | ||
| 3/24/2021 | Listing removed | -- |
Source: Owner Report a problem | ||
| 4/26/2016 | Listing removed | $1,850$2/sqft |
Source: Owner Report a problem | ||
| 2/26/2016 | Listed for rent | $1,850$2/sqft |
Source: Owner Report a problem | ||
| 2/3/2006 | Sold | $271,365$311/sqft |
Source: Public Record Report a problem | ||
Public tax history
| Year | Property taxes | Tax assessment |
|---|---|---|
| 2025 | $1,921 +2.2% | -- |
| 2024 | $1,879 -3.2% | $24,250 -10.8% |
| 2023 | $1,941 +3.6% | $27,190 +11.4% |
| 2022 | $1,874 +4% | $24,410 -2.8% |
| 2021 | $1,801 +2.9% | $25,110 +3.4% |
| 2020 | $1,751 +11.5% | $24,274 -0.7% |
| 2019 | $1,570 | $24,444 +20.5% |
| 2018 | $1,570 +0.3% | $20,290 |
| 2017 | $1,565 +7% | $20,290 +8.4% |
| 2016 | $1,463 +31.7% | $18,720 |
| 2015 | $1,110 0% | $18,720 +40% |
| 2014 | $1,111 -15.5% | $13,370 -32% |
| 2008 | $1,315 +10.7% | $19,650 |
| 2007 | $1,188 +1.1% | $19,650 +10.8% |
| 2006 | $1,174 | $17,740 |
Find assessor info on the county website
Monthly payment
Est. payment
Payment breakdown
Explore the cost of this home by adjusting the details. Changes won't be saved.Climate risks
Neighborhood: Lincoln Park
Nearby schools
Schools provided by the listing agent
- Elementary: Greenlee
- Middle: Strive Westwood
- High: Compassion Road Academy
- District: Denver 1
Source: REcolorado as distributed by MLS GRID. This data may not be complete. We recommend contacting the local school district to confirm school assignments for this home.
Similar homes
- $280,0002 bd2 ba919 sqftDenver Tower Condos, Denver, CO 80204For Sale

 MLS ID #7916088, Lisa Nicholaides, Verity Real Estate. REcolorado as distributed by MLS GRID
 - $350,0002 bd2 ba873 sqft601 W 11th Avenue #905, Denver, CO 80204For Sale
 MLS ID #3763015, Max Herz, Coldwell Banker Realty 14. REcolorado as distributed by MLS GRID
 - $270,0002 bd2 ba919 sqftThe Denver, Denver, CO 80204For Sale
 MLS ID #5130377, Ronda Chapleski, Compass - Denver. REcolorado as distributed by MLS GRID
 - $299,9002 bd1 ba977 sqftWindsor Condos, Denver, CO 80202For Sale
 MLS ID #3607395, Patricia Gonzales, Grace Management & Invest.. REcolorado as distributed by MLS GRID
 - $325,0002 bd2 ba929 sqftHumboldt Place, Denver, CO 80218For SaleMLS ID #8185244, David Schlichter, Compass - Denver. REcolorado as distributed by MLS GRID
- $320,0002 bd2 ba707 sqft1243 Vine Street #6, Denver, CO 80206For SaleMLS ID #6301859, Jesse Stathis, Slifer Smith and Frampton Real Estate. REcolorado as distributed by MLS GRID
- $315,0002 bd1 ba710 sqft120 S Pennsylvania Street #302, Denver, CO 80209For SaleMLS ID #2069504, Keegan Sheard, Usaj Realty. REcolorado as distributed by MLS GRID
- $339,9002 bd2 ba1k sqftThe Barrington, Denver, CO 80203For SaleMLS ID #8266844, Sean Healey, Keller Williams Preferred Realty. REcolorado as distributed by MLS GRID
- $350,0002 bd2 ba1k sqft909 N Logan St #4-A, Denver, CO 80203For Sale
 MLS ID #1066157, Carolyn Kenney, HomeSmart. IRES as distributed by MLS GRID
 - $330,0001 bd2 ba816 sqft1625 Larimer Street #2104, Denver, CO 80202For SaleMLS ID #6145899, David DiPetro, Serhant Colorado LLC. REcolorado as distributed by MLS GRID
- $300,0002 bd2 ba1.1k sqftPark Mayfair, Denver, CO 80220For SaleMLS ID #6667809, Shelly Jamieson, eXp Realty, LLC. REcolorado as distributed by MLS GRID
- $325,0001 bd1 ba807 sqftThe Beauvallon, Denver, CO 80203For SaleMLS ID #8395334, Christina Claxton, Nookhaven Homes. REcolorado as distributed by MLS GRID
- $240,0002 bd2 ba785 sqftEmerson Court Condos, Denver, CO 80218For SaleMLS ID #8789654, Sophia Young, Keller Williams Advantage Realty LLC. REcolorado as distributed by MLS GRID
- $210,0001 bd1 ba771 sqft601 W 11th Avenue #504, Denver, CO 80204For SaleMLS ID #3285731, Jason Cassidy, Sunstone Real Estate Services. REcolorado as distributed by MLS GRID
- $315,0002 bd2 ba1.1k sqft2225 Buchtel Boulevard #1101, Denver, CO 80210For SaleMLS ID #9814708, Sarah Gallegos, Keller Williams Advantage Realty LLC. REcolorado as distributed by MLS GRID
- $309,0001 bd1 ba634 sqftARBORETUM, Denver, CO 80206For SaleMLS ID #5137426, Craig Brown, Desmond Brown Real Estate Group. REcolorado as distributed by MLS GRID
- $300,0001 bd1 ba799 sqft1020 15th Street #22G, Denver, CO 80202For SaleMLS ID #5264978, Sara Hankenson, Sara Sells Colorado. REcolorado as distributed by MLS GRID
- $270,0001 bd1 ba783 sqftBrooks Tower, Denver, CO 80202For SaleMLS ID #4595255, Jeff Newman, Jason Mitchell Real Estate Colorado, LLC. REcolorado as distributed by MLS GRID
- $350,0002 bd2 ba961 sqftPark Place Tower, Denver, CO 80218For SaleMLS ID #4256655, Reza Zahedi, Reza Sells LLC. REcolorado as distributed by MLS GRID
- $279,9002 bd2 ba928 sqftAmericana Condos, Denver, CO 80220For SaleMLS ID #2020914, John Demaray, RE/MAX Alliance. REcolorado as distributed by MLS GRID
