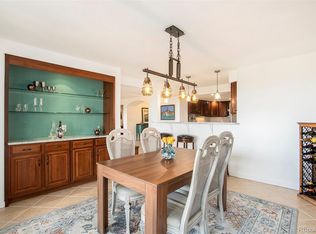
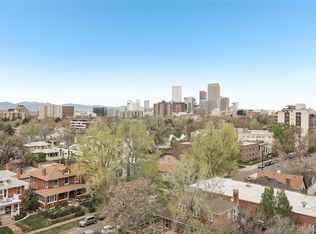
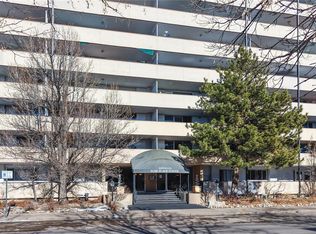
Fully remodeled two bed, two bath in the heart of Capitol Hill with one of the best balconies in the area: a massive 256 sqft private outdoor space with city and mountain views. Inside, everything has been done: a brand new kitchen with quartz countertops, shaker cabinets, glass subway tile backsplash, and a full stainless LG appliance suite, plus new wide plank flooring, fresh carpet in the generously sized bedrooms, two remodeled baths including a frameless glass walk in shower, crown molding, and updated lighting throughout. Truly move in ready. The building delivers standout amenities: a rooftop pool with panoramic views from Pikes Peak to Longs Peak, downtown Denver and Cherry Creek, plus a fitness center, sauna, clubhouse, on-site management, a dog wash station, and a deeded parking space in the heated underground garage, near the elevator. Heat is included in the HOA and the boiler was recently replaced. Walk to Cheesman Park, the Botanic Gardens, Trader Joe's, King Soopers, and neighborhood favorites like Angelo's, Potager, Novo, and Pablo's. Hop on the Cherry Creek bike path minutes away, or catch RTD steps from the building. Easy access to downtown, Cherry Creek, and the medical district. Turnkey condo, unbeatable balcony, prime location.
For sale
$350,000
1029 E 8th Avenue #702, Denver, CO 80218
2beds
961sqft
Condominium
Built in 1961
-- sqft lot
$-- Zestimate®
$364/sqft
$697/mo HOA
What's special
- 61 days
- 387
- 20
Zillow last checked:
Listing updated:
Listed by:
Reza Zahedi 937-974-8053 reza@rezasells.com,
Reza Sells LLC
Source: REcolorado as distributed by MLS GRID,MLS#: 4256655
Facts & features
Interior
Bedrooms & bathrooms
- Bedrooms: 2
- Bathrooms: 2
- Full bathrooms: 1
- 3/4 bathrooms: 1
- Main level bathrooms: 2
- Main level bedrooms: 2
Bedroom
- Features: Primary Suite
- Level: Main
Bedroom
- Level: Main
Bathroom
- Features: En Suite Bathroom, Primary Suite
- Level: Main
Bathroom
- Level: Main
Dining room
- Level: Main
Kitchen
- Level: Main
Living room
- Level: Main
Heating
- Baseboard
Cooling
- Air Conditioning-Room
Appliances
- Included: Dishwasher, Disposal, Microwave, Oven, Range, Refrigerator
- Laundry: Common Area
Features
- Ceiling Fan(s), No Stairs, Open Floorplan, Quartz Counters
- Flooring: Carpet, Tile, Vinyl
- Has basement: No
- Common walls with other units/homes: End Unit,2+ Common Walls
Interior area
- Total structure area: 961
- Total interior livable area: 961 sqft
- Finished area above ground: 961
Video & virtual tour
Property
Parking
- Total spaces: 1
- Parking features: Heated Garage, Underground
- Attached garage spaces: 1
Features
- Levels: One
- Stories: 1
- Patio & porch: Covered
- Exterior features: Balcony, Elevator
- Pool features: Outdoor Pool
Lot
- Features: Near Public Transit
Details
- Parcel number: 502313070
- Zoning: G-MU-12
- Special conditions: Standard
Construction
Type & style
- Home type: Condo
- Property subtype: Condominium
- Attached to another structure: Yes
Materials
- Concrete
- Roof: Unknown
Condition
- Updated/Remodeled
- Year built: 1961
Utilities & green energy
- Sewer: Public Sewer
- Water: Public
Community & HOA
Community
- Security: Secured Garage/Parking, Security Entrance
- Subdivision: Park Place Tower Condos
HOA
- Has HOA: Yes
- Amenities included: Clubhouse, Coin Laundry, Dog/Pet Wash, Elevator(s), Fitness Center, Front Desk, Laundry, Management, Parking, Pool, Sauna, Security
- Services included: Reserve Fund, Heat, Insurance, Recycling, Security, Sewer, Snow Removal, Trash, Water
- HOA fee: $697 monthly
- HOA name: PARK PLACE TOWER CONDOS
- HOA phone: 303-733-1121
Location
- Region: Denver
Financial & listing details
- Price per square foot: $364/sqft
- Tax assessed value: $399,400
- Annual tax amount: $2,154
- Date on market: 7/9/2026
- Listing terms: Cash,Conventional,FHA,VA Loan
- Exclusions: Staging Items, Owner's Personal Property
- Ownership: Individual
Estimated market value
Not available
Estimated sales range
Not available
Not available
Price history
| Date | Event | Price |
|---|---|---|
| 7/9/2026 | Listed for sale | $350,000+64.3%$364/sqft |
Source:  REcolorado as distributed by MLS GRID #4256655 Report a problem REcolorado as distributed by MLS GRID #4256655 Report a problem | ||
| 3/26/2014 | Sold | $213,000-1.8%$222/sqft |
Source: Public Record Report a problem | ||
| 3/15/2014 | Listed for sale | $217,000+5.3%$226/sqft |
Source: PORCHLIGHT REAL ESTATE GROUP #1785908 Report a problem | ||
| 10/26/2006 | Sold | $206,000+3.7%$214/sqft |
Source: Public Record Report a problem | ||
| 12/19/2002 | Sold | $198,700+27.7%$207/sqft |
Source: Public Record Report a problem | ||
| 8/4/1999 | Sold | $155,587$162/sqft |
Source: Public Record Report a problem | ||
Public tax history
| Year | Property taxes | Tax assessment |
|---|---|---|
| 2025 | -- | -- |
| 2024 | $1,711 -6% | $22,080 -11.7% |
| 2023 | $1,820 +3.6% | $25,000 +9.2% |
| 2022 | $1,757 +1.3% | $22,890 -2.8% |
| 2021 | $1,735 +2.9% | $23,540 +0.7% |
| 2020 | $1,686 +14.2% | $23,381 -0.7% |
| 2019 | $1,477 | $23,544 +23.3% |
| 2018 | $1,477 +0.3% | $19,090 |
| 2017 | $1,472 +7.8% | $19,090 +9.1% |
| 2016 | $1,366 +11.7% | $17,490 -2.4% |
| 2015 | $1,223 0% | $17,920 +21.7% |
| 2014 | $1,224 +1.9% | $14,730 -11.7% |
| 2013 | $1,201 +17.9% | $16,690 +16.9% |
| 2012 | $1,018 -3.8% | $14,280 |
| 2011 | $1,059 +2.2% | $14,280 -10.2% |
| 2010 | $1,036 -0.5% | $15,900 |
| 2009 | $1,041 -0.2% | $15,900 +2% |
| 2008 | $1,043 +9.4% | $15,590 |
| 2007 | $953 +1.1% | $15,590 +9.5% |
| 2006 | $943 +3.4% | $14,240 |
| 2005 | $912 | $14,240 |
Find assessor info on the county website
Monthly payment
Est. payment
Payment breakdown
Explore the cost of this home by adjusting the details. Changes won't be saved.Climate risks
Neighborhood: Capitol Hill
Nearby schools
Schools provided by the listing agent
- Elementary: Dora Moore
- Middle: Morey
- High: East
- District: Denver 1
Source: REcolorado as distributed by MLS GRID. This data may not be complete. We recommend contacting the local school district to confirm school assignments for this home.

Similar homes
- $339,9002 bd2 ba1k sqftThe Barrington, Denver, CO 80203For Sale

 MLS ID #8266844, Sean Healey, Keller Williams Preferred Realty. REcolorado as distributed by MLS GRID
 - $345,0001 bd1 ba800 sqft1085 N Lafayette Street #204, Denver, CO 80218For Sale
 MLS ID #6745056, Vivi Gloriod, eXp Realty, LLC. REcolorado as distributed by MLS GRID
 - $369,5001 bd1 ba952 sqftGovernors Place, Denver, CO 80203For Sale
 MLS ID #4153327, Mark Trenka, Century 21 Trenka Real Estate. REcolorado as distributed by MLS GRID
 - $350,0002 bd1 ba847 sqft2 Adams St #207, Denver, CO 80206For Sale

 MLS ID #1065872, Tara Farrester, Modus Real Estate. IRES as distributed by MLS GRID
 - $384,9002 bd2 ba1k sqft1313 Steele Street #306, Denver, CO 80206For SaleMLS ID #9733977, Allie Kirby, Compass - Denver. REcolorado as distributed by MLS GRID
- $425,0002 bd2 ba1.2k sqft790 N Washington St #410, Denver, CO 80203For SaleMLS ID #1061765, Matt Levy, Casa Realty and Property Management. IRES as distributed by MLS GRID
- $315,0002 bd2 ba1.1k sqft2225 Buchtel Boulevard #1101, Denver, CO 80210For SaleMLS ID #9814708, Sarah Gallegos, Keller Williams Advantage Realty LLC. REcolorado as distributed by MLS GRID
- $325,0002 bd1 ba975 sqftHale Court, Denver, CO 80220For SaleMLS ID #4637760, Jacob Pardue, Better Homes & Gardens Real Estate - Kenney & Co.. REcolorado as distributed by MLS GRID
- $300,0002 bd2 ba1.1k sqftPark Mayfair, Denver, CO 80220For SaleMLS ID #6667809, Shelly Jamieson, eXp Realty, LLC. REcolorado as distributed by MLS GRID
- $355,0001 bd1 ba768 sqftPark Lane Condominiums, Denver, CO 80209For SaleMLS ID #3977347, Christopher Wedgwood, MODUS Real Estate. REcolorado as distributed by MLS GRID
- $365,0002 bd2 ba1.3k sqftFour Mile Village Condos, Denver, CO 80246For SaleMLS ID #7535535, Carol Hoffman, Keller Williams DTC. REcolorado as distributed by MLS GRID
- $224,9002 bd1 ba720 sqftWashingtonn Manor, Denver, CO 80203For SaleMLS ID #7641703, Jacci Geiger, Kentwood Real Estate Cherry Creek. REcolorado as distributed by MLS GRID
- $325,0001 bd1 ba807 sqftThe Beauvallon, Denver, CO 80203For SaleMLS ID #8395334, Christina Claxton, Nookhaven Homes. REcolorado as distributed by MLS GRID
- $279,9002 bd2 ba928 sqftAmericana Condos, Denver, CO 80220For SaleMLS ID #2020914, John Demaray, RE/MAX Alliance. REcolorado as distributed by MLS GRID
- $330,0001 bd2 ba816 sqft1625 Larimer Street #2104, Denver, CO 80202For SaleMLS ID #6145899, David DiPetro, Serhant Colorado LLC. REcolorado as distributed by MLS GRID
- $329,9002 bd2 ba1k sqft6495 E Happy Canyon Road #96, Denver, CO 80237For SaleMLS ID #3134631, Kenya Huppert, West and Main Homes Inc. REcolorado as distributed by MLS GRID
- $299,6502 bd2 ba1.2k sqft9335 E Center Avenue #10C, Denver, CO 80247For SaleMLS ID #2388356, Stacey Baum, HomeSmart. REcolorado as distributed by MLS GRID
- $320,5002 bd2 ba1.1k sqftLa Fontana Condominium, Denver, CO 80222For SaleMLS ID #1723849, Stacey Tashman, Realty One Group Premier Colorado. REcolorado as distributed by MLS GRID
- $415,0002 bd2 ba1k sqftJasmine Park East, Denver, CO 80220For SaleMLS ID #8607943, Angela Hacker, LIV Sotheby's International Realty. REcolorado as distributed by MLS GRID
- $225,0002 bd1 ba901 sqftThe Viking Condos, Denver, CO 80206For SaleMLS ID #4132106, Stephanie Morrison, MY Denver Real Estate. REcolorado as distributed by MLS GRID
