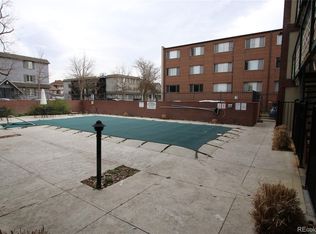
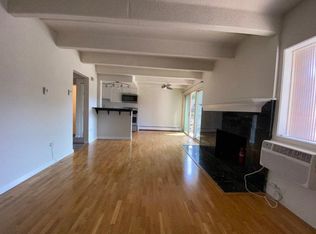
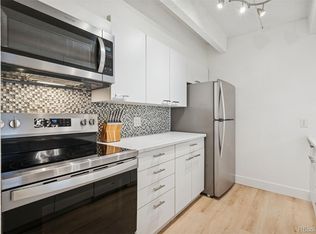
Welcome home to this charming + spacious 2 bedroom, 1 bathroom end unit penthouse in the heart of the vibrant and colorful Cap Hill neighborhood - offering the perfect blend of comfort, convenience, and city living! Step inside to find a bright and inviting living space featuring updated luxury vinyl flooring, a functional wood-burning fireplace, and plenty of room to relax and/or entertain. The oversized living room flows seamlessly into a designated dining area and updated kitchen (complete with new stainless steel appliances, grey quartz countertops, white cabinetry, subway tile backsplash, and ample storage!). Large sliding glass doors bring in beautiful natural light and lead to your own private east-facing balcony with a beautiful unobstructed view of the city - the perfect spot to enjoy your morning coffee or unwind after a long day. Both bedrooms offer generous closet space, while the full-sized bathroom features an updated vanity with dual sinks and updated quartz countertops. Additional highlights include a deeded + reserved parking space (closest to the building for bonus ease), elevator access, and convenient on-site laundry. Residents of Capitol Hill enjoy a secure, gated building with a well-maintained community pool (SUCH a great perk in the hot summer months!) and outdoor grilling area. The HOA is affordable yet comprehensive - covering heat, water, sewer, trash, recycling, and snow removal. This location offers unbeatable walkability while still being on a quiet matured block - you're just minutes from Governor's Park, Trader Joe's, local coffee shops, restaurants, breweries, and all of the local shops and dining along Broadway, with easy access to Downtown Denver, Cherry Creek, and Denver's favorite parks. Whether you're looking for a place to call home or a low maintenance investment property, this condo offers an incredible opportunity to enjoy everything Denver has to offer. Schedule your private showing today!
For sale
Price cut: $30K (11/4)
$300,000
655 N Pearl Street #408, Denver, CO 80203
2beds
731sqft
Condominium
Built in 1961
-- sqft lot
$323,300 Zestimate®
$410/sqft
$442/mo HOA
What's special
- 13 days
- 336
- 36
Zillow last checked:
Listing updated:
Listed by:
Madison Kissel 303-949-8697 madison.kissel@compass.com,
Compass - Denver
Source: REcolorado as distributed by MLS GRID,MLS#: 6927261
Facts & features
Interior
Bedrooms & bathrooms
- Bedrooms: 2
- Bathrooms: 1
- Full bathrooms: 1
- Main level bathrooms: 1
- Main level bedrooms: 2
Bedroom
- Description: Spacious + Versatile With Oversized Closet
- Level: Main
- Area: 121 Square Feet
- Dimensions: 11 x 11
Bedroom
- Description: Updated With Modernized Light Fixtures And Oversized Windows
- Level: Main
- Area: 121 Square Feet
- Dimensions: 11 x 11
Bathroom
- Description: Comfortable + Conveniently Accessed By Shared Hallway
- Level: Main
- Area: 40 Square Feet
- Dimensions: 5 x 8
Dining room
- Description: Perfect For Designated Formal Dining, Overlooking The Patio With City Views
- Level: Main
- Area: 56 Square Feet
- Dimensions: 8 x 7
Kitchen
- Description: Quartz Countertops, Ample Cabinet Storage, + New Stainless Steel Appliances
- Level: Main
- Area: 56 Square Feet
- Dimensions: 8 x 7
Living room
- Description: Complete With Lvp Flooring + Brick Wood-Burning Fireplace
- Level: Main
- Area: 192 Square Feet
- Dimensions: 12 x 16
Heating
- Baseboard
Cooling
- Air Conditioning-Room
Appliances
- Included: Dishwasher, Disposal, Oven, Refrigerator
- Laundry: Common Area
Features
- High Ceilings, High Speed Internet, No Stairs, Open Floorplan, Quartz Counters, Smoke Free
- Flooring: Vinyl
- Windows: Double Pane Windows
- Has basement: No
- Number of fireplaces: 1
- Fireplace features: Living Room, Wood Burning
- Common walls with other units/homes: End Unit
Interior area
- Total structure area: 731
- Total interior livable area: 731 sqft
- Finished area above ground: 731
Video & virtual tour
Property
Parking
- Total spaces: 1
- Details: Reserved Spaces: 1
Features
- Levels: One
- Stories: 1
- Patio & porch: Covered, Patio
- Exterior features: Balcony, Elevator
- Pool features: Outdoor Pool
- Fencing: None
- Has view: Yes
- View description: City
Lot
- Features: Master Planned, Near Public Transit
Details
- Parcel number: 503911091
- Zoning: G-MU-5
- Special conditions: Standard
Construction
Type & style
- Home type: Condo
- Architectural style: Urban Contemporary
- Property subtype: Condominium
- Attached to another structure: Yes
Materials
- Brick, Frame
- Roof: Unknown
Condition
- Updated/Remodeled
- Year built: 1961
Utilities & green energy
- Sewer: Public Sewer
- Water: Public
- Utilities for property: Cable Available
Community & HOA
Community
- Security: Security Entrance
- Subdivision: Capitol Hill
HOA
- Has HOA: Yes
- Amenities included: Coin Laundry, Elevator(s), Gated, Pool
- Services included: Heat, Maintenance Grounds, Maintenance Structure, Recycling, Sewer, Snow Removal, Trash, Water
- HOA fee: $442 monthly
- HOA name: Pearl Park HOA
- HOA phone: 800-901-5431
Location
- Region: Denver
Financial & listing details
- Price per square foot: $410/sqft
- Tax assessed value: $341,300
- Annual tax amount: $1,841
- Date on market: 10/22/2026
- Listing terms: Cash,Conventional,FHA,VA Loan
- Exclusions: None
- Ownership: Individual
- Electric utility on property: Yes
- Road surface type: Paved
Estimated market value
$323,300
$307,000 - $339,000
$1,598/mo
Price history
| Date | Event | Price |
|---|---|---|
| 11/4/2026 | Price change | $300,000-9.1%$410/sqft |
Source:  REcolorado as distributed by MLS GRID #6927261 Report a problem | ||
| 10/22/2026 | Listed for sale | $330,000-1.3%$451/sqft |
Source: REcolorado as distributed by MLS GRID #6927261 Report a problem | ||
| 4/19/2024 | Sold | $334,500+1.5%$458/sqft |
Source: REcolorado as distributed by MLS GRID #4358995 Report a problem | ||
| 3/29/2024 | Pending sale | $329,500$451/sqft |
Source: REcolorado as distributed by MLS GRID #4358995 Report a problem | ||
| 3/21/2024 | Listed for sale | $329,500+132%$451/sqft |
Source: REcolorado as distributed by MLS GRID #4358995 Report a problem | ||
| 8/23/2022 | Listing removed | -- |
Source: Zillow Rental Network Premium Report a problem | ||
| 7/27/2022 | Price change | $1,900-5%$3/sqft |
Source: Zillow Rental Network Premium Report a problem | ||
| 7/13/2022 | Price change | $2,000-4.8%$3/sqft |
Source: Zillow Rental Network Premium Report a problem | ||
| 7/6/2022 | Price change | $2,100-8.7%$3/sqft |
Source: Zillow Rental Network Premium Report a problem | ||
| 6/27/2022 | Listed for rent | $2,300+9.5%$3/sqft |
Source: Zillow Rental Network Premium Report a problem | ||
| 6/4/2022 | Listing removed | -- |
Source: Zillow Rental Manager Report a problem | ||
| 5/23/2022 | Listed for rent | $2,100$3/sqft |
Source: Zillow Rental Manager Report a problem | ||
| 8/24/2009 | Sold | $142,000+4.4%$194/sqft |
Source: Public Record Report a problem | ||
| 5/7/2004 | Sold | $136,000+39.1%$186/sqft |
Source: Public Record Report a problem | ||
| 12/7/1998 | Sold | $97,800$134/sqft |
Source: Public Record Report a problem | ||
Public tax history
| Year | Property taxes | Tax assessment |
|---|---|---|
| 2025 | $1,352 +2.2% | $24,060 +40.9% |
| 2024 | $1,323 -16.5% | $17,070 -14.4% |
| 2023 | $1,583 +3.7% | $19,930 +0.1% |
| 2022 | $1,527 +4.3% | $19,910 -2.7% |
| 2021 | $1,464 +2.9% | $20,470 +3.8% |
| 2020 | $1,423 +7.2% | $19,727 -0.7% |
| 2019 | $1,328 | $19,864 +15.8% |
| 2018 | $1,328 +0.3% | $17,160 |
| 2017 | $1,324 +39.8% | $17,160 +41.6% |
| 2016 | $947 +24.7% | $12,120 |
| 2015 | $759 0% | $12,120 +32.6% |
| 2014 | $759 +4.5% | $9,140 -10.3% |
| 2012 | $727 +2.3% | $10,190 |
| 2011 | $711 +2.2% | $10,190 -4.5% |
| 2010 | $695 -8.6% | $10,670 |
| 2009 | $761 -0.2% | $10,670 -6.3% |
| 2008 | $762 | $11,390 |
Find assessor info on the county website
Monthly payment
Est. payment
Payment breakdown
Explore the cost of this home by adjusting the details. Changes won't be saved.Climate risks
Neighborhood: Speer
Nearby schools
Schools provided by the listing agent
- Elementary: Dora Moore
- Middle: Morey
- High: East
- District: Denver 1
Source: REcolorado as distributed by MLS GRID. This data may not be complete. We recommend contacting the local school district to confirm school assignments for this home.
Similar homes
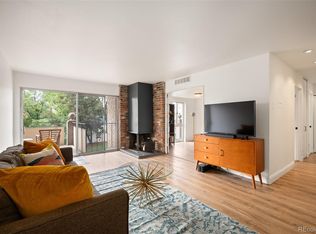
- $299,0002 bd1 ba993 sqftFLORENTINE CONDOS, Denver, CO 80203For Sale
 MLS ID #2423539, Gina Burke, Madison & Company Properties. REcolorado as distributed by MLS GRID
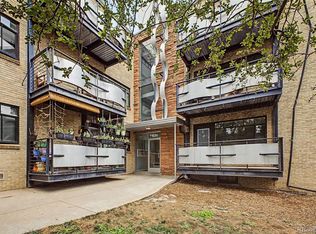
- $299,0002 bd1 ba872 sqftEpic on Washington, Denver, CO 80203For Sale
 MLS ID #9153672, Keegan Sheard, Usaj Realty. REcolorado as distributed by MLS GRID
- $325,0002 bd2 ba900 sqft909 N Logan Street #5B, Denver, CO 80203For Sale
 MLS ID #9664691, Andres Brener, Thrive Real Estate Group. REcolorado as distributed by MLS GRID
- $335,0002 bd2 ba1k sqftGovernor's Park, Denver, CO 80203For Sale
 MLS ID #4363457, Scott Bernard, LIV Sotheby's International Realty. REcolorado as distributed by MLS GRID
- $275,0001 bd1 ba689 sqftEl Posado Condos, Denver, CO 80203For SaleMLS ID #3259741, Shari Peck, Madison & Company Properties. REcolorado as distributed by MLS GRID
- $295,0001 bd1 ba739 sqftpark place tower condos, Denver, CO 80218For SaleMLS ID #6474157, John McCaffrey, Compass - Denver. REcolorado as distributed by MLS GRID
- $275,0002 bd1 ba710 sqft120 S Pennsylvania Street #302, Denver, CO 80209For SaleMLS ID #2069504, Keegan Sheard, Usaj Realty. REcolorado as distributed by MLS GRID
- $218,0001 bd1 ba765 sqftGovernor's Park Condominiums, Denver, CO 80203For SaleMLS ID #7934090, Mari Vandenberge, Brokers Guild Homes. REcolorado as distributed by MLS GRID
- $325,0002 bd2 ba929 sqftHumboldt Place, Denver, CO 80218For SaleMLS ID #8185244, David Schlichter, Compass - Denver. REcolorado as distributed by MLS GRID
- $325,0002 bd2 ba1k sqft1020 15th Street #30L, Denver, CO 80202For SaleMLS ID #2164069, Jennifer White, Keller Williams Real Estate LLC. REcolorado as distributed by MLS GRID
- $369,5001 bd1 ba952 sqftGovernors Place, Denver, CO 80203For SaleMLS ID #4153327, Mark Trenka, Century 21 Trenka Real Estate. REcolorado as distributed by MLS GRID
- $350,0002 bd2 ba961 sqftPark Place Tower, Denver, CO 80218For SaleMLS ID #4256655, Reza Zahedi, Reza Sells LLC. REcolorado as distributed by MLS GRID
- $235,0001 bd1 ba702 sqft1260 York Street #208, Denver, CO 80206For SaleMLS ID #8716268, Dane Robinson, Redfin Corporation. REcolorado as distributed by MLS GRID
- $278,5001 bd1 ba551 sqft701 E Bayaud Avenue #10, Denver, CO 80209For SaleMLS ID #9618668, Jamie Nally, LoKation Real Estate. REcolorado as distributed by MLS GRID
- $215,0001 bd1 ba496 sqft1130 N Pennsylvania St #307, Denver, CO 80203For Sale
 MLS ID #1066021, Jamie Nally, LoKation Real Estate. IRES as distributed by MLS GRID
- $285,0001 bd1 ba639 sqft400 S Lafayette Street #1105, Denver, CO 80209For SaleMLS ID #6305527, Heather May Charbonneau, Roost Realty LLC. REcolorado as distributed by MLS GRID
- $271,5001 bd1 ba648 sqftCheesman Towers, Denver, CO 80218For SaleMLS ID #7703482, Carl Ballard, EXIT Realty DTC, Cherry Creek, Pikes Peak.. REcolorado as distributed by MLS GRID
- $330,0001 bd2 ba816 sqft1625 Larimer Street #2104, Denver, CO 80202For SaleMLS ID #6145899, David DiPetro, Serhant Colorado LLC. REcolorado as distributed by MLS GRID
- $179,9991 bd1 ba564 sqft1125 N Washington Street #201, Denver, CO 80203For SaleMLS ID #7315864, Chriss Bond, Coldwell Banker Global Luxury Denver. REcolorado as distributed by MLS GRID
- $210,0001 bd1 ba602 sqftSemper Concourse, Denver, CO 80218For SaleMLS ID #2462587, Adrienne Herzog, LPT Realty. REcolorado as distributed by MLS GRID
