Perfectly positioned in one of Denver’s most connected locations, this ground-level condo places you just steps from coffee shops, restaurants, parks, groceries, and RTD—with seamless access to Downtown, Cherry Creek, the mountains, and DIA.
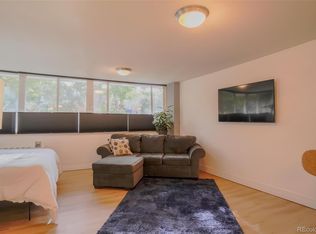
Inside, real wood flooring runs throughout, creating warmth and continuity, while expansive windows fill the home with natural light, brightening the space and enhancing its open feel. Situated on the ground floor, the home offers true ease of living with no stairs. The layout is clean and efficient, with the added convenience of an in-unit laundry—no need to go down the hall. The kitchen flows comfortably into the living area, designed for everyday functionality and low-maintenance living. The bedroom offers a quiet, private retreat, paired with a well-positioned bath for a cohesive and practical layout. A deeded parking space adds a rare level of ease in this highly walkable neighborhood. Enjoy sunny afternoons at the community pool, gather with friends, and appreciate the security of a gated complex—all in a location that keeps you effortlessly connected.
Accepting backups
$135,000
655 N Pearl Street #103, Denver, CO 80203
1beds
529sqft
Condominium
Built in 1961
-- sqft lot
$130,000 Zestimate®
$255/sqft
$356/mo HOA
What's special
Gated complexIn-unit laundryCommunity pool
- 215 days
- 36
- 0
Zillow last checked:
Listing updated:
Listed by:
Chris Curry chris@curryteam.com,
Brokers Guild Real Estate,
Isabel Curry 720-450-1459,
Brokers Guild Homes
Source: REcolorado as distributed by MLS GRID,MLS#: 6990429
Facts & features
Interior
Bedrooms & bathrooms
- Bedrooms: 1
- Bathrooms: 1
- Full bathrooms: 1
- Main level bathrooms: 1
- Main level bedrooms: 1
Bedroom
- Features: Primary Suite
- Level: Main
Bathroom
- Level: Main
Kitchen
- Level: Main
Living room
- Level: Main
Heating
- Forced Air
Cooling
- Central Air
Appliances
- Included: Dishwasher, Disposal, Dryer, Microwave, Oven, Washer
- Laundry: In Unit
Features
- Eat-in Kitchen, Granite Counters, High Speed Internet, No Stairs, Open Floorplan
- Flooring: Tile, Wood
- Has basement: No
- Common walls with other units/homes: 2+ Common Walls
Interior area
- Total structure area: 529
- Total interior livable area: 529 sqft
- Finished area above ground: 529
Property
Parking
- Total spaces: 1
- Details: Reserved Spaces: 1
Accessibility
- Accessibility features: Accessible Approach with Ramp
Features
- Levels: One
- Stories: 1
- Entry location: Courtyard
- Fencing: None
Lot
- Size: 479 Square Feet
- Features: Landscaped, Master Planned
Details
- Parcel number: 503911063
- Zoning: G-MU-5
- Special conditions: Short Sale
Construction
Type & style
- Home type: Condo
- Architectural style: Contemporary
- Property subtype: Condominium
- Attached to another structure: Yes
Materials
- Brick, Stucco
- Foundation: Slab
- Roof: Membrane,Tar/Gravel
Condition
- Year built: 1961
Utilities & green energy
- Sewer: Public Sewer
- Water: Private
- Utilities for property: Electricity Connected, Internet Access (Wired), Natural Gas Connected
Community & HOA
Community
- Security: Carbon Monoxide Detector(s), Smoke Detector(s)
- Subdivision: Cap Hill / Arlington Heights
HOA
- Has HOA: Yes
- Amenities included: Coin Laundry, Elevator(s), Garden Area, Gated, Laundry, Parking
- Services included: Reserve Fund, Heat, Insurance, Maintenance Grounds, Maintenance Structure, Sewer, Snow Removal, Trash, Water
- HOA fee: $356 monthly
- HOA name: Westword360
- HOA phone: 303-565-8501
Location
- Region: Denver
Financial & listing details
- Price per square foot: $255/sqft
- Tax assessed value: $238,000
- Annual tax amount: $939
- Date on market: 3/18/2026
- Listing terms: Cash,Conventional,FHA,VA Loan
- Exclusions: None
- Ownership: Individual
- Electric utility on property: Yes
- Road surface type: Paved
Estimated market value
$130,000
$124,000 - $137,000
$1,316/mo
Price history
| Date | Event | Price |
|---|---|---|
| 8/13/2026 | Pending sale | $135,000$255/sqft |
Source:  REcolorado as distributed by MLS GRID #6990429 Report a problem REcolorado as distributed by MLS GRID #6990429 Report a problem | ||
| 7/21/2026 | Price change | $135,000-10%$255/sqft |
Source: REcolorado as distributed by MLS GRID #6990429 Report a problem | ||
| 7/6/2026 | Price change | $150,000-6.3%$284/sqft |
Source: REcolorado as distributed by MLS GRID #6990429 Report a problem | ||
| 6/3/2026 | Price change | $160,000-8.6%$302/sqft |
Source: REcolorado as distributed by MLS GRID #6990429 Report a problem | ||
| 5/19/2026 | Price change | $175,000-7.9%$331/sqft |
Source: REcolorado as distributed by MLS GRID #6990429 Report a problem | ||
| 5/1/2026 | Price change | $190,000-5%$359/sqft |
Source: REcolorado as distributed by MLS GRID #6990429 Report a problem | ||
| 3/18/2026 | Listed for sale | $200,000-23.1%$378/sqft |
Source: REcolorado as distributed by MLS GRID #6990429 Report a problem | ||
| 5/23/2024 | Sold | $260,000-0.9%$491/sqft |
Source:  IRES as distributed by MLS GRID #1005736 Report a problem IRES as distributed by MLS GRID #1005736 Report a problem | ||
| 4/22/2024 | Pending sale | $262,300$496/sqft |
Source: REcolorado as distributed by MLS GRID #IR1005736 Report a problem | ||
| 4/18/2024 | Price change | $262,300-1%$496/sqft |
Source: IRES as distributed by MLS GRID #1005736 Report a problem | ||
| 3/27/2024 | Listed for sale | $265,000+26.2%$501/sqft |
Source: IRES as distributed by MLS GRID #1005736 Report a problem | ||
| 5/4/2021 | Listing removed | -- |
Source: Zillow Rental Manager Report a problem | ||
| 4/13/2021 | Price change | $1,295-2.3%$2/sqft |
Source: Zillow Rental Manager Report a problem | ||
| 4/5/2021 | Listed for rent | $1,325$3/sqft |
Source: Zillow Rental Manager Report a problem | ||
| 5/1/2017 | Sold | $210,000+127%$397/sqft |
Source: Public Record Report a problem | ||
| 7/2/2012 | Sold | $92,500-6.5%$175/sqft |
Source: Public Record Report a problem | ||
| 5/16/2012 | Price change | $98,900-1%$187/sqft |
Source: Modern Real Estate #1093150 Report a problem | ||
| 5/6/2012 | Price change | $99,900-5.7%$189/sqft |
Source: Modern Real Estate #1093150 Report a problem | ||
| 4/5/2012 | Price change | $105,900-2.8%$200/sqft |
Source: Modern Real Estate #1093150 Report a problem | ||
| 3/7/2012 | Listed for sale | $109,000+98.2%$206/sqft |
Source: Modern Real Estate #1093150 Report a problem | ||
| 1/17/2012 | Sold | $55,000-8.3%$104/sqft |
Source: Public Record Report a problem | ||
| 12/23/2011 | Listed for sale | $60,000-19.1%$113/sqft |
Source: Owner Report a problem | ||
| 6/16/1999 | Sold | $74,186$140/sqft |
Source: Public Record Report a problem | ||
Public tax history
| Year | Property taxes | Tax assessment |
|---|---|---|
| 2025 | $939 +2.2% | $16,780 +41.5% |
| 2024 | $919 -19.7% | $11,860 -19.2% |
| 2023 | $1,144 +3.6% | $14,680 +2% |
| 2022 | $1,104 -0.9% | $14,390 -2.8% |
| 2021 | $1,114 +2.9% | $14,800 -1.5% |
| 2020 | $1,083 +12.7% | $15,022 -0.7% |
| 2019 | $961 | $15,127 +21.8% |
| 2018 | $961 +0.3% | $12,420 |
| 2017 | $958 +34% | $12,420 +35.7% |
| 2016 | $715 +17.6% | $9,150 |
| 2015 | $608 0% | $9,150 +25% |
| 2014 | $608 -5.1% | $7,320 |
| 2013 | $641 +32.5% | $7,320 -3.9% |
| 2011 | $483 +2.2% | $7,618 +4.9% |
| 2010 | $473 -6% | $7,260 |
| 2009 | $503 -0.2% | $7,260 -3.6% |
| 2008 | $504 -3.2% | $7,530 |
| 2007 | $520 +1.1% | $7,530 -3.1% |
| 2006 | $514 -0.7% | $7,770 |
| 2005 | $518 | $7,770 |
Find assessor info on the county website
Monthly payment
Est. payment
Payment breakdown
Explore the cost of this home by adjusting the details. Changes won't be saved.Climate risks
Neighborhood: Speer
Nearby schools
Schools provided by the listing agent
- Elementary: Dora Moore
- Middle: Morey
- High: East
- District: Denver 1
Source: REcolorado as distributed by MLS GRID. This data may not be complete. We recommend contacting the local school district to confirm school assignments for this home.
Similar homes
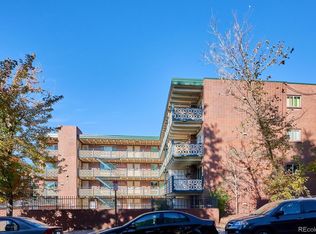
- $149,5001 bd1 ba585 sqft505 N Logan Street #14, Denver, CO 80203For Sale
 MLS ID #2678507, Christine Barton, Park Realty and Property Management. REcolorado as distributed by MLS GRID
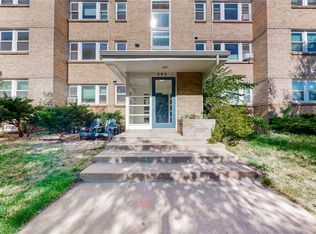
 - $120,0001 bd1 ba614 sqftCasa Blanca Condos, Denver, CO 80203For Sale
 MLS ID #2785096, John Marshall, LoKation Real Estate. REcolorado as distributed by MLS GRID
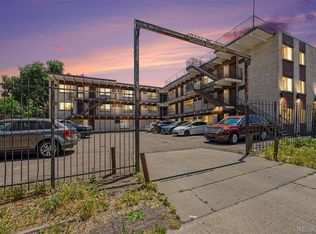
 - $170,000-- bd1 ba485 sqftPearl Street Condos, Denver, CO 80203For Sale
 MLS ID #7509308, Brian Furer, Century 21 Elevated Real Estate. REcolorado as distributed by MLS GRID
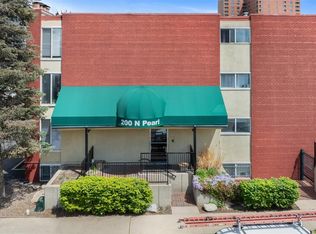
 - $159,000-- bd1 ba464 sqftGotham City Condos, Denver, CO 80203For Sale
 MLS ID #9114343, Jacob Antillon Jr, Keller Williams Advantage Realty LLC. REcolorado as distributed by MLS GRID
 - $165,0001 bd1 ba428 sqftRexford, Denver, CO 80203For SaleMLS ID #3529852, Karen Valdez, Coldwell Banker Realty 54. REcolorado as distributed by MLS GRID
- $140,0001 bd1 ba591 sqft1101 Bellaire Street #108, Denver, CO 80220For SaleMLS ID #4501069, Janel Bryan, RE/MAX Professionals. REcolorado as distributed by MLS GRID
- $149,000-- bd1 ba347 sqft1650 N Pearl Street #11, Denver, CO 80203For SaleMLS ID #5183011, Trelora Realty Team, Trelora Realty, Inc.. REcolorado as distributed by MLS GRID
- $184,9991 bd1 ba564 sqft1125 N Washington Street #201, Denver, CO 80203For SaleMLS ID #7315864, Chriss Bond, Coldwell Banker Global Luxury Denver. REcolorado as distributed by MLS GRID
- $139,9001 bd1 ba537 sqftCherry Creek Village, Denver, CO 80246For SaleMLS ID #5934388, The Thayer Group, Keller Williams Action Realty LLC. REcolorado as distributed by MLS GRID
- $165,000-- bd1 ba399 sqftHeritage Court, Denver, CO 80203For SaleMLS ID #5526943, Veronica Trotta, Real Broker, LLC DBA Real. REcolorado as distributed by MLS GRID
- $200,0001 bd1 ba667 sqft200 N Pearl Street #205, Denver, CO 80203For SaleMLS ID #9676328, Derek Kliner, Realty One Group Platinum Elite. REcolorado as distributed by MLS GRID
- $177,0001 bd1 ba577 sqft925 E 8th Avenue #20, Denver, CO 80218For SaleMLS ID #6208717, Dylan Daniel, Century 21 Signature Realty North, Inc.. REcolorado as distributed by MLS GRID
- $179,9001 bd1 ba577 sqftWashington Condos, Denver, CO 80203For SaleMLS ID #3354015, Kyla Tyler, RE/MAX Professionals. REcolorado as distributed by MLS GRID
- $159,9001 bd1 ba447 sqft155 S Pennsylvania Street #202, Denver, CO 80209For SaleMLS ID #2519685, Heather Lessar, Compass - Denver. REcolorado as distributed by MLS GRID
- $200,0001 bd1 ba622 sqft1196 N Grant Street #407, Denver, CO 80203For SaleMLS ID #4490025, Jenny Usaj, Usaj Realty. REcolorado as distributed by MLS GRID
- $195,0001 bd1 ba702 sqft1050 N Washington Street #1A, Denver, CO 80203For SaleMLS ID #9560848, Trey Cole, Brokers Guild Real Estate. REcolorado as distributed by MLS GRID
- $138,9001 bd1 ba553 sqftJasmine Condos, Denver, CO 80222For SaleMLS ID #2023344, Terrence Lennon, ERA New Age. REcolorado as distributed by MLS GRID
- $169,900-- bd1 ba341 sqft789 N Clarkson St #806, Denver, CO 80218For Sale
 MLS ID #1054077, Mary Siefert, Live West Realty. IRES as distributed by MLS GRID
 - $187,0001 bd1 ba520 sqft1376 N Pearl Street #B4, Denver, CO 80203For SaleMLS ID #4020956, Danaka Rogers, eXp Realty, LLC. REcolorado as distributed by MLS GRID
- $145,0001 bd1 ba641 sqft1121 Albion St #205, Denver, CO 80220For SaleMLS ID #1051083, Matthew Revitte, Pro Realty Old Town. IRES as distributed by MLS GRID
