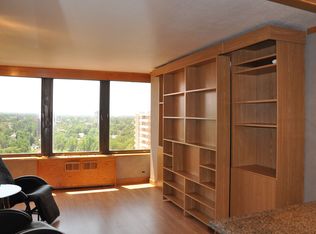
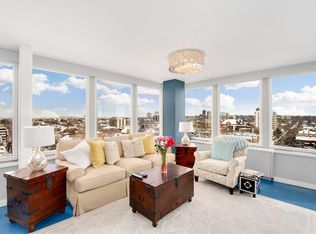
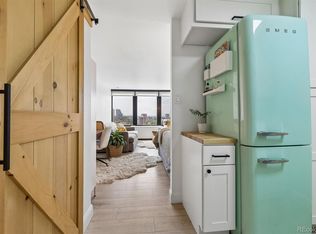
Experience elevated urban living in this contemporary 8th-floor studio, perfectly positioned in the heart of Governors Park! Enjoy stunning city views alongside breathtaking Front Range and Pikes Peak vistas, all framed by abundant natural light streaming through expansive windows. The thoughtfully designed interior features a spacious open layout with warm wood flooring, seamlessly connecting the living area to a kitchen complete with quartz countertops and ample cabinet space. Generous closet storage leads into a full bathroom highlighted by a stylish vanity with a modern vessel sink. This charming mid-century building boasts exceptional curb appeal, a secured lobby entrance, and elegant common areas with floor-to-ceiling glass and curated artwork, all anchored by a sophisticated marble entry. Residents enjoy a full suite of amenities, including an outdoor pool, fitness center, on-site laundry, secured entry, and a dedicated mailbox room. The HOA conveniently covers heat and water, and the building is pet-friendly. Ideally located just minutes from downtown Denver, you're within easy reach of Trader Joe's, local restaurants, shops, parks, and 6th Avenue-with quick access to I-25 for effortless commuting. Don't miss this exceptional Capitol Hill gem-perfect for stylish, low-maintenance city living.
For sale
Price cut: $2.1K (8/20)
$169,900
789 N Clarkson St #806, Denver, CO 80218
0beds
341sqft
Condominium
Built in 1966
-- sqft lot
$-- Zestimate®
$498/sqft
$420/mo HOA
What's special
- 175 days
- 200
- 7
Zillow last checked:
Listing updated:
Listed by:
Mary Siefert 303-594-9933,
Live West Realty
Source: IRES as distributed by MLS GRID,MLS#: 1054077
Facts & features
Interior
Bedrooms & bathrooms
- Bedrooms: 0
- Bathrooms: 1
- Full bathrooms: 1
- Main level bathrooms: 1
Primary bedroom
- Description: Wood
- Features: Full Primary Bath
- Level: Main
- Area: 48 Square Feet
- Dimensions: 6 x 8
Kitchen
- Description: Wood
- Level: Main
- Area: 24 Square Feet
- Dimensions: 4 x 6
Heating
- Hot Water
Cooling
- Central Air
Appliances
- Included: Electric Range, Refrigerator
Features
- Eat-in Kitchen, Open Floorplan
- Basement: None
Interior area
- Total structure area: 341
- Total interior livable area: 341 sqft
- Finished area above ground: 341
Property
Parking
- Total spaces: 1
- Parking features: Assigned
- Garage spaces: 1
- Details: Reserved
Accessibility
- Accessibility features: No Stairs
Features
- Levels: One
- Stories: 1
- Has view: Yes
- View description: Mountain(s), City
Lot
- Features: Paved, Curbs, Gutters, Sidewalks, Street Light
Details
- Parcel number: 503918295
- Zoning: G-MU-12
- Special conditions: Private Owner
Construction
Type & style
- Home type: Condo
- Architectural style: Contemporary
- Property subtype: Condominium
- Attached to another structure: Yes
Materials
- Brick, Concrete
- Roof: Other
Condition
- New construction: No
- Year built: 1966
Utilities & green energy
- Electric: Xcel
- Gas: Xcel
- Water: City
- Utilities for property: Natural Gas Available, Electricity Available, Cable Available, High Speed Avail
Green energy
- Energy efficient items: Southern Exposure
Community & HOA
Community
- Features: Pool, Fitness Center, Extra Storage, Community Laundry, Security Building, Elevator
- Security: Fire Alarm
- Subdivision: Fletchers Capitol Hill
HOA
- Has HOA: Yes
- Services included: Common Amenities, Trash, Snow Removal, Maintenance Grounds, Management, Utilities, Exterior Maintenance, Water, Heat, Insurance, Sewer
- HOA fee: $420 monthly
- HOA name: Weststar Management
- HOA phone: 720-941-9200
Location
- Region: Denver
Financial & listing details
- Price per square foot: $498/sqft
- Tax assessed value: $214,300
- Annual tax amount: $634
- Date on market: 3/18/2026
- Listing terms: Cash,Conventional
- Exclusions: Owners Personal Belongings
- Electric utility on property: Yes
- Road surface type: Asphalt
Estimated market value
Not available
Estimated sales range
Not available
$1,205/mo
Price history
| Date | Event | Price |
|---|---|---|
| 8/20/2026 | Price change | $169,900-1.2%$498/sqft |
Source:  IRES as distributed by MLS GRID #1054077 Report a problem IRES as distributed by MLS GRID #1054077 Report a problem | ||
| 5/7/2026 | Price change | $172,000-1.7%$504/sqft |
Source: IRES as distributed by MLS GRID #1054077 Report a problem | ||
| 3/18/2026 | Listed for sale | $175,000-3.8%$513/sqft |
Source:  REcolorado as distributed by MLS GRID #IR1054077 Report a problem REcolorado as distributed by MLS GRID #IR1054077 Report a problem | ||
| 3/18/2025 | Listing removed | $182,000$534/sqft |
Source: IRES as distributed by MLS GRID #1026072 Report a problem | ||
| 2/25/2025 | Price change | $182,000-3.7%$534/sqft |
Source: IRES as distributed by MLS GRID #1026072 Report a problem | ||
| 2/7/2025 | Listed for sale | $189,000+110%$554/sqft |
Source: IRES as distributed by MLS GRID #1026072 Report a problem | ||
| 12/8/2014 | Sold | $90,000-5.3%$264/sqft |
Source: Public Record Report a problem | ||
| 11/15/2014 | Listed for sale | $95,000+43.9%$279/sqft |
Source: KGA Properties, LLC #7699806 Report a problem | ||
| 1/21/2009 | Sold | $66,000-10.8%$194/sqft |
Source: Public Record Report a problem | ||
| 10/21/2008 | Listed for sale | $74,000$217/sqft |
Source: Listhub #713899 Report a problem | ||
| 8/23/2008 | Listing removed | $74,000$217/sqft |
Source: Listhub #659540 Report a problem | ||
| 6/10/2008 | Price change | $74,000-7.4%$217/sqft |
Source: Listhub #659540 Report a problem | ||
| 5/23/2008 | Listed for sale | $79,900+21.1%$234/sqft |
Source: Listhub #659540 Report a problem | ||
| 10/11/2004 | Sold | $66,000+0.9%$194/sqft |
Source: Public Record Report a problem | ||
| 6/23/2000 | Sold | $65,400$192/sqft |
Source: Public Record Report a problem | ||
Public tax history
| Year | Property taxes | Tax assessment |
|---|---|---|
| 2025 | $634 +2.2% | -- |
| 2024 | $620 -40.2% | $8,000 -25.8% |
| 2023 | $1,037 +3.6% | $10,780 -17.3% |
| 2022 | $1,001 +9% | $13,040 -2.8% |
| 2021 | $919 +2.9% | $13,420 +8.4% |
| 2020 | $893 +12% | $12,377 -0.7% |
| 2019 | $797 | $12,463 +21% |
| 2018 | $797 +0.3% | $10,300 |
| 2017 | $794 +52.2% | $10,300 +54.2% |
| 2016 | $522 +75.5% | $6,680 |
| 2015 | $297 0% | $6,680 +86.6% |
| 2014 | $297 -31.2% | $3,580 -29.4% |
| 2009 | $432 -0.2% | $5,070 -21.6% |
| 2008 | $433 +7.9% | $6,470 |
| 2007 | $401 +1.1% | $6,470 +8% |
| 2006 | $397 +10.1% | $5,990 |
| 2005 | $360 | $5,990 |
Find assessor info on the county website
Monthly payment
Est. payment
Payment breakdown
Explore the cost of this home by adjusting the details. Changes won't be saved.Climate risks
Neighborhood: Capitol Hill
Nearby schools
Schools provided by the listing agent
- Elementary: Dora Moore
- Middle: Morey
- High: East
Source: IRES as distributed by MLS GRID. This data may not be complete. We recommend contacting the local school district to confirm school assignments for this home.
- $405,7003 bd2 ba1.1k sqft789 N Clarkson St #PENTHOUSE 4, Denver, CO 80218Off Market

- $296,5002 bd1 ba793 sqft789 N Clarkson St #PENTHOUSE 5, Denver, CO 80218Off Market
- $161,400-- bd1 ba341 sqft789 N Clarkson St #PENTHOUSE 6, Denver, CO 80218Off Market
- $447,0001 bd2 ba938 sqft789 N Clarkson St PH 2, Denver, CO 80218Sold
Similar homes
- $168,0001 bd1 ba341 sqftVERSAILLES CONDOS, Denver, CO 80218For Sale
 MLS ID #2749284, Stephanie Fix, RE/MAX Professionals. REcolorado as distributed by MLS GRID
 - $165,000-- bd1 ba399 sqftHeritage Court, Denver, CO 80203For Sale
 MLS ID #5526943, Veronica Trotta, Real Broker, LLC DBA Real. REcolorado as distributed by MLS GRID
 - $145,000-- bd1 ba440 sqftMajorca Condos, Denver, CO 80218For Sale
 MLS ID #8267761, Loretta Hernandez, Marigold Realty LLC. REcolorado as distributed by MLS GRID
 - $190,0001 bd1 ba440 sqft1270 N Marion Street #406, Denver, CO 80218For Sale
 MLS ID #6147387, Kayla McClure, Grant Real Estate Company. REcolorado as distributed by MLS GRID
 - $159,000-- bd1 ba464 sqftGotham City Condos, Denver, CO 80203For SaleMLS ID #9114343, Jacob Antillon Jr, Keller Williams Advantage Realty LLC. REcolorado as distributed by MLS GRID
- $165,000-- bd1 ba434 sqft1350 Josephine Street #203, Denver, CO 80206For SaleMLS ID #3622994, Nate Forse, Serhant Colorado LLC. REcolorado as distributed by MLS GRID
- $165,0001 bd1 ba428 sqftRexford, Denver, CO 80203For SaleMLS ID #3529852, Karen Valdez, Coldwell Banker Realty 54. REcolorado as distributed by MLS GRID
- $169,000-- bd1 ba401 sqftHeritage Court, Denver, CO 80203For SaleMLS ID #7051024, Betty Coulthard, Brokers Guild Homes. REcolorado as distributed by MLS GRID
- $184,9001 bd1 ba354 sqft909 N Logan Street #3C, Denver, CO 80203For SaleMLS ID #1998527, Peter Mitzelfeld, eXp Realty, LLC. REcolorado as distributed by MLS GRID
- $169,9001 bd1 ba447 sqft155 S Pennsylvania Street #202, Denver, CO 80209For SaleMLS ID #2519685, Heather Lessar, Compass - Denver. REcolorado as distributed by MLS GRID
- $159,000-- bd1 ba347 sqft1650 N Pearl Street #11, Denver, CO 80203For SaleMLS ID #5183011, Trelora Realty Team, Trelora Realty, Inc.. REcolorado as distributed by MLS GRID
- $212,0001 bd1 ba438 sqft1140 N Downing Street #305, Denver, CO 80218For SaleMLS ID #3454305, Peter Musser, Seven6 Real Estate. REcolorado as distributed by MLS GRID
- $200,0001 bd1 ba453 sqftEmerson Condos, Denver, CO 80209For SaleMLS ID #5701905, Jordan Wagner, Serhant Colorado LLC. REcolorado as distributed by MLS GRID
- $178,8001 bd1 ba466 sqftCongress Park Condominiums, Denver, CO 80206For SaleMLS ID #5616467, Justin Berry, Your Castle Real Estate Inc. REcolorado as distributed by MLS GRID
- $215,0001 bd1 ba496 sqft1130 N Pennsylvania St #307, Denver, CO 80203For Sale
 MLS ID #1066021, Jamie Nally, LoKation Real Estate. IRES as distributed by MLS GRID
 - $152,000-- bd1 ba331 sqft603 Inca Street #311, Denver, CO 80204For SaleMLS ID #8100624, Jorge Chavarria, Keller Williams DTC. REcolorado as distributed by MLS GRID
- $180,0001 bd1 ba492 sqftSherman Flats, Denver, CO 80209For SaleMLS ID #9574296, John Jazwa, eXp Realty, LLC. REcolorado as distributed by MLS GRID
- $159,900-- bd1 ba338 sqft603 Inca Street #303, Denver, CO 80204For SaleMLS ID #3845453, Crystalle Guss, Invalesco Real Estate. REcolorado as distributed by MLS GRID
- $185,000-- bd1 ba407 sqftCirca West Condominiums, Denver, CO 80204For SaleMLS ID #3142891, Jon Chew, RE/MAX Professionals. REcolorado as distributed by MLS GRID
- $189,0001 bd1 ba312 sqft2480 W Caithness Place #2, Denver, CO 80211For SaleMLS ID #9543852, Trelora Realty Team, Trelora Realty, Inc.. REcolorado as distributed by MLS GRID
