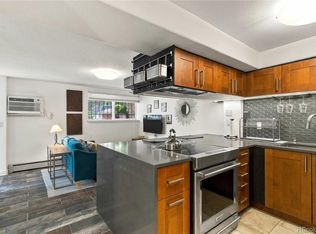
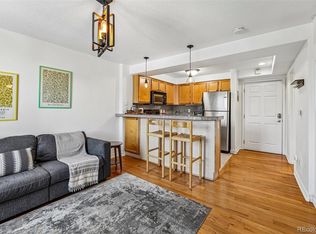
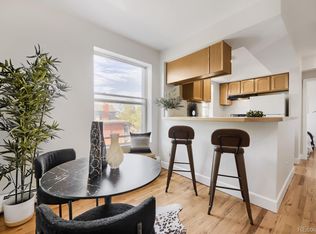
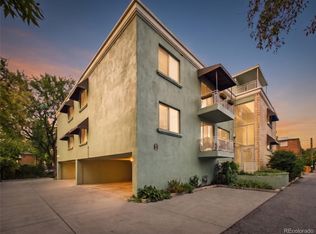
Enjoy low-maintenance city living in Denver's City Park West neighborhood. This updated fourth-floor, 1-bedroom, 1-bath condominium offers 428 square feet of thoughtfully designed living space with modern finishes, abundant natural light, and an open floor plan that makes the most of every square foot. Oversized windows brighten the living area, while warm wood flooring creates an inviting feel throughout. The open layout connects the living room and kitchen, offering flexibility for everyday living, dining, and working from home. The kitchen features granite countertops, contemporary cabinetry, generous storage, modern lighting, and a peninsula with seating for casual meals or morning coffee. The bedroom offers built-in storage and mirrored closet doors, while the full bathroom features an extended vanity with ample counter space. Elevator access and on-site laundry add everyday convenience, while HOA dues cover heat, water, sewer, trash, snow removal, exterior maintenance, and capital reserves. Cats and dogs are permitted, subject to HOA guidelines. The location puts some of Denver's favorite destinations within easy reach, including City Park, the Denver Botanic Gardens, and the restaurants and cafes along 17th Avenue's Restaurant Row. Enjoy convenient access to Uptown, downtown Denver, neighborhood shops, hospitals, and public transit. With its updated interior, efficient layout, and proximity to parks, dining, and entertainment, this move-in-ready condo offers an appealing opportunity to enjoy Denver's urban lifestyle.
For sale
Price cut: $10K (10/23)
$165,000
1833 N Williams Street #401, Denver, CO 80218
1beds
428sqft
Condominium
Built in 1966
-- sqft lot
$-- Zestimate®
$386/sqft
$295/mo HOA
What's special
- 34 days
- 233
- 13
Zillow last checked:
Listing updated:
Listed by:
Jenny Usaj 720-398-2999 jenny@usajrealty.com,
Usaj Realty
Source: REcolorado as distributed by MLS GRID,MLS#: 6373359
Facts & features
Interior
Bedrooms & bathrooms
- Bedrooms: 1
- Bathrooms: 1
- Full bathrooms: 1
- Main level bathrooms: 1
- Main level bedrooms: 1
Bedroom
- Level: Main
Bathroom
- Level: Main
Kitchen
- Level: Main
Living room
- Level: Main
Heating
- Baseboard
Cooling
- Central Air
Appliances
- Included: Dishwasher, Disposal, Freezer, Microwave, Oven, Refrigerator
Features
- Built-in Features
- Flooring: Wood
- Has basement: No
- Common walls with other units/homes: 1 Common Wall
Interior area
- Total structure area: 428
- Total interior livable area: 428 sqft
- Finished area above ground: 428
Video & virtual tour
Property
Features
- Levels: One
- Stories: 1
- Entry location: Corridor Access
Lot
- Features: Near Public Transit
Details
- Parcel number: 235508036
- Zoning: G-MX-3
- Special conditions: Standard
Construction
Type & style
- Home type: Condo
- Property subtype: Condominium
- Attached to another structure: Yes
Materials
- Brick
- Roof: Unknown
Condition
- Year built: 1966
Utilities & green energy
- Sewer: Public Sewer
- Water: Public
Community & HOA
Community
- Security: Carbon Monoxide Detector(s), Smoke Detector(s)
- Subdivision: City Park West
HOA
- Has HOA: Yes
- Amenities included: Coin Laundry, Elevator(s), Laundry
- Services included: Reserve Fund, Heat, Maintenance Grounds, Maintenance Structure, Sewer, Snow Removal, Trash, Water
- HOA fee: $295 monthly
- HOA name: Williams Street Loft Community Association, Inc
- HOA phone: 303-221-1117
Location
- Region: Denver
Financial & listing details
- Price per square foot: $386/sqft
- Tax assessed value: $200,000
- Annual tax amount: $1,079
- Date on market: 9/23/2026
- Listing terms: Cash,Conventional,FHA
- Exclusions: Sellers Personal Property
- Ownership: Individual
Estimated market value
Not available
Estimated sales range
Not available
Not available
Price history
| Date | Event | Price |
|---|---|---|
| 10/23/2026 | Price change | $165,000-5.7%$386/sqft |
Source:  REcolorado as distributed by MLS GRID #6373359 Report a problem REcolorado as distributed by MLS GRID #6373359 Report a problem | ||
| 9/23/2026 | Listed for sale | $175,000-12.5%$409/sqft |
Source: REcolorado as distributed by MLS GRID #6373359 Report a problem | ||
| 1/1/2026 | Listing removed | $1,250$3/sqft |
Source: REcolorado as distributed by MLS GRID #9463087 Report a problem | ||
| 6/19/2025 | Price change | $1,250-3.8%$3/sqft |
Source: REcolorado as distributed by MLS GRID #9463087 Report a problem | ||
| 4/21/2025 | Listed for rent | $1,300+4%$3/sqft |
Source: REcolorado as distributed by MLS GRID #9463087 Report a problem | ||
| 4/1/2023 | Listing removed | -- |
Source: REcolorado as distributed by MLS GRID #4272370 Report a problem | ||
| 2/28/2023 | Price change | $1,250-9.4%$3/sqft |
Source: REcolorado as distributed by MLS GRID #4272370 Report a problem | ||
| 2/2/2023 | Price change | $1,380-6.8%$3/sqft |
Source: REcolorado as distributed by MLS GRID #4272370 Report a problem | ||
| 1/27/2023 | Price change | $1,480+2.1%$3/sqft |
Source: REcolorado as distributed by MLS GRID #4272370 Report a problem | ||
| 11/10/2022 | Price change | $1,450-6.5%$3/sqft |
Source: Zillow Rental Manager Report a problem | ||
| 10/18/2022 | Price change | $1,550-6.1%$4/sqft |
Source: Zillow Rental Manager Report a problem | ||
| 10/5/2022 | Price change | $1,650-2.9%$4/sqft |
Source: Zillow Rental Network Premium Report a problem | ||
| 9/30/2022 | Price change | $1,700+3%$4/sqft |
Source: Zillow Rental Network Premium Report a problem | ||
| 9/22/2022 | Listed for rent | $1,650$4/sqft |
Source: Zillow Rental Network Premium Report a problem | ||
| 9/13/2022 | Sold | $200,000+227.9%$467/sqft |
Source: Public Record Report a problem | ||
| 5/28/2008 | Sold | $61,000-49.8%$143/sqft |
Source: Public Record Report a problem | ||
| 9/8/2005 | Sold | $121,500$284/sqft |
Source: Public Record Report a problem | ||
Public tax history
| Year | Property taxes | Tax assessment |
|---|---|---|
| 2025 | $758 +2.2% | $14,100 +47.3% |
| 2024 | $742 -18.9% | $9,570 -22.6% |
| 2023 | $915 +3.6% | $12,370 +7.6% |
| 2022 | $883 +6.9% | $11,500 -2.8% |
| 2021 | $826 +2.9% | $11,830 +6.3% |
| 2020 | $803 +17.9% | $11,132 -5.9% |
| 2019 | $681 | $11,830 +34.4% |
| 2018 | $681 +0.3% | $8,800 |
| 2017 | $679 +20.3% | $8,800 +21.9% |
| 2016 | $564 +64% | $7,220 |
| 2015 | $344 0% | $7,220 +74.4% |
| 2014 | $344 -47.9% | $4,140 -54.6% |
| 2007 | $660 +1.1% | $9,120 -7.5% |
| 2006 | $653 | $9,860 |
Find assessor info on the county website
Monthly payment
Est. payment
Payment breakdown
Explore the cost of this home by adjusting the details. Changes won't be saved.Climate risks
Neighborhood: City Park West
Nearby schools
Schools provided by the listing agent
- Elementary: Cole Arts And Science Academy
- Middle: Whittier E-8
- High: East
- District: Denver 1
Source: REcolorado as distributed by MLS GRID. This data may not be complete. We recommend contacting the local school district to confirm school assignments for this home.


Similar homes
- $175,0001 bd1 ba416 sqft1629 N Clarkson Street #34, Denver, CO 80218For Sale
 MLS ID #6573233, Mike Archer, Capital Property Group LLC. REcolorado as distributed by MLS GRID
 - $175,0001 bd1 ba599 sqftTuscany Condominiums, Denver, CO 80218For Sale
 MLS ID #8193175, Robert An, Compass - Denver. REcolorado as distributed by MLS GRID
 - $160,000-- bd1 ba365 sqft655 N Pearl Street #405, Denver, CO 80203For Sale
 MLS ID #9621755, Kathy Staiano, LIV Sotheby's International Realty. REcolorado as distributed by MLS GRID
 - $178,8001 bd1 ba466 sqftCongress Park Condominiums, Denver, CO 80206For Sale
 MLS ID #5616467, Justin Berry, Your Castle Real Estate Inc. REcolorado as distributed by MLS GRID
 - $160,000-- bd1 ba293 sqft830 N Sherman Street #204, Denver, CO 80203For SaleMLS ID #2300235, Heike Suekama, MB Metro Elite Realty Group. REcolorado as distributed by MLS GRID
- $170,000-- bd1 ba485 sqftPearl Street Condos, Denver, CO 80203For SaleMLS ID #7509308, Brian Furer, Century 21 Elevated Real Estate. REcolorado as distributed by MLS GRID
- $212,0001 bd1 ba438 sqft1140 N Downing Street #305, Denver, CO 80218For SaleMLS ID #3454305, Peter Musser, Seven6 Real Estate. REcolorado as distributed by MLS GRID
- $200,0001 bd1 ba622 sqft1196 N Grant Street #407, Denver, CO 80203For SaleMLS ID #4490025, Jenny Usaj, Usaj Realty. REcolorado as distributed by MLS GRID
- $160,0001 bd1 ba492 sqftSherman Flats, Denver, CO 80209For SaleMLS ID #9574296, John Jazwa, eXp Realty, LLC. REcolorado as distributed by MLS GRID
- $160,0001 bd1 ba540 sqft1370 Estes Street #305, Lakewood, CO 80215For SaleMLS ID #3083786, Tara Jones, Opendoor Brokerage LLC. REcolorado as distributed by MLS GRID
- $159,9001 bd1 ba447 sqft155 S Pennsylvania Street #202, Denver, CO 80209For SaleMLS ID #2519685, Heather Lessar, Compass - Denver. REcolorado as distributed by MLS GRID
- $165,0001 bd1 ba428 sqftRexford, Denver, CO 80203For SaleMLS ID #3529852, Karen Valdez, Coldwell Banker Realty 54. REcolorado as distributed by MLS GRID
- $200,0001 bd1 ba558 sqftSemper Concourse and Ogden Place Condos, Denver, CO 80218For SaleMLS ID #3089900, Jeremy Kane, eXp Realty, LLC. REcolorado as distributed by MLS GRID
- $184,9001 bd1 ba354 sqft909 N Logan Street #3C, Denver, CO 80203For SaleMLS ID #1998527, Peter Mitzelfeld, eXp Realty, LLC. REcolorado as distributed by MLS GRID
- $150,0001 bd1 ba608 sqft888 N Logan Street #2F, Denver, CO 80203For SaleMLS ID #8368382, Janel Fisher, LPT Realty. REcolorado as distributed by MLS GRID
- $159,0001 bd1 ba640 sqftAMERICANA CONDOS, Denver, CO 80220For SaleMLS ID #2348879, Chad Olson, Coldwell Banker Global Luxury Denver. REcolorado as distributed by MLS GRID
- $187,0001 bd1 ba520 sqft1376 N Pearl Street #B4, Denver, CO 80203For SaleMLS ID #4020956, Danaka Rogers, eXp Realty, LLC. REcolorado as distributed by MLS GRID
- $190,0001 bd1 ba550 sqft1130 N Pennsylvania Street #202, Denver, CO 80203For SaleMLS ID #6165876, Whitney Nichols, Crocker Realty, LLC. REcolorado as distributed by MLS GRID
- $150,0001 bd1 ba454 sqft1182 Clermont Street #1B, Denver, CO 80220For SaleMLS ID #9167357, Kelly Turk, Compass - Denver. REcolorado as distributed by MLS GRID
- $189,900-- bd1 ba493 sqftBrooks Towers, Denver, CO 80202For SaleMLS ID #7001677, Fouad Graoui, Brokers Guild Real Estate. REcolorado as distributed by MLS GRID
