Incredible Value in the Heart of Capitol Hill — Look at the Possibilities!
Look at the possibilities and imagine making this Capitol Hill condo your own! This charming 1-bedroom, 1-bath condo offers an affordable opportunity to live in one of Denver’s most vibrant and walkable neighborhoods, complete with a coveted deeded off-street parking space—a true luxury in Capitol Hill.
Why You’ll Love It
Deeded Off-Street Parking – Leave the parking search behind and enjoy the convenience of your own dedicated space.
6 Months of HOA Fees Paid by Seller – A great added value and meaningful savings for the new owner.
Fantastic Capitol Hill Location – Restaurants, coffee shops, nightlife, parks, shopping, and cultural attractions are all close by.
Character, Comfort & Possibility – Warm wood-look flooring, natural light, and classic details provide a wonderful starting point to make this home your own.
See the Possibilities – Virtual staging showcases the potential of the spaces and offers inspiration for how fresh, modern furnishings and a little creativity can transform this charming condo.
Easy, Low-Maintenance Living – A terrific option for a first-time buyer, city dweller, or anyone looking for a convenient lock-and-leave Denver lifestyle.
Step outside and experience everything that makes Capitol Hill such a sought-after neighborhood. Enjoy nearby favorites including Hudson Hill, Funk Coffee, Potager, Watercourse Foods, and Fish N Beer, along with easy access to the Denver Art Museum, Denver Botanic Gardens, Fillmore Auditorium, Argonaut Wine & Liquor, and Liks Ice Cream.
Downtown Denver and public transportation are also within easy reach, giving you the freedom to enjoy the best of the city right outside your door.
Deeded parking. Six months of HOA fees paid by the Seller. Virtual staging to help you see the possibilities.
Come take a look, bring your imagination, and see what this Capitol Hill gem could become!
For sale
$165,000
1060 N Washington Street #1A, Denver, CO 80203
1beds
428sqft
Condominium
Built in 1931
-- sqft lot
$157,500 Zestimate®
$386/sqft
$320/mo HOA
What's special
- 492 days
- 197
- 13
Zillow last checked:
Listing updated:
Listed by:
Karen Valdez 303-886-4545 Karen@karenivaldez.com,
Coldwell Banker Realty 54
Source: REcolorado as distributed by MLS GRID,MLS#: 3529852
Facts & features
Interior
Bedrooms & bathrooms
- Bedrooms: 1
- Bathrooms: 1
- Full bathrooms: 1
- Main level bathrooms: 1
- Main level bedrooms: 1
Bedroom
- Level: Main
- Area: 98.79 Square Feet
- Dimensions: 11.1 x 8.9
Bathroom
- Description: Full Bathroom
- Level: Main
- Area: 26.3 Square Feet
- Dimensions: 6.4 x 4.11
Dining room
- Level: Main
- Area: 65.65 Square Feet
- Dimensions: 10.1 x 6.5
Kitchen
- Description: Gas Range, Stainless Steel Refrigerator
- Level: Main
- Area: 61.05 Square Feet
- Dimensions: 11.1 x 5.5
Living room
- Level: Main
- Area: 135.34 Square Feet
- Dimensions: 10.1 x 13.4
Heating
- Hot Water
Cooling
- Air Conditioning-Room
Appliances
- Included: Disposal, Microwave, Refrigerator, Self Cleaning Oven
Features
- Ceiling Fan(s), Granite Counters
- Flooring: Vinyl
- Has basement: No
- Common walls with other units/homes: End Unit
Interior area
- Total structure area: 428
- Total interior livable area: 428 sqft
- Finished area above ground: 428
Property
Parking
- Total spaces: 1
- Details: Reserved Spaces: 1
Features
- Levels: One
- Stories: 1
- Entry location: Garden
Details
- Parcel number: 503801078
- Zoning: G-MU-5
- Special conditions: Standard
Construction
Type & style
- Home type: Condo
- Property subtype: Condominium
- Attached to another structure: Yes
Materials
- Concrete, Wood Siding
- Roof: Composition
Condition
- Year built: 1931
Utilities & green energy
- Electric: 110V
- Sewer: Public Sewer
- Water: Public
- Utilities for property: Electricity Connected, Natural Gas Connected
Community & HOA
Community
- Security: Carbon Monoxide Detector(s), Smoke Detector(s)
- Subdivision: Porters Add To Denver
HOA
- Has HOA: Yes
- Amenities included: Bike Storage, Coin Laundry, Park, Parking
- Services included: Reserve Fund, Electricity, Gas, Heat, Insurance, Maintenance Grounds, Maintenance Structure, Sewer, Snow Removal, Trash, Water
- HOA fee: $320 monthly
- HOA name: Cap Management
- HOA phone: 303-832-2971
Location
- Region: Denver
Financial & listing details
- Price per square foot: $386/sqft
- Tax assessed value: $252,200
- Annual tax amount: $868
- Date on market: 6/13/2025
- Listing terms: Cash,Conventional
- Exclusions: None
- Ownership: Individual
- Electric utility on property: Yes
Estimated market value
$157,500
$150,000 - $165,000
$1,131/mo
Price history
| Date | Event | Price |
|---|---|---|
| 6/10/2026 | Listed for sale | $165,000-5.7%$386/sqft |
Source:  REcolorado as distributed by MLS GRID #3529852 Report a problem REcolorado as distributed by MLS GRID #3529852 Report a problem | ||
| 9/25/2025 | Price change | $175,000-7.9%$409/sqft |
Source: REcolorado as distributed by MLS GRID #3529852 Report a problem | ||
| 6/13/2025 | Listed for sale | $190,000-15.4%$444/sqft |
Source: REcolorado as distributed by MLS GRID #3529852 Report a problem | ||
| 6/1/2022 | Sold | $224,500+119%$525/sqft |
Source: Public Record Report a problem | ||
| 6/30/2015 | Sold | $102,500+2.6%$239/sqft |
Source: Public Record Report a problem | ||
| 6/13/2015 | Pending sale | $99,900$233/sqft |
Source: RE/MAX PROFESSIONALS #7425156 Report a problem | ||
| 6/8/2015 | Listed for sale | $99,900$233/sqft |
Source: RE/MAX PROFESSIONALS #7425156 Report a problem | ||
Public tax history
| Year | Property taxes | Tax assessment |
|---|---|---|
| 2025 | $868 +2.2% | $17,780 +62.2% |
| 2024 | $849 -15.5% | $10,960 -20.4% |
| 2023 | $1,004 +3.6% | $13,770 +9% |
| 2022 | $969 -8.3% | $12,630 -2.8% |
| 2021 | $1,057 +2.9% | $12,990 -8.8% |
| 2020 | $1,028 +31% | $14,250 -0.7% |
| 2019 | $784 | $14,350 +41.5% |
| 2018 | $784 +0.3% | $10,140 |
| 2017 | $782 +23.7% | $10,140 +25.3% |
| 2016 | $632 +11.6% | $8,090 |
| 2015 | $566 0% | $8,090 +18.6% |
| 2014 | $567 +12.5% | $6,820 -24.2% |
| 2005 | $504 | $9,000 |
Find assessor info on the county website
Monthly payment
Est. payment
Payment breakdown
Explore the cost of this home by adjusting the details. Changes won't be saved.Climate risks
Neighborhood: Capitol Hill
Nearby schools
Schools provided by the listing agent
- Elementary: Dora Moore
- Middle: Morey
- High: East
- District: Denver 1
Source: REcolorado as distributed by MLS GRID. This data may not be complete. We recommend contacting the local school district to confirm school assignments for this home.
- $297,2001 bd1 ba702 sqft1050 N Washington St APT 106, Denver, CO 80203Off Market

- $284,9001 bd1 ba804 sqft1060 N Washington St APT 105, Denver, CO 80203Off Market
- $281,3001 bd1 ba739 sqft1060 N Washington St APT 204, Denver, CO 80203Off Market
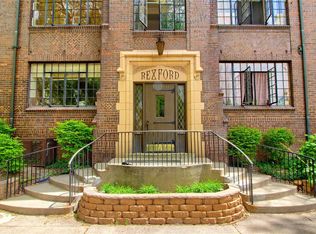
- $307,0001 bd1 ba736 sqft1060 N Washington St APT 206, Denver, CO 80203Off Market

Similar homes
- $165,000-- bd1 ba399 sqftHeritage Court, Denver, CO 80203For Sale

 MLS ID #5526943, Veronica Trotta, Real Broker, LLC DBA Real. REcolorado as distributed by MLS GRID
 - $159,000-- bd1 ba464 sqftGotham City Condos, Denver, CO 80203For Sale
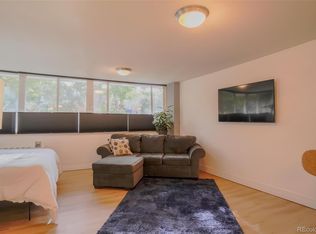 MLS ID #9114343, Jacob Antillon Jr, Keller Williams Advantage Realty LLC. REcolorado as distributed by MLS GRID
 - $170,000-- bd1 ba485 sqftPearl Street Condos, Denver, CO 80203For Sale
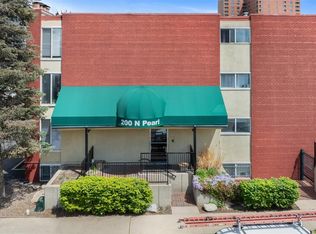 MLS ID #7509308, Brian Furer, Century 21 Elevated Real Estate. REcolorado as distributed by MLS GRID
 - $184,9991 bd1 ba564 sqft1125 N Washington Street #201, Denver, CO 80203For Sale
 MLS ID #7315864, Chriss Bond, Coldwell Banker Global Luxury Denver. REcolorado as distributed by MLS GRID
 - $187,0001 bd1 ba520 sqft1376 N Pearl Street #B4, Denver, CO 80203For SaleMLS ID #4020956, Danaka Rogers, eXp Realty, LLC. REcolorado as distributed by MLS GRID
- $160,0001 bd1 ba608 sqft888 N Logan Street #2F, Denver, CO 80203For SaleMLS ID #8368382, Janel Fisher, LPT Realty. REcolorado as distributed by MLS GRID
- $215,0001 bd1 ba496 sqft1130 N Pennsylvania St #307, Denver, CO 80203For Sale
 MLS ID #1066021, Jamie Nally, LoKation Real Estate. IRES as distributed by MLS GRID
 - $190,0001 bd1 ba550 sqft1130 N Pennsylvania Street #202, Denver, CO 80203For SaleMLS ID #6165876, Whitney Nichols, Crocker Realty, LLC. REcolorado as distributed by MLS GRID
- $175,0001 bd1 ba416 sqft1629 N Clarkson Street #34, Denver, CO 80218For SaleMLS ID #6573233, Mike Archer, Capital Property Group LLC. REcolorado as distributed by MLS GRID
- $149,000-- bd1 ba347 sqft1650 N Pearl Street #11, Denver, CO 80203For SaleMLS ID #5183011, Trelora Realty Team, Trelora Realty, Inc.. REcolorado as distributed by MLS GRID
- $199,9991 bd1 ba565 sqft1351 N Washington Street #22, Denver, CO 80203For SaleMLS ID #6250558, Phu Do, Sovina Realty LLC. REcolorado as distributed by MLS GRID
- $179,9001 bd1 ba577 sqftWashington Condos, Denver, CO 80203For SaleMLS ID #3354015, Kyla Tyler, RE/MAX Professionals. REcolorado as distributed by MLS GRID
- $149,5001 bd1 ba585 sqft505 N Logan Street #14, Denver, CO 80203For SaleMLS ID #2678507, Christine Barton, Park Realty and Property Management. REcolorado as distributed by MLS GRID
- $169,900-- bd1 ba341 sqft789 N Clarkson St #806, Denver, CO 80218For SaleMLS ID #1054077, Mary Siefert, Live West Realty. IRES as distributed by MLS GRID
- $175,0001 bd1 ba599 sqftTuscany Condominiums, Denver, CO 80218For SaleMLS ID #8193175, Robert An, Compass - Denver. REcolorado as distributed by MLS GRID
- $159,9001 bd1 ba447 sqft155 S Pennsylvania Street #202, Denver, CO 80209For SaleMLS ID #2519685, Heather Lessar, Compass - Denver. REcolorado as distributed by MLS GRID
- $187,0001 bd1 ba577 sqft925 E 8th Avenue #20, Denver, CO 80218For SaleMLS ID #6208717, Dylan Daniel, Century 21 Signature Realty North, Inc.. REcolorado as distributed by MLS GRID
- $210,0001 bd1 ba563 sqft1125 N Washington Street #503, Denver, CO 80203For SaleMLS ID #5770708, Trelora Realty Team, Trelora Realty, Inc.. REcolorado as distributed by MLS GRID
- $199,0001 bd1 ba608 sqft888 N Logan St #10D, Denver, CO 80203For SaleMLS ID #1061431, Amber Panck, Real. IRES as distributed by MLS GRID
- $195,0001 bd1 ba545 sqftRiviera Park Condominiums, Denver, CO 80218For SaleMLS ID #5599739, Wisdom Real Estate, Wisdom Real Estate. REcolorado as distributed by MLS GRID
