Welcome to 1650 N Pearl St., Unit 11, a beautifully updated studio in Denver's Uptown neighborhood, just steps from some of the city's best dining, entertainment, parks and downtown attractions.
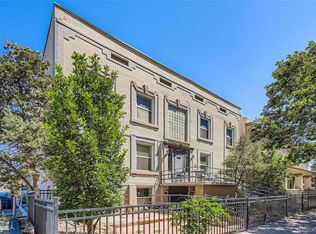
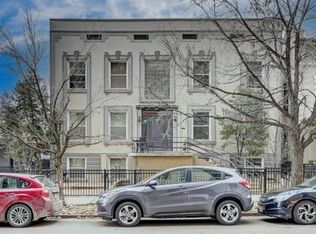
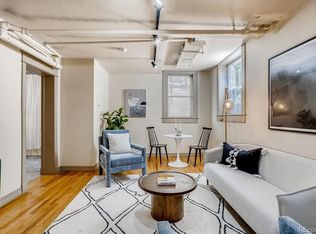
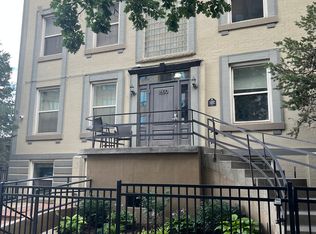
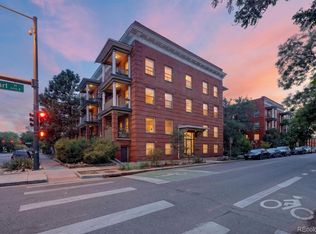
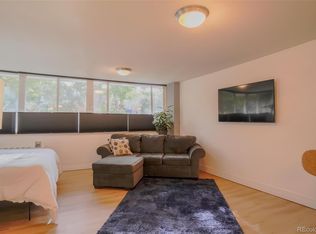
Situated in a beautifully preserved 1905 brick building, this approximately 347-square-foot residence blends historic character with thoughtful modern updates. Fresh interior paint, updated countertops, and a fully refreshed kitchen featuring a new gas range, dishwasher, microwave, and refrigerator offer both style and functionality. Warm hardwood floors, abundant natural light and classic architectural charm create an inviting living space, while radiant boiler heat provides cozy comfort throughout Colorado's colder months.
The professionally managed building offers exceptional value with a low monthly HOA that includes heat, water, sewer, trash, snow removal, grounds maintenance, and exterior maintenance. Residents also enjoy convenient, free, on-site community laundry and the recently updated common areas feature brand-new carpeting.
Enjoy an unbeatable walkable location in the heart of Uptown. Neighborhood favorites including Steuben's, Park & Co., Ace Eat Serve, Watercourse Foods, and Marczyk Fine Foods are just around the corner. You're also just blocks from the Colorado State Capitol and downtown Denver, with easy access to the Denver Botanic Gardens, Denver Zoo, Cherry Creek, and City Park.
The efficient, thoughtfully designed floor plan offers a low-maintenance lifestyle that's ideal for first-time buyers, students, professionals, or anyone seeking an affordable home in one of Denver's most sought-after neighborhoods. Whether you're looking for a primary residence, a convenient city retreat, or an investment opportunity, 1650 N Pearl St., Unit 11 delivers timeless charm, modern updates, and exceptional value in an unbeatable Uptown location.
For sale
$159,000
1650 N Pearl Street #11, Denver, CO 80203
0beds
347sqft
Condominium
Built in 1905
-- sqft lot
$-- Zestimate®
$458/sqft
$255/mo HOA
What's special
- 33 days
- 370
- 18
Zillow last checked:
Listing updated:
Listed by:
Trelora Realty Team 720-410-6100 coteam@trelora.com,
Trelora Realty, Inc.,
Colin Smith 720-410-6100,
Trelora Realty, Inc.
Source: REcolorado as distributed by MLS GRID,MLS#: 5183011
Facts & features
Interior
Bedrooms & bathrooms
- Bedrooms: 0
- Bathrooms: 1
- 3/4 bathrooms: 1
- Main level bathrooms: 1
Bedroom
- Level: Main
Bathroom
- Features: Primary Suite
- Level: Main
Heating
- Hot Water, Radiant
Cooling
- Evaporative Cooling
Appliances
- Included: Cooktop, Dishwasher, Disposal, Microwave, Refrigerator
- Laundry: Common Area
Features
- Granite Counters
- Flooring: Wood
- Has basement: No
- Common walls with other units/homes: 2+ Common Walls
Interior area
- Total structure area: 347
- Total interior livable area: 347 sqft
- Finished area above ground: 347
Property
Features
- Levels: One
- Stories: 1
Details
- Parcel number: 234921071
- Zoning: C-MX-8
- Special conditions: Standard
Construction
Type & style
- Home type: Condo
- Architectural style: Urban Contemporary
- Property subtype: Condominium
- Attached to another structure: Yes
Materials
- Brick, Concrete
- Roof: Membrane,Rolled/Hot Mop
Condition
- Updated/Remodeled
- Year built: 1905
Utilities & green energy
- Sewer: Public Sewer
- Water: Public
Community & HOA
Community
- Subdivision: The Pearl Condos
HOA
- Has HOA: Yes
- Amenities included: Laundry
- Services included: Heat, Maintenance Grounds, Maintenance Structure, Sewer, Snow Removal, Trash, Water
- HOA fee: $255 monthly
- HOA name: The Pearl Condos
- HOA phone: 303-747-5856
Location
- Region: Denver
Financial & listing details
- Price per square foot: $458/sqft
- Tax assessed value: $173,600
- Annual tax amount: $937
- Date on market: 8/6/2026
- Listing terms: Cash,Conventional,FHA,VA Loan
- Exclusions: Personal Property
- Ownership: Individual
Estimated market value
Not available
Estimated sales range
Not available
Not available
Price history
| Date | Event | Price |
|---|---|---|
| 8/6/2026 | Listed for sale | $159,000+78.7%$458/sqft |
Source:  REcolorado as distributed by MLS GRID #5183011 Report a problem REcolorado as distributed by MLS GRID #5183011 Report a problem | ||
| 6/11/2014 | Sold | $89,000$256/sqft |
Source: Public Record Report a problem | ||
| 4/23/2014 | Listed for sale | $89,000+21.6%$256/sqft |
Source: TOTAL REALTY #8129501 Report a problem | ||
| 12/3/2004 | Sold | $73,200+6.9%$211/sqft |
Source: Public Record Report a problem | ||
| 5/19/2003 | Sold | $68,500$197/sqft |
Source: Public Record Report a problem | ||
Public tax history
| Year | Property taxes | Tax assessment |
|---|---|---|
| 2025 | -- | -- |
| 2024 | $597 -30.1% | $7,700 -26.5% |
| 2023 | $853 +3.7% | $10,480 -2.3% |
| 2022 | $823 +3% | $10,730 -2.7% |
| 2021 | $799 +2.9% | $11,030 +2.4% |
| 2020 | $777 +20.5% | $10,768 -0.7% |
| 2019 | $644 | $10,843 +30.2% |
| 2018 | $644 +0.3% | $8,330 |
| 2017 | $643 +23.7% | $8,330 +25.3% |
| 2016 | $520 +75.2% | $6,650 |
| 2015 | $297 0% | $6,650 +86.3% |
| 2014 | $297 +27.8% | $3,570 |
| 2013 | $232 +17.9% | $3,570 +29.3% |
| 2012 | $197 -53.6% | $2,760 |
| 2011 | $424 +2.2% | $2,760 -60.7% |
| 2007 | $415 +1.1% | $7,020 +13.2% |
| 2006 | $410 +105.6% | $6,200 |
| 2005 | $200 | $6,200 |
Find assessor info on the county website
Monthly payment
Est. payment
Payment breakdown
Explore the cost of this home by adjusting the details. Changes won't be saved.Climate risks
Neighborhood: North Capitol Hill
Nearby schools
Schools provided by the listing agent
- Elementary: Whittier E-8
- Middle: Whittier E-8
- High: East
- District: Denver 1
Source: REcolorado as distributed by MLS GRID. This data may not be complete. We recommend contacting the local school district to confirm school assignments for this home.
Similar homes
- $165,000-- bd1 ba399 sqftHeritage Court, Denver, CO 80203For Sale

 MLS ID #5526943, Veronica Trotta, Real Broker, LLC DBA Real. REcolorado as distributed by MLS GRID
 - $169,000-- bd1 ba401 sqftHeritage Court, Denver, CO 80203For Sale
 MLS ID #7051024, Betty Coulthard, Brokers Guild Homes. REcolorado as distributed by MLS GRID
 - $187,0001 bd1 ba520 sqft1376 N Pearl Street #B4, Denver, CO 80203For Sale
 MLS ID #4020956, Danaka Rogers, eXp Realty, LLC. REcolorado as distributed by MLS GRID
 - $159,000-- bd1 ba464 sqftGotham City Condos, Denver, CO 80203For Sale
 MLS ID #9114343, Jacob Antillon Jr, Keller Williams Advantage Realty LLC. REcolorado as distributed by MLS GRID
 - $165,0001 bd1 ba428 sqftRexford, Denver, CO 80203For SaleMLS ID #3529852, Karen Valdez, Coldwell Banker Realty 54. REcolorado as distributed by MLS GRID
- $168,0001 bd1 ba341 sqftVERSAILLES CONDOS, Denver, CO 80218For SaleMLS ID #2749284, Stephanie Fix, RE/MAX Professionals. REcolorado as distributed by MLS GRID
- $165,000-- bd1 ba434 sqft1350 Josephine Street #203, Denver, CO 80206For SaleMLS ID #3622994, Nate Forse, Serhant Colorado LLC. REcolorado as distributed by MLS GRID
- $152,000-- bd1 ba331 sqft603 Inca Street #311, Denver, CO 80204For SaleMLS ID #8100624, Jorge Chavarria, Keller Williams DTC. REcolorado as distributed by MLS GRID
- $159,900-- bd1 ba338 sqft603 Inca Street #303, Denver, CO 80204For SaleMLS ID #3845453, Crystalle Guss, Invalesco Real Estate. REcolorado as distributed by MLS GRID
- $145,000-- bd1 ba440 sqftMajorca Condos, Denver, CO 80218For SaleMLS ID #8267761, Loretta Hernandez, Marigold Realty LLC. REcolorado as distributed by MLS GRID
- $169,900-- bd1 ba341 sqft789 N Clarkson St #806, Denver, CO 80218For Sale
 MLS ID #1054077, Mary Siefert, Live West Realty. IRES as distributed by MLS GRID
 - $184,9001 bd1 ba354 sqft909 N Logan Street #3C, Denver, CO 80203For SaleMLS ID #1998527, Peter Mitzelfeld, eXp Realty, LLC. REcolorado as distributed by MLS GRID
- $215,0001 bd1 ba496 sqft1130 N Pennsylvania St #307, Denver, CO 80203For SaleMLS ID #1066021, Jamie Nally, LoKation Real Estate. IRES as distributed by MLS GRID
- $139,9001 bd1 ba515 sqftLindsley Park, Denver, CO 80220For SaleMLS ID #8581372, Lori Abbey, Compass - Denver. REcolorado as distributed by MLS GRID
- $159,9001 bd1 ba345 sqft5012 W 36th Avenue #5, Denver, CO 80212For SaleMLS ID #9593571, Lake Bishop, Foxtrot Realty. REcolorado as distributed by MLS GRID
- $156,000-- bd1 ba333 sqftLaTela, Denver, CO 80204For SaleMLS ID #8619881, Melanie Nakamoto, Redfin Corporation. REcolorado as distributed by MLS GRID
- $190,0001 bd1 ba440 sqft1270 N Marion Street #406, Denver, CO 80218For SaleMLS ID #6147387, Kayla McClure, Grant Real Estate Company. REcolorado as distributed by MLS GRID
- $159,900-- bd1 ba338 sqftLa Tela, Denver, CO 80204For SaleMLS ID #8760505, Eric Welch, HomeSmart. REcolorado as distributed by MLS GRID
- $159,000-- bd1 ba331 sqftLa Tela, Denver, CO 80204For SaleMLS ID #5910713, Kimberly Chatman, Coldwell Banker Realty 18. REcolorado as distributed by MLS GRID
- $148,900-- bd1 ba338 sqft603 Inca Street #330, Denver, CO 80204For SaleMLS ID #9305703, Kimberly Chatman, Coldwell Banker Realty 18. REcolorado as distributed by MLS GRID
