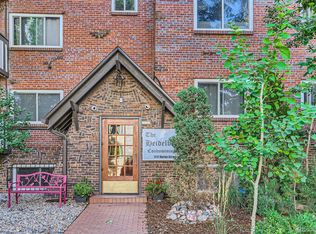
Welcome to the Heidelberg Condominiums, a quiet, well-maintained community on a charming tree-lined street just steps from the park. The property features a beautiful front exterior, a pool, and a sauna, offering a peaceful retreat while still being right in the heart of the city.
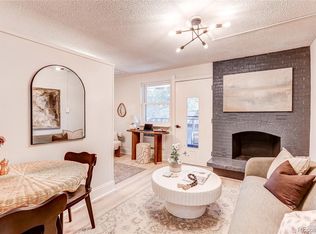
This beautiful, well-maintained condo offers an excellent opportunity for homeownership with an affordable HOA that is hard to find with Denver condos! Enjoy a highly walkable location with easy access to public transit, shopping, dining, and nearby parks, making day-to-day living simple and convenient. This home delivers exceptional value in a desirable community.
For sale
$190,000
1270 N Marion Street #406, Denver, CO 80218
1beds
440sqft
:
Get pre-qualified$1,452/mo
Condominium
Built in 1965
-- sqft lot
$-- Zestimate®
$432/sqft
$212/mo HOA
What's special
- 3 days |
- 103 |
- 6 |
Zillow last checked:
Listing updated:
Listed by:
Kayla McClure 720-998-2817 kaylaamcclure@gmail.com,
Grant Real Estate Company
Source: REcolorado as distributed by MLS GRID,MLS#: 6147387
Facts & features
Interior
Bedrooms & bathrooms
- Bedrooms: 1
- Bathrooms: 1
- Full bathrooms: 1
- Main level bathrooms: 1
- Main level bedrooms: 1
Bedroom
- Description: Studio Style Bedroom With Additional Sofa Couch
- Level: Main
Bathroom
- Description: Single Vanity Bathroom With Private Shower/Toilet And Large Closet Space
- Level: Main
Kitchen
- Description: Kitchen With Two Seater Bar
- Level: Main
Heating
- Baseboard, Wood
Cooling
- Air Conditioning-Room
Appliances
- Included: Cooktop, Dishwasher, Disposal, Freezer, Microwave, Oven, Refrigerator
- Laundry: Common Area
Features
- Flooring: Tile, Vinyl
- Has basement: No
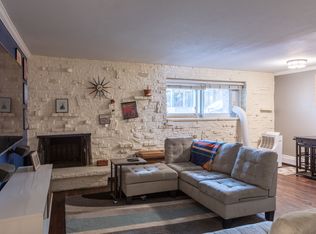
- Number of fireplaces: 1
- Fireplace features: Family Room, Wood Burning
- Common walls with other units/homes: 2+ Common Walls
Interior area
- Total structure area: 440
- Total interior livable area: 440 sqft
- Finished area above ground: 440
Property
Parking
- Total spaces: 1
- Details: Reserved Spaces: 1
Features
- Levels: One
- Stories: 1
- Entry location: Garden
- Exterior features: Elevator, Garden
- Pool features: Outdoor Pool
- Has spa: Yes
- Spa features: Spa/Hot Tub
- Has view: Yes
- View description: City
Lot
- Features: Corner Lot, Near Public Transit
Details
- Parcel number: 0502221072072
- Special conditions: Standard
Construction
Type & style
- Home type: Condo
- Property subtype: Condominium
- Attached to another structure: Yes
Materials
- Brick
- Roof: Membrane
Condition
- Year built: 1965
Utilities & green energy
- Sewer: Public Sewer
- Water: Public
- Utilities for property: Electricity Connected
Community & HOA
Community
- Security: 24 Hour Security, Smart Locks
- Subdivision: Cheesman Park
HOA
- Has HOA: Yes
- Amenities included: Elevator(s), Garden Area, Laundry, Parking, Pool, Sauna
- Services included: Electricity, Exterior Maintenance w/out Roof, Gas, Heat, Insurance, Maintenance Grounds, Snow Removal, Trash, Water
- HOA fee: $212 monthly
- HOA name: Heidelberg Management Company
- HOA phone: 866-473-2573
Location
- Region: Denver
Financial & listing details
- Price per square foot: $432/sqft
- Tax assessed value: $219,500
- Annual tax amount: $872
- Date on market: 7/30/2026
- Listing terms: Cash,Conventional,FHA,Other,VA Loan
- Exclusions: Negotiable
- Ownership: Individual
- Electric utility on property: Yes
Estimated market value
Not available
Estimated sales range
Not available
Not available
Price history
| Date | Event | Price |
|---|---|---|
| 7/30/2026 | Listed for sale | $190,000-9.5%$432/sqft |
Source:  REcolorado as distributed by MLS GRID #6147387 Report a problem REcolorado as distributed by MLS GRID #6147387 Report a problem | ||
| 7/1/2026 | Listing removed | $1,250$3/sqft |
Source: Zillow Rentals Report a problem | ||
| 6/24/2026 | Listed for rent | $1,250+13.6%$3/sqft |
Source: Zillow Rentals Report a problem | ||
| 2/3/2023 | Listing removed | -- |
Source:  NextHome Report a problem NextHome Report a problem | ||
| 1/10/2023 | Pending sale | $210,000$477/sqft |
Source: NextHome #3794927 Report a problem | ||
| 1/4/2023 | Listed for sale | $210,000+21.4%$477/sqft |
Source: NextHome #3794927 Report a problem | ||
| 3/24/2021 | Listing removed | -- |
Source: Owner Report a problem | ||
| 7/31/2018 | Listing removed | $1,100$3/sqft |
Source: Owner Report a problem | ||
| 7/14/2018 | Price change | $1,100-8.3%$3/sqft |
Source: Owner Report a problem | ||
| 7/12/2018 | Listed for rent | $1,200+20%$3/sqft |
Source: Owner Report a problem | ||
| 7/5/2018 | Sold | $173,000-3.4%$393/sqft |
Source: Public Record Report a problem | ||
| 6/4/2018 | Pending sale | $179,000$407/sqft |
Source: MODUS Real Estate #5843132 Report a problem | ||
| 5/23/2018 | Listed for sale | $179,000+241%$407/sqft |
Source: MODUS Real Estate #5843132 Report a problem | ||
| 11/13/2017 | Listing removed | $1,000$2/sqft |
Source: Ace Realty Group LLC Report a problem | ||
| 10/23/2017 | Listed for rent | $1,000+46%$2/sqft |
Source: Ace Realty Group LLC Report a problem | ||
| 8/15/2013 | Listing removed | $685$2/sqft |
Source: Echo Summit Report a problem | ||
| 7/24/2013 | Price change | $685-1.4%$2/sqft |
Source: Echo Summit Report a problem | ||
| 6/28/2013 | Price change | $695-12.6%$2/sqft |
Source: Echo Summit Report a problem | ||
| 6/14/2013 | Price change | $795-6.5%$2/sqft |
Source: Realm Realty & Management Llc Report a problem | ||
| 5/16/2013 | Price change | $850+13.3%$2/sqft |
Source: Echo Summit Properties Report a problem | ||
| 4/12/2013 | Listed for rent | $750$2/sqft |
Source: Realm Realty & Management Llc Report a problem | ||
| 8/16/2011 | Sold | $52,500-19.1%$119/sqft |
Source: Public Record Report a problem | ||
| 4/17/2011 | Listing removed | $64,900$148/sqft |
Source: Parkway Real Estate Company #975542 Report a problem | ||
| 9/17/2010 | Listed for sale | $64,900+159.6%$148/sqft |
Source: Parkway Real Estate Company #951415 Report a problem | ||
| 1/15/1997 | Sold | $25,000$57/sqft |
Source: Public Record Report a problem | ||
Public tax history
| Year | Property taxes | Tax assessment |
|---|---|---|
| 2024 | $854 -16.7% | $11,020 -20.3% |
| 2023 | $1,025 +3.6% | $13,830 +7.3% |
| 2022 | $989 +14.4% | $12,890 -2.8% |
| 2021 | $865 +2.9% | $13,260 +13.7% |
| 2020 | $841 +15.1% | $11,661 -0.7% |
| 2019 | $730 | $11,743 +24.4% |
| 2018 | $730 +0.3% | $9,440 |
| 2017 | $728 +32% | $9,440 +33.7% |
| 2016 | $552 +50.6% | $7,060 |
| 2015 | $366 0% | $7,060 +60.1% |
| 2014 | $366 | $4,410 |
Find assessor info on the county website
Monthly payment
Est. payment
Payment breakdown
Explore the cost of this home by adjusting the details. Changes won't be saved.Climate risks
Neighborhood: Cheesman Park
Nearby schools
GreatSchools rating
- 4/10Dora Moore ECE - 8th Grade SchoolGrades: PK-8Distance: 0.5 mi
- 8/10East High SchoolGrades: 9-12Distance: 0.9 mi
- 9/10Morey Middle SchoolGrades: 6-8Distance: 0.3 mi
Schools provided by the listing agent
- Elementary: Dora Moore
- Middle: Morey
- High: East
- District: Denver 1
Source: REcolorado as distributed by MLS GRID. This data may not be complete. We recommend contacting the local school district to confirm school assignments for this home.
- $217,0001 bd1 ba440 sqft1270 N Marion St APT 506, Denver, CO 80218Sold
- $288,0002 bd1 ba708 sqft1270 N Marion St APT 210, Denver, CO 80218For Sale

- $275,3002 bd1 ba1.1k sqft1270 N Marion St APT 104, Denver, CO 80218Off Market
- $1,9992 bd1 ba1k sqft1270 N Marion St APT 111, Denver, CO 80218For Rent
- $284,2002 bd1 ba943 sqft1270 N Marion St APT 312, Denver, CO 80218Off Market
- $245,8001 bd1 ba708 sqft1270 N Marion St APT 504, Denver, CO 80218Off Market
- $296,2002 bd1 ba980 sqft1270 N Marion St APT 511, Denver, CO 80218Off Market
- $320,9002 bd1 ba943 sqft1270 N Marion St APT 401, Denver, CO 80218Off Market
A local agent can set up tours, give advice and negotiate with sellers.
Similar homes
- $225,0001 bd1 ba591 sqft1368 N Downing Street #3, Denver, CO 80218For Sale
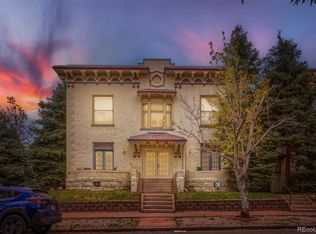
 MLS ID #8466236, Eric Oblander, Orchard Brokerage LLC. REcolorado as distributed by MLS GRID
 - $175,0001 bd1 ba428 sqft1833 N Williams Street #504, Denver, CO 80218For Sale
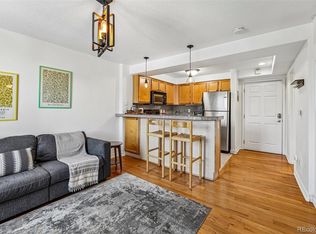 MLS ID #3108346, Galo Garrido, RE/MAX Professionals. REcolorado as distributed by MLS GRID
 - $174,7001 bd1 ba447 sqftLondon House, Denver, CO 80218For Sale
 MLS ID #2013463, Omak Yanez, MB The Brian Petrelli Team. REcolorado as distributed by MLS GRID
 - $205,0001 bd1 ba545 sqftRiviera Park Condominiums, Denver, CO 80218For Sale
 MLS ID #5599739, Wisdom Real Estate, Wisdom Real Estate. REcolorado as distributed by MLS GRID
 - $194,0001 bd1 ba621 sqft1151 N Marion Street #104, Denver, CO 80218For SaleMLS ID #2076078, Wisdom Real Estate, Wisdom Real Estate. REcolorado as distributed by MLS GRID
- $190,0001 bd1 ba312 sqft2480 W Caithness Place #2, Denver, CO 80211For SaleMLS ID #9543852, Trelora Realty Team, Trelora Realty, Inc.. REcolorado as distributed by MLS GRID
- $215,0001 bd1 ba610 sqftSemper concourse and Ogden place, Denver, CO 80218For SaleMLS ID #2021295, Martin Percival, West and Main Homes Inc. REcolorado as distributed by MLS GRID
- $247,5001 bd1 ba567 sqft1330 Race St Condos, Denver, CO 80206For SaleMLS ID #6258274, Jim Weichselbaum, Legacy 100 Real Estate Partners LLC. REcolorado as distributed by MLS GRID
- $194,9001 bd1 ba638 sqftMaster Courtyard Condominiums, Denver, CO 80204For SaleMLS ID #4478270, Maxwell Murphy, Real Broker, LLC DBA Real. REcolorado as distributed by MLS GRID
- $192,0001 bd1 ba467 sqft558 N Washington Street #203, Denver, CO 80203For SaleMLS ID #6450031, Aimee Fletcher, eXp Realty, LLC. REcolorado as distributed by MLS GRID
- $240,0001 bd1 ba589 sqft1008 N Corona Street #303, Denver, CO 80218For SaleMLS ID #2387566, Elizabeth Zimmermann, Redfin Corporation. REcolorado as distributed by MLS GRID
- $172,000-- bd1 ba341 sqft789 N Clarkson St #806, Denver, CO 80218For Sale
 MLS ID #1054077, Mary Siefert, Live West Realty. IRES as distributed by MLS GRID
 - $214,9001 bd1 ba606 sqft1350 Josephine Street #206, Denver, CO 80206For SaleMLS ID #2193757, Alex Neir, Compass - Denver. REcolorado as distributed by MLS GRID
- $200,0001 bd1 ba550 sqft1130 N Pennsylvania Street #202, Denver, CO 80203For SaleMLS ID #6165876, Whitney Nichols, Crocker Realty, LLC. REcolorado as distributed by MLS GRID
- $275,0001 bd1 ba648 sqftCheesman Towers, Denver, CO 80218For SaleMLS ID #7703482, Carl Ballard, EXIT Realty DTC, Cherry Creek, Pikes Peak.. REcolorado as distributed by MLS GRID
- $185,0001 bd1 ba447 sqft155 S Pennsylvania Street #202, Denver, CO 80209For SaleMLS ID #2519685, Heather Lessar, Compass - Denver. REcolorado as distributed by MLS GRID
- $250,0001 bd1 ba483 sqft1266 N Emerson Street #2, Denver, CO 80218For SaleMLS ID #9004184, Taylor Heslop, LIV Sotheby's International Realty. REcolorado as distributed by MLS GRID
- $249,9001 bd1 ba644 sqft1332 N Williams St #202, Denver, CO 80218For SaleMLS ID #1061087, Tony Thurman, Resident Realty North Metro. IRES as distributed by MLS GRID
- $175,000-- bd1 ba401 sqftHeritage Court, Denver, CO 80203For SaleMLS ID #7051024, Betty Coulthard, Brokers Guild Homes. REcolorado as distributed by MLS GRID
- $194,000-- bd1 ba497 sqft1020 15th Street #7B, Denver, CO 80202For SaleMLS ID #3404297, Thuy Beinert, Stars and Stripes Homes Inc. REcolorado as distributed by MLS GRID
