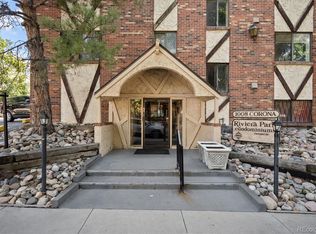
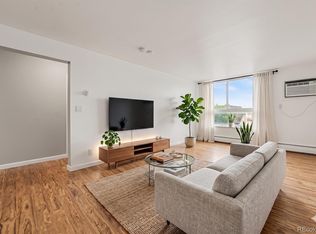
Perfectly positioned in the heart of Denver's vibrant Capitol Hill neighborhood, this beautifully renovated third-floor condo offers the ideal blend of modern style, everyday comfort, and unbeatable urban convenience. Thoughtfully updated in 2022, the home features luxury vinyl plank flooring throughout the entry, kitchen, and living room, creating a bright, cohesive living space that's both stylish and low maintenance.
The remodeled kitchen is designed for both function and entertaining, complete with a convenient dry bar that's perfect for a morning coffee station or evening wine service. Natural light pours through the southeast-facing windows, while mature trees just outside provide exceptional privacy and a peaceful, leafy backdrop rarely found in city living.
The spacious bedroom offers plush carpeting and a generous cedar-lined walk-in closet, while the updated bathroom showcases a modern vanity and sleek glass shower door. Baseboard heat is included in the HOA dues, and a wall-mounted air conditioning unit keeps the home comfortable year-round. Additional improvements include an updated electrical panel for added peace of mind.
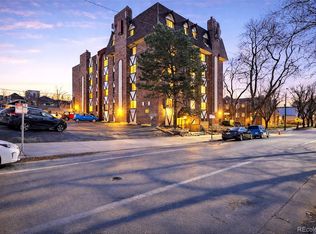
This secure, elevator-served building offers an impressive collection of amenities, including a community rooftop patio on the sixth floor with panoramic city views and a grilling area perfect for gathering with friends. Residents also enjoy a dedicated bike storage room, convenient first-floor laundry facilities, private storage unit, and an assigned parking space.
Whether you're seeking a full-time residence or a lock-and-leave city retreat, this move-in-ready home delivers exceptional value in one of Denver's most walkable neighborhoods, just moments from Capitol Hill's cafés, restaurants, parks, shopping, and downtown attractions.
For sale
Price cut: $10K (7/29)
$240,000
1008 N Corona Street #303, Denver, CO 80218
1beds
589sqft
:
Get pre-qualified$2,005/mo
Condominium
Built in 1968
-- sqft lot
$-- Zestimate®
$407/sqft
$438/mo HOA
What's special
- 22 days |
- 124 |
- 6 |
Zillow last checked:
Listing updated:
Listed by:
Elizabeth Zimmermann 720-443-3455 elizabeth.zimmermann@redfin.com,
Redfin Corporation
Source: REcolorado as distributed by MLS GRID,MLS#: 2387566
Facts & features
Interior
Bedrooms & bathrooms
- Bedrooms: 1
- Bathrooms: 1
- Full bathrooms: 1
- Main level bathrooms: 1
- Main level bedrooms: 1
Bedroom
- Description: Carpet Flooring, Walk-In Closet
- Features: Primary Suite
- Level: Main
Bathroom
- Description: Tile Flooring, Single Vanity, Shower/Tub Combo
- Level: Main
Kitchen
- Description: Vinyl Flooring, Stainless Steel Appliances, Laminate Countertop,
- Level: Main
Living room
- Description: Vinyl Flooring, Fireplace, Baseboard Heating, Ac Unit,
- Level: Main
Heating
- Baseboard, Electric, Hot Water
Cooling
- Air Conditioning-Room
Appliances
- Included: Cooktop, Dishwasher, Microwave, Oven, Refrigerator
- Laundry: Common Area
Features
- Laminate Counters, No Stairs, Walk-In Closet(s)
- Flooring: Carpet, Tile, Vinyl
- Windows: Double Pane Windows, Window Coverings
- Has basement: No
- Number of fireplaces: 1
- Fireplace features: Living Room
- Common walls with other units/homes: 2+ Common Walls
Interior area
- Total structure area: 589
- Total interior livable area: 589 sqft
- Finished area above ground: 589
Property
Parking
- Total spaces: 1
- Parking features: Asphalt
- Details: Reserved Spaces: 1
Features
- Levels: One
- Stories: 1
- Has view: Yes
- View description: City
Lot
- Features: Near Public Transit
Details
- Parcel number: 502241050
- Zoning: G-MU-3
- Special conditions: Standard
Construction
Type & style
- Home type: Condo
- Property subtype: Condominium
- Attached to another structure: Yes
Materials
- Brick, Frame
- Roof: Unknown
Condition
- Year built: 1968
Utilities & green energy
- Electric: 110V
- Sewer: Public Sewer
- Water: Public
- Utilities for property: Cable Available, Internet Access (Wired), Phone Available
Community & HOA
Community
- Security: Carbon Monoxide Detector(s), Smoke Detector(s)
- Subdivision: South Div Of Capitol Hill
HOA
- Has HOA: Yes
- Amenities included: Laundry, Parking, Storage
- Services included: Reserve Fund, Heat, Insurance, Maintenance Structure, Sewer, Snow Removal, Trash, Water
- HOA fee: $438 monthly
- HOA name: Riviera Park Condominium Association
Location
- Region: Denver
Financial & listing details
- Price per square foot: $407/sqft
- Tax assessed value: $293,900
- Annual tax amount: $1,671
- Date on market: 7/10/2026
- Listing terms: Cash,Conventional,FHA,VA Loan
- Ownership: Individual
- Electric utility on property: Yes
- Road surface type: Alley Paved
Estimated market value
Not available
Estimated sales range
Not available
Not available
Price history
| Date | Event | Price |
|---|---|---|
| 7/29/2026 | Price change | $240,000-4%$407/sqft |
Source:  REcolorado as distributed by MLS GRID #2387566 Report a problem REcolorado as distributed by MLS GRID #2387566 Report a problem | ||
| 7/10/2026 | Listed for sale | $250,000-23.1%$424/sqft |
Source: REcolorado as distributed by MLS GRID #2387566 Report a problem | ||
| 6/15/2022 | Sold | $325,000$552/sqft |
Source: HomeSmart Intl Solds #4254423_80218_303 Report a problem | ||
| 5/28/2022 | Pending sale | $325,000$552/sqft |
Source:  HomeSmart #4254423 Report a problem HomeSmart #4254423 Report a problem | ||
| 5/26/2022 | Listed for sale | $325,000+44.8%$552/sqft |
Source: HomeSmart #4254423 Report a problem | ||
| 11/3/2021 | Sold | $224,500+2%$381/sqft |
Source: Public Record Report a problem | ||
| 10/16/2021 | Pending sale | $220,000$374/sqft |
Source:  RE/MAX International #8440232 Report a problem RE/MAX International #8440232 Report a problem | ||
| 9/30/2021 | Price change | $220,000-4.3%$374/sqft |
Source: RE/MAX International #8440232 Report a problem | ||
| 9/9/2021 | Listed for sale | $230,000+91.7%$390/sqft |
Source: RE/MAX International #8440232 Report a problem | ||
| 8/26/2020 | Listing removed | $1,250$2/sqft |
Source: Zillow Rental Manager Report a problem | ||
| 7/31/2020 | Price change | $1,250-7.4%$2/sqft |
Source: Zillow Rental Manager Report a problem | ||
| 7/1/2020 | Listed for rent | $1,350+28.6%$2/sqft |
Source: Zillow Rental Manager Report a problem | ||
| 2/23/2015 | Listing removed | $1,050$2/sqft |
Source: Centre Point Properties Report a problem | ||
| 2/6/2015 | Listed for rent | $1,050+5%$2/sqft |
Source: Centre Point Properties Report a problem | ||
| 4/8/2014 | Listing removed | $1,000$2/sqft |
Source: Centre Point Properties Report a problem | ||
| 3/29/2014 | Price change | $1,000+0.1%$2/sqft |
Source: Centre Point Properties Report a problem | ||
| 3/18/2014 | Listed for rent | $999$2/sqft |
Source: Centre Point Properties Report a problem | ||
| 7/5/2013 | Sold | $120,000$204/sqft |
Source: Public Record Report a problem | ||
| 6/25/2013 | Listed for sale | $120,000+41.2%$204/sqft |
Source: Bodin Realty International #712057 Report a problem | ||
| 1/5/2005 | Sold | $85,000+155.3%$144/sqft |
Source: Public Record Report a problem | ||
| 1/3/1997 | Sold | $33,300$57/sqft |
Source: Public Record Report a problem | ||
Public tax history
| Year | Property taxes | Tax assessment |
|---|---|---|
| 2024 | $1,241 -3.3% | $16,010 -15.2% |
| 2023 | $1,283 +3.6% | $18,870 +17% |
| 2022 | $1,238 +0.9% | $16,130 -2.8% |
| 2021 | $1,227 +2.9% | $16,590 +0.3% |
| 2020 | $1,193 +1.4% | $16,545 -0.7% |
| 2019 | $1,177 | $16,661 +9.5% |
| 2018 | $1,177 +0.3% | $15,210 |
| 2017 | $1,173 +44.7% | $15,210 +46.5% |
| 2016 | $811 +28% | $10,380 |
| 2015 | $634 0% | $10,380 +36% |
| 2014 | $634 | $7,630 |
Find assessor info on the county website
Monthly payment
Est. payment
Payment breakdown
Explore the cost of this home by adjusting the details. Changes won't be saved.Climate risks
Neighborhood: Capitol Hill
Nearby schools
GreatSchools rating
- 4/10Dora Moore ECE - 8th Grade SchoolGrades: PK-8Distance: 0.2 mi
- 8/10East High SchoolGrades: 9-12Distance: 1.1 mi
- 9/10Morey Middle SchoolGrades: 6-8Distance: 0.4 mi
Schools provided by the listing agent
- Elementary: Dora Moore
- Middle: Morey
- High: East
- District: Denver 1
Source: REcolorado as distributed by MLS GRID. This data may not be complete. We recommend contacting the local school district to confirm school assignments for this home.
- $247,0001 bd1 ba589 sqft1008 N Corona St APT 405, Denver, CO 80218Sold
- $205,0001 bd1 ba545 sqft1008 N Corona St APT 502, Denver, CO 80218For Sale

- $230,0001 bd1 ba589 sqft1008 N Corona St APT 205, Denver, CO 80218Sold
- $320,0001 bd1 ba589 sqft1008 N Corona St APT 605, Denver, CO 80218Sold
- $200,0001 bd1 ba552 sqft1008 N Corona St APT 204, Denver, CO 80218Sold
- $--2 bd1 ba699 sqft1008L N Corona St UNIT 607, Denver, CO 80218Off Market
- $213,9001 bd1 ba800 sqft1008 N Corona St APT 101, Denver, CO 80218Off Market
- $238,5001 bd1 ba589 sqft1008 N Corona St APT 103, Denver, CO 80218Off Market
A local agent can set up tours, give advice and negotiate with sellers.
Similar homes
- $255,0002 bd2 ba785 sqftEmerson Court Condos, Denver, CO 80218For Sale
 MLS ID #8789654, Sophia Young, Keller Williams Advantage Realty LLC. REcolorado as distributed by MLS GRID
 - $259,9001 bd1 ba700 sqftTimperly Condos, Denver, CO 80218For Sale
 MLS ID #7757927, Chelsea Caldwell, Weichert Realtors Professionals. REcolorado as distributed by MLS GRID
 - $190,0001 bd1 ba440 sqft1270 N Marion Street #406, Denver, CO 80218For Sale
 MLS ID #6147387, Kayla McClure, Grant Real Estate Company. REcolorado as distributed by MLS GRID
 - $205,0001 bd1 ba545 sqftRiviera Park Condominiums, Denver, CO 80218For SaleMLS ID #5599739, Wisdom Real Estate, Wisdom Real Estate. REcolorado as distributed by MLS GRID
- $260,0002 bd1 ba835 sqft1267 N Lafayette Street #303, Denver, CO 80218For SaleMLS ID #5147009, Mark Hunke, LoKation Real Estate. REcolorado as distributed by MLS GRID
- $249,9001 bd1 ba644 sqft1332 N Williams St #202, Denver, CO 80218For Sale
 MLS ID #1061087, Tony Thurman, Resident Realty North Metro. IRES as distributed by MLS GRID
 - $230,0001 bd1 ba587 sqft909 N Logan Street #11I, Denver, CO 80203For SaleMLS ID #7402343, Abell To Sell, Compass - Denver. REcolorado as distributed by MLS GRID
- $254,9001 bd1 ba765 sqftGovernor's Park Condominiums, Denver, CO 80203For SaleMLS ID #7963528, Kathleen Barlow, West and Main Homes Inc. REcolorado as distributed by MLS GRID
- $214,9001 bd1 ba606 sqft1350 Josephine Street #206, Denver, CO 80206For SaleMLS ID #2193757, Alex Neir, Compass - Denver. REcolorado as distributed by MLS GRID
- $239,5001 bd1 ba651 sqftSanctuary Park Condominiums, Denver, CO 80203For SaleMLS ID #6806649, Vincent DeLuca, One Realty LLC. REcolorado as distributed by MLS GRID
- $224,0001 bd1 ba608 sqft888 N Logan St #10D, Denver, CO 80203For SaleMLS ID #1061431, Amber Panck, RE/MAX Alliance-Olde Town. IRES as distributed by MLS GRID
- $229,9002 bd1 ba633 sqftGrant Street Plaza, Denver, CO 80203For SaleMLS ID #4918832, Elisa Guida, Keller Williams Realty Downtown LLC. REcolorado as distributed by MLS GRID
- $241,7252 bd1 ba825 sqftDublin Terrace Condos, Denver, CO 80206For SaleMLS ID #7479172, Deidra Christensen, HomeSmart. REcolorado as distributed by MLS GRID
- $235,0001 bd1 ba709 sqftCadillac Condominiums, Denver, CO 80220For SaleMLS ID #7554626, Roger Vong, Fathom Realty Colorado LLC. REcolorado as distributed by MLS GRID
- $175,0001 bd1 ba428 sqft1833 N Williams Street #504, Denver, CO 80218For SaleMLS ID #3108346, Galo Garrido, RE/MAX Professionals. REcolorado as distributed by MLS GRID
- $275,0002 bd1 ba851 sqft625 N Pennsylvania Street #101, Denver, CO 80203For SaleMLS ID #1526712, Patrick Winkler, Thrive Real Estate Group. REcolorado as distributed by MLS GRID
- $325,0001 bd1 ba700 sqftTimperly Condominium Association, Denver, CO 80218For SaleMLS ID #8846565, Noreen Doyle, West and Main Homes Inc. REcolorado as distributed by MLS GRID
- $347,5001 bd1 ba800 sqft1085 N Lafayette Street #204, Denver, CO 80218For SaleMLS ID #6745056, Vivi Gloriod, eXp Realty, LLC. REcolorado as distributed by MLS GRID
- $215,0001 bd1 ba670 sqft2225 Buchtel Boulevard #604, Denver, CO 80210For SaleMLS ID #1894691, Cheryl Singleton, 8z Real Estate. REcolorado as distributed by MLS GRID
- $265,0001 bd1 ba667 sqftWashington Park Manor Condos, Denver, CO 80209For SaleMLS ID #5607503, Laura Waligorski, Realty One Group Five Star. REcolorado as distributed by MLS GRID
