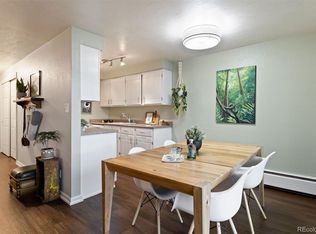
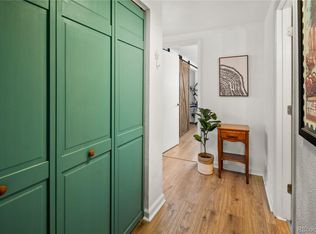
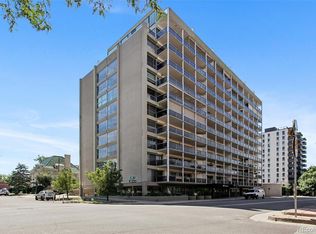
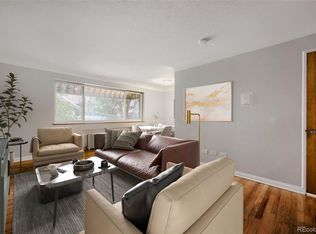
Move-In Ready , thoughtfully updated and perfectly located in the heart of Capitol Hill! This spacious 2-bedroom, 1-bath condo features an open-concept living and dining area with brand-new flooring, creating a modern space that's ideal for both everyday living and entertaining. Enjoy the convenience of a dedicated parking space, ample storage and an amenity-rich community offering a pool, fitness center, and expansive community room. Just steps from Denver's best bars, restaurants, coffee shops, and neighborhood hotspots, with easy access to the Cherry Creek Trail, I-25, and 6th Avenue for effortless commuting. Urban living doesn't get better than this!
For sale
$275,000
625 N Pennsylvania Street #101, Denver, CO 80203
2beds
851sqft
:
Get pre-qualified$2,359/mo
Condominium
Built in 1968
-- sqft lot
$-- Zestimate®
$323/sqft
$600/mo HOA
What's special
- 4 days |
- 130 |
- 4 |
Zillow last checked:
Listing updated:
Listed by:
Patrick Winkler 720-792-8328 patrick@thrivedenver.com,
Thrive Real Estate Group
Source: REcolorado as distributed by MLS GRID,MLS#: 1526712
Facts & features
Interior
Bedrooms & bathrooms
- Bedrooms: 2
- Bathrooms: 1
- Full bathrooms: 1
- Main level bathrooms: 1
- Main level bedrooms: 2
Bedroom
- Level: Main
Bedroom
- Level: Main
Bathroom
- Level: Main
Dining room
- Level: Main
Kitchen
- Level: Main
Living room
- Level: Main
Heating
- Baseboard
Cooling
- None
Appliances
- Included: Convection Oven, Dishwasher, Disposal, Range, Range Hood, Refrigerator
Features
- Marble Counters
- Flooring: Vinyl
- Windows: Double Pane Windows
- Has basement: No
- Number of fireplaces: 1
- Fireplace features: Living Room
- Common walls with other units/homes: End Unit,1 Common Wall
Interior area
- Total structure area: 851
- Total interior livable area: 851 sqft
- Finished area above ground: 851
Video & virtual tour
Property
Parking
- Total spaces: 1
- Parking features: Asphalt
- Details: Reserved Spaces: 1
Features
- Levels: One
- Stories: 1
- Exterior features: Elevator
Details
- Parcel number: 503910035
- Zoning: G-MU-5
- Special conditions: Standard
Construction
Type & style
- Home type: Condo
- Property subtype: Condominium
- Attached to another structure: Yes
Materials
- Brick
- Roof: Tar/Gravel
Condition
- Year built: 1968
Utilities & green energy
- Water: Public
- Utilities for property: Cable Available, Internet Access (Wired)
Community & HOA
Community
- Security: Air Quality Monitor, Carbon Monoxide Detector(s), Security Entrance, Security System, Smart Cameras, Smoke Detector(s)
- Subdivision: Arlington Heights
HOA
- Has HOA: Yes
- Amenities included: Clubhouse, Fitness Center, Laundry, Parking
- Services included: Reserve Fund, Heat, Insurance, Maintenance Grounds, Security, Sewer, Snow Removal, Trash, Water
- HOA fee: $600 monthly
- HOA name: RealManage
- HOA phone: 303-353-4343
Location
- Region: Denver
Financial & listing details
- Price per square foot: $323/sqft
- Tax assessed value: $322,800
- Annual tax amount: $1,875
- Date on market: 7/23/2026
- Listing terms: Cash,Conventional,FHA,VA Loan
- Exclusions: Seller's Personal Property
- Ownership: Individual
- Electric utility on property: Yes
Estimated market value
Not available
Estimated sales range
Not available
Not available
Price history
| Date | Event | Price |
|---|---|---|
| 7/23/2026 | Listed for sale | $275,000-3.5%$323/sqft |
Source:  REcolorado as distributed by MLS GRID #1526712 Report a problem REcolorado as distributed by MLS GRID #1526712 Report a problem | ||
| 7/10/2024 | Listing removed | -- |
Source: Zillow Rentals Report a problem | ||
| 7/6/2024 | Listed for rent | $1,800$2/sqft |
Source: Zillow Rentals Report a problem | ||
| 6/11/2021 | Sold | $285,000+21.9%$335/sqft |
Source: Public Record Report a problem | ||
| 3/5/2021 | Sold | $233,750-2.6%$275/sqft |
Source: Public Record Report a problem | ||
| 11/2/2020 | Price change | $239,900-4%$282/sqft |
Source: Your Castle Realty Llc #1596754 Report a problem | ||
| 6/24/2020 | Price change | $249,9000%$294/sqft |
Source: Your Castle Realty Llc #1596754 Report a problem | ||
| 5/20/2020 | Listed for sale | $250,000-5.7%$294/sqft |
Source: Your Castle Realty Llc #1596754 Report a problem | ||
| 4/4/2020 | Listing removed | $265,000$311/sqft |
Source: Your Castle Realty Llc #1596754 Report a problem | ||
| 4/2/2020 | Listed for sale | $265,000+128.4%$311/sqft |
Source: Your Castle Realty Llc #1596754 Report a problem | ||
| 2/28/2013 | Sold | $116,000-7.1%$136/sqft |
Source: Public Record Report a problem | ||
| 1/10/2013 | Price change | $124,900-3.6%$147/sqft |
Source: RE/MAX Masters, Inc. #1143756 Report a problem | ||
| 11/16/2012 | Listed for sale | $129,500+24.5%$152/sqft |
Source: RE/MAX Masters, Inc. #1143756 Report a problem | ||
| 12/9/2008 | Sold | $104,000+4.7%$122/sqft |
Source: Public Record Report a problem | ||
| 7/28/2006 | Sold | $99,300+7.4%$117/sqft |
Source: Public Record Report a problem | ||
| 9/11/2000 | Sold | $92,500$109/sqft |
Source: Public Record Report a problem | ||
Public tax history
| Year | Property taxes | Tax assessment |
|---|---|---|
| 2024 | $1,390 -5.7% | $17,940 -13.8% |
| 2023 | $1,474 +3.6% | $20,820 +12.4% |
| 2022 | $1,422 +10.8% | $18,530 -2.8% |
| 2021 | $1,284 +2.9% | $19,060 +10.1% |
| 2020 | $1,248 -4.5% | $17,304 -0.7% |
| 2019 | $1,307 | $17,424 +3.2% |
| 2018 | $1,307 +0.3% | $16,890 |
| 2017 | $1,303 +47.2% | $16,890 +49.1% |
| 2016 | $885 +31.1% | $11,330 |
| 2015 | $675 0% | $11,330 +39.4% |
| 2014 | $676 -7.3% | $8,130 |
| 2013 | $729 +17.9% | $8,130 -6.2% |
| 2012 | $618 +24% | $8,670 +2.4% |
| 2011 | $499 +2.2% | $8,468 +13.1% |
| 2010 | $488 -1.4% | $7,490 |
| 2009 | $495 -0.2% | $7,490 +1.1% |
| 2008 | $496 -11.3% | $7,410 |
| 2007 | $559 +1.1% | $7,410 -11.3% |
| 2006 | $553 -7.3% | $8,350 |
| 2005 | $596 | $8,350 |
Find assessor info on the county website
Monthly payment
Est. payment
Payment breakdown
Explore the cost of this home by adjusting the details. Changes won't be saved.Climate risks
Neighborhood: Speer
Nearby schools
GreatSchools rating
- 4/10Dora Moore ECE - 8th Grade SchoolGrades: PK-8Distance: 0.5 mi
- 8/10East High SchoolGrades: 9-12Distance: 1.7 mi
- 9/10Morey Middle SchoolGrades: 6-8Distance: 0.8 mi
Schools provided by the listing agent
- Elementary: Dora Moore
- Middle: Morey
- High: East
- District: Denver 1
Source: REcolorado as distributed by MLS GRID. This data may not be complete. We recommend contacting the local school district to confirm school assignments for this home.
- $273,5001 bd1 ba689 sqft625 N Pennsylvania St APT 503, Denver, CO 80203Sold

- $200,000-- bd1 ba424 sqft625 N Pennsylvania St APT 408, Denver, CO 80203Sold

- $305,0002 bd1 ba851 sqft625 N Pennsylvania St APT 312, Denver, CO 80203Sold
- $305,0001 bd1 ba689 sqft625 N Pennsylvania St APT 104, Denver, CO 80203Sold
- $162,000-- bd1 ba424 sqft625 N Pennsylvania St APT 208, Denver, CO 80203Sold
- $290,0002 bd1 ba851 sqft625 N Pennsylvania St APT 102, Denver, CO 80203Sold
- $215,500-- bd1 ba424 sqft625 N Pennsylvania St APT 207, Denver, CO 80203Sold
- $230,000-- bd1 ba424 sqft625 N Pennsylvania St APT 608, Denver, CO 80203Sold
A local agent can set up tours, give advice and negotiate with sellers.
Similar homes
- $289,9002 bd2 ba1k sqft888 N Logan Street #5G, Denver, CO 80203For Sale
 MLS ID #2277253, Sarah Prystupa, Market Masters Real Estate. REcolorado as distributed by MLS GRID
 - $269,5002 bd2 ba900 sqftSanctuary Park Condos, Denver, CO 80203For Sale
 MLS ID #7639978, Neil Donavan, Your Castle Real Estate Inc. REcolorado as distributed by MLS GRID
 - $299,0002 bd1 ba902 sqftEpic, Denver, CO 80203For Sale
 MLS ID #8531010, Lane Lyon, Coldwell Banker Global Luxury Denver. REcolorado as distributed by MLS GRID
 - $268,5002 bd1 ba843 sqftLa Paloma Condominiums, Denver, CO 80203For Sale
 MLS ID #7637011, Craig Schultz, Colorado Realty Group. REcolorado as distributed by MLS GRID
 - $275,0002 bd1 ba679 sqftLogan Lofts, Denver, CO 80203For SaleMLS ID #8194725, Charles Volk, HomeSmart. REcolorado as distributed by MLS GRID
- $285,0002 bd2 ba1.1k sqft800 N Washington Street #210, Denver, CO 80203For SaleMLS ID #2070828, David Light, Cross Street Colorado LLC. REcolorado as distributed by MLS GRID
- $229,9002 bd1 ba633 sqftGrant Street Plaza, Denver, CO 80203For SaleMLS ID #4918832, Elisa Guida, Keller Williams Realty Downtown LLC. REcolorado as distributed by MLS GRID
- $295,0002 bd2 ba1k sqft888 Condos, Denver, CO 80203For SaleMLS ID #5155327, Nicole Malo, Fantastic Frank Colorado. REcolorado as distributed by MLS GRID
- $285,0001 bd1 ba689 sqftEl Posado Condos, Denver, CO 80203For SaleMLS ID #3259741, Shari Peck, Madison & Company Properties. REcolorado as distributed by MLS GRID
- $369,0002 bd2 ba956 sqft960 N Sherman Street #2E, Denver, CO 80203For SaleMLS ID #4795692, Nathanael Caldwell, MODUS Real Estate. REcolorado as distributed by MLS GRID
- $275,0001 bd1 ba667 sqftThe Florentine, Denver, CO 80203For SaleMLS ID #2160477, Keith Archer, Real Estate Revolution. REcolorado as distributed by MLS GRID
- $254,9001 bd1 ba765 sqftGovernor's Park Condominiums, Denver, CO 80203For SaleMLS ID #7963528, Kathleen Barlow, West and Main Homes Inc. REcolorado as distributed by MLS GRID
- $230,0001 bd1 ba587 sqft909 N Logan Street #11I, Denver, CO 80203For SaleMLS ID #7402343, Abell To Sell, Compass - Denver. REcolorado as distributed by MLS GRID
- $284,0001 bd1 ba615 sqft500 E 11th Avenue #205, Denver, CO 80203For SaleMLS ID #2036295, Luis Ovalle Sosa, LoKation Real Estate. REcolorado as distributed by MLS GRID
- $290,0001 bd1 ba717 sqftLido, Denver, CO 80203For SaleMLS ID #4912240, Tiffany Glucksman Appel, Kentwood Real Estate DTC, LLC. REcolorado as distributed by MLS GRID
- $275,0001 bd1 ba717 sqftLido, Denver, CO 80203For SaleMLS ID #4591302, Michael Rittner, Rittner Realty Inc. REcolorado as distributed by MLS GRID
- $240,0001 bd1 ba567 sqftPearl Park Condos, Denver, CO 80203For SaleMLS ID #2880390, Stephanie Morrison, MY Denver Real Estate. REcolorado as distributed by MLS GRID
- $285,0002 bd2 ba1k sqft1050 N Corona St #216, Denver, CO 80218For Sale
 MLS ID #1056321, Andrew Guttersen, Resident Realty. IRES as distributed by MLS GRID
 - $245,0001 bd1 ba587 sqftEpic on Grant Condos, Denver, CO 80203For SaleMLS ID #2377608, Megan Ivy, Real Broker, LLC DBA Real. REcolorado as distributed by MLS GRID
- $300,0001 bd1 ba941 sqftGovernor's Place, Denver, CO 80203For SaleMLS ID #2892072, Clint Moll, Orchard Brokerage LLC. REcolorado as distributed by MLS GRID
