Skip main navigation
For sale
  • Price cut: $35K (6/20)
    $295,000

    888 N Logan Street #2G, Denver, CO 80203

    2beds
    1,065sqft
    : 
    Loading
    Get pre-qualified
    Condominium
    Built in 1959
    -- sqft lot
    $-- Zestimate®
    $277/sqft
    $715/mo HOA

    What's special

    Mid-century architectural characterPostmodern finishesGenerous bedroomCustom walk-in closetsPrivate ensuite bathEfficient layout
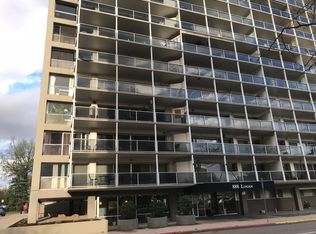
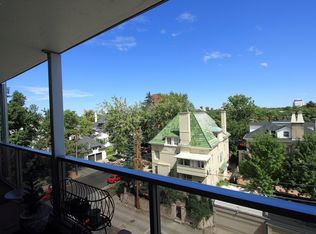
    *SELLER IS OFFERING TO PAY FULL YEAR OF HOA FEES FOR BUYER (IN ADDITION TO THE REMAINING SPECIAL ASSESMENT FEE* Experience a piece of Denver’s architectural history at 888 N Logan. Built in 1959 and designed by Denver architect William C. Muchow—whose work helped shape mid-century modern architecture across the Rocky Mountain region—the building was once considered one of the city’s premier residential addresses. Inside, this eclectic residence blends vintage character with an efficient layout, pairing postmodern finishes with spaces suited for both everyday living and entertaining. The primary suite offers a generous bedroom, private ensuite bath, and custom walk-in closets. The architectural features of the living areas highlight the building’s mid-century architectural character while creating a comfortable atmosphere. Residents enjoy a collection of shared amenities, including an on-site fitness center, pool, and an eighth-floor club room with rooftop patio and city views. The building features electronic security access and on-site management, locked mail and package room and bike storage. Unit 2G includes a deeded parking spot, secured by fob-access in an insulated parking garage, and a secured private storage unit, all fully elevator-served. Set in one of Denver’s most walkable pockets, the location places you just blocks from Governor’s Park, Trader Joe’s, and Carboy Winery. Dining, cafés, and cultural landmarks surround the neighborhood, with the State Capitol, and the 16th Street Mall just minutes away. The Cherry Creek Trail is a short walk from the front door, while Cherry Creek North, RiNo, and Ball Arena are a quick drive away. HOA dues cover onsite management and security, pool, gym and community room, water, sewer, trash, snow removal, exterior maintenance, and building insurance. Pets and long-term rentals are permitted according to association guidelines. The residence offers flexibility for both owner-occupants and investors.
    136 days
    |
    601
    |
    42
    |

    Zillow last checked:

    Listing updated:

    Listed by:

    Nicole Malo 305-879-7769 nicole@fantasticfrank.com,

    Fantastic Frank Colorado

    Source: REcolorado as distributed by MLS GRID,MLS#: 5155327MLS Logo

    Loading...

      Facts & features

      Interior

      Bedrooms & bathrooms
      • Bedrooms: 2
      • Bathrooms: 2
      • Full bathrooms: 1
      • 3/4 bathrooms: 1
      • Main level bathrooms: 2
      • Main level bedrooms: 2
      Bedroom
      • Level: Main
      Bedroom
      • Features: Primary Suite
      • Level: Main
      Bedroom
      • Level: Main
      Bathroom
      • Features: En Suite Bathroom, Primary Suite
      • Level: Main
      Bathroom
      • Level: Main
      Dining room
      • Level: Main
      Kitchen
      • Level: Main
      Living room
      • Level: Main
      Heating
      • Baseboard
      Cooling
      • Central Air
      Appliances
      • Included: Dishwasher, Disposal, Freezer, Microwave, Range
      • Laundry: Common Area
      Features
      • Built-in Features, Entrance Foyer, No Stairs, Primary Suite, Smoke Free, Walk-In Closet(s)
      • Flooring: Concrete
      • Windows: Window Coverings, Window Treatments
      • Has basement: No
      • Common walls with other units/homes: End Unit,2+ Common Walls
      Interior area
      • Total structure area: 1,065
      • Total interior livable area: 1,065 sqft
      • Finished area above ground: 1,065

      Property

      Parking
      • Total spaces: 1
      • Parking features: Concrete, Heated Garage, Garage Door Opener, Storage, Underground
      • Attached garage spaces: 1
      Features
      • Levels: One
      • Stories: 1
      • Entry location: Corridor Access
      • Patio & porch: Rooftop
      • Pool features: Outdoor Pool
      • Has view: Yes
      • View description: City
      Details
      • Parcel number: 503822079
      • Zoning: G-MU-5
      • Special conditions: Standard

      Construction

      Type & style
      • Home type: Condo
      • Architectural style: Contemporary
      • Property subtype: Condominium
      • Attached to another structure: Yes
      Materials
      • Block, Concrete, Other
      • Roof: Unknown
      Condition
      • Year built: 1959

      Utilities & green energy

      • Electric: 110V, 220 Volts, 220 Volts in Garage
      • Sewer: Public Sewer
      • Water: Public
      • Utilities for property: Cable Available, Electricity Connected, Natural Gas Not Available

      Community & HOA

      Community
      • Security: Key Card Entry, Secured Garage/Parking, Security Entrance, Smoke Detector(s)
      • Subdivision: Governors Park/ Capitol Hill
      HOA
      • Has HOA: Yes
      • Amenities included: Bike Storage, Clubhouse, Coin Laundry, Elevator(s), Fitness Center, Front Desk, Gated, Laundry, Management, Parking, Pool, Security, Storage
      • Services included: Reserve Fund, Exterior Maintenance w/out Roof, Insurance, Maintenance Grounds, Maintenance Structure, On-Site Check In, Security, Sewer, Snow Removal, Trash, Water
      • HOA fee: $715 monthly
      • HOA name: 888 Condominium Association
      • HOA phone: 303-837-1188
      Location
      • Region: Denver

      Financial & listing details

      • Price per square foot: $277/sqft
      • Tax assessed value: $339,700
      • Annual tax amount: $1,511
      • Date on market: 3/6/2026
      • Listing terms: 1031 Exchange,Cash,Conventional,FHA,Other,VA Loan
      • Exclusions: Seller's Personal Property, Including Furniture, Art, Staging And Moulding Over Atticule. Sheer Curtains Are Negotiable Based On The Buyer's Interest.
      • Ownership: Individual
      • Electric utility on property: Yes
      • Road surface type: Alley Paved

        Estimated market value

        Not available

        Estimated sales range

        Not available

        Not available

        Price history

        DateEventPrice
        6/20/2026Price change$295,000-10.6%$277/sqft
        Source: REcolorado as distributed by MLS GRID #5155327 Report a problem
        3/6/2026Listed for sale$330,000+1.2%$310/sqft
        Source: REcolorado as distributed by MLS GRID #5155327 Report a problem
        4/11/2018Sold$326,000-0.9%$306/sqft
        Source: Public Record Report a problem
        3/16/2018Pending sale$329,000$309/sqft
        Source: SLIFER SMITH & FRAMPTON DENV #9690684 Report a problem
        3/13/2018Listed for sale$329,000+1.2%$309/sqft
        Source: SLIFER SMITH & FRAMPTON DENV #9690684 Report a problem
        11/21/2016Sold$325,000+40.7%$305/sqft
        Source: Agent Provided Report a problem
        5/27/2015Sold$231,000+26.6%$217/sqft
        Source: Public Record Report a problem
        2/16/2014Listing removed$182,500$171/sqft
        Source: Integrity Real Estate, LLC #8261518 Report a problem
        1/16/2014Price change$182,500-2.7%$171/sqft
        Source: Keller Williams Executives Realty, LLC #8261518 Report a problem
        11/23/2013Listed for sale$187,500+4.2%$176/sqft
        Source: Keller Williams Executives Realty, LLC #8261518 Report a problem
        6/11/2013Listing removed$180,000$169/sqft
        Source: Madlom Real Estate #1151493 Report a problem
        1/5/2013Listed for sale$180,000-4%$169/sqft
        Source: Madlom Real Estate #1151493 Report a problem
        11/1/2012Listing removed$187,500$176/sqft
        Source: RE/MAX Professionals #1052928 Report a problem
        12/2/2011Listed for sale$187,500$176/sqft
        Source: RE/MAX Professionals #1052928 Report a problem
        4/28/2011Listing removed$187,500$176/sqft
        Source: RE/MAX PROFESSIONALS #906234 Report a problem
        1/27/2011Price change$187,500+1.4%$176/sqft
        Source: RE/MAX Professionals #906234 Report a problem
        1/26/2011Price change$185,000-1.3%$174/sqft
        Source: Realty Professionals, LLC #733540 Report a problem
        11/29/2010Price change$187,500+1.4%$176/sqft
        Source: RE/MAX Professionals #906234 Report a problem
        11/23/2010Listed for sale$185,000-1.3%$174/sqft
        Source: Realty Professionals, LLC #733540 Report a problem
        10/5/2010Listing removed$187,500$176/sqft
        Source: RE/MAX Professionals #906234 Report a problem
        9/17/2010Price change$187,500+1.4%$176/sqft
        Source: RE/MAX Professionals #906234 Report a problem
        7/17/2010Price change$185,000-1.3%$174/sqft
        Source: Realty Professionals, LLC #733540 Report a problem
        7/13/2010Price change$187,500+1.4%$176/sqft
        Source: RE/MAX Professionals, Inc. #906234 Report a problem
        5/18/2009Price change$185,000-5.1%$174/sqft
        Source: Realty Professionals, LLC #733540 Report a problem
        1/16/2009Price change$194,900-2.5%$183/sqft
        Source: Listhub #733540 Report a problem
        11/9/2008Listed for sale$199,900$188/sqft
        Source: Listhub #687789 Report a problem

        Public tax history

        YearProperty taxesTax assessment
        2024$1,478 -10.5%$19,080 -13.2%
        2023$1,652 +3.6%$21,970 +5.8%
        2022$1,595 -6.3%$20,770 -2.8%
        2021$1,702 +2.9%$21,370 -6.8%
        2020$1,654 +18.6%$22,937 -0.7%
        2019$1,395 $23,098 +28.1%
        2018$1,395 +0.3%$18,030
        2017$1,391 +68.7%$18,030 -2.6%
        2016$824 +27.9%$18,510
        2015$645 0%$18,510 +19.3%
        2014$645 -0.7%$15,510
        2013$649 -41.1%$15,510 +0.4%
        2012$1,102 +21.2%$15,450 +2.7%
        2011$909 +2.2%$15,048 +10.2%
        2010$889 +61.6%$13,650
        2009$550 -0.2%$13,650 -15.7%
        2008$551 +6.9%$16,200
        2007$516 -49.4%$16,200 +5.2%
        2006$1,020 +5.6%$15,400
        2005$965 $15,400
        Find assessor info on the county website

        Monthly payment

        Est. payment

        Payment breakdown

        Explore the cost of this home by adjusting the details. Changes won't be saved.
        All calculations are estimates and provided by Zillow, Inc. for informational purposes only. Actual amounts may vary.
        HOA fees may include property taxes on listings classified as Co-Ops. Contact the listing agent and/or owner for fee details.
        Mortgage interest rates are dependent on a number of factors, including credit score, down payment, and repayment length. Interest rate data provided by Zillow Group Marketplace, Inc. as of 1/1/1970 from various mortgage lenders with which we have lead or other similar arrangements; the Estimated Payment is an average of those rates.
        See how much you could borrow to make a competitive offer.

        Climate risks

        Neighborhood: Capitol Hill

        Getting around

        95 / 100
        Walker's Paradise
        51 / 100
        Good Transit
        94 / 100
        Biker's Paradise

        Nearby schools

        GreatSchools rating
        Schools provided by the listing agent
        • Elementary: Dora Moore
        • Middle: Morey
        • High: East
        • District: Denver 1

        Source: REcolorado as distributed by MLS GRID. This data may not be complete. We recommend contacting the local school district to confirm school assignments for this home.

        A local agent can set up tours, give advice and negotiate with sellers.

        Browse local experts

        Similar homes