Own for under $3,000/month, (HOA included.)*
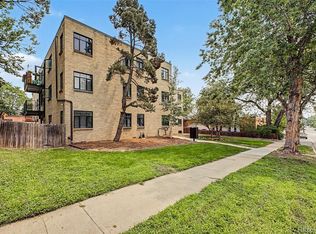
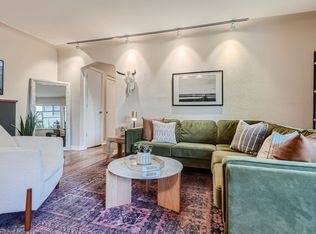
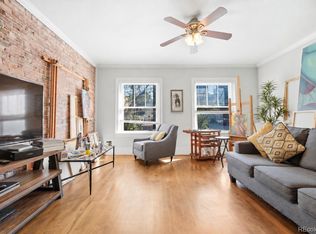
Welcome to the heart of Capitol Hill at Epic on Washington. This thoughtfully updated 2-bedroom, 1-bathroom condo pairs hardwood floors with an open, easy-flow living space. The kitchen has quartz countertops and stainless steel appliances, and the full bath is freshly remodeled from top to bottom. An in-unit steam washer/dryer is a huge bonus!
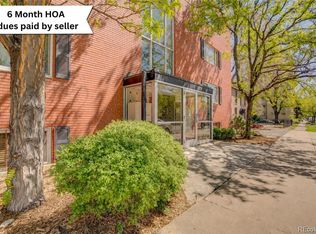
Soak up afternoon sun on your private balcony, then take the party upstairs to the rooftop deck for sweeping views of the skyline and the mountains beyond. A deeded covered carport, secure building entry, and on-site bike storage round out the building's everyday conveniences.
HOA dues cover a lot, including heating, cooling, and water. Owners are only responsible for Xcel, renter's insurance, and cable/internet.
And the location can't be beat. You can practically see Pablo's Coffee from the front sidewalk. Plus, there's Table 6, Potager, Mizuna, Angelo's, Trader Joe's, Safeway, and the Cherry Creek bike trail all within easy reach. Whether you're searching for a vibrant city home or a smart investment, this is Capitol Hill living at its best.
*Based on a sample 30-year fixed, conforming loan at 5% down (6.625% rate/7.209% APR), which brings the estimated total monthly payment, including mortgage, mortgage insurance, and tax/insurance/HOA, to $2,879.38. Rates and terms vary by buyer. Contact listing agent for more information.
For sale
Price cut: $24.1K (10/15)
$274,900
636 N Washington Street #101, Denver, CO 80203
2beds
902sqft
Condominium
Built in 1953
-- sqft lot
$-- Zestimate®
$305/sqft
$748/mo HOA
What's special
- 224 days
- 142
- 9
Zillow last checked:
Listing updated:
Listed by:
Lane Lyon 303-667-0309 Lane@DenverHomeNews.com,
Coldwell Banker Global Luxury Denver
Source: REcolorado as distributed by MLS GRID,MLS#: 8531010
Facts & features
Interior
Bedrooms & bathrooms
- Bedrooms: 2
- Bathrooms: 1
- Full bathrooms: 1
- Main level bathrooms: 1
- Main level bedrooms: 2
Bedroom
- Description: Generous Size
- Features: Primary Suite
- Level: Main
- Area: 164.59 Square Feet
- Dimensions: 15.1 x 10.9
Bedroom
- Description: Can Be Used As A Office Too
- Level: Main
- Area: 145.2 Square Feet
- Dimensions: 12.1 x 12
Bathroom
- Description: Recently Updated With Designer Finishes
- Level: Main
- Area: 42.93 Square Feet
- Dimensions: 8.1 x 5.3
Dining room
- Description: Perfect For Entertaining
- Level: Main
- Area: 78.1 Square Feet
- Dimensions: 7.1 x 11
Family room
- Description: Lots Of Natural Light
- Level: Main
- Area: 319.92 Square Feet
- Dimensions: 12.4 x 25.8
Kitchen
- Description: Stainless Appliances, Quartz Counters
- Level: Main
- Area: 60.35 Square Feet
- Dimensions: 7.1 x 8.5
Heating
- Forced Air, Hot Water
Cooling
- Has cooling: Yes
Appliances
- Included: Dryer, Microwave, Range, Refrigerator, Washer
- Laundry: In Unit, Laundry Closet
Features
- Quartz Counters
- Flooring: Wood
- Has basement: No
- Common walls with other units/homes: 2+ Common Walls
Interior area
- Total structure area: 902
- Total interior livable area: 902 sqft
- Finished area above ground: 902
Video & virtual tour
Property
Parking
- Total spaces: 1
- Parking features: Carport
- Carport spaces: 1
Features
- Levels: One
- Stories: 1
- Entry location: Exterior Access
- Patio & porch: Patio, Rooftop
- Exterior features: Balcony
Lot
- Size: 0.43 Acres
- Features: Near Public Transit
Details
- Parcel number: 503913033
- Zoning: U-RH-2.5
- Special conditions: Standard
Construction
Type & style
- Home type: Condo
- Architectural style: Mid-Century Modern
- Property subtype: Condominium
- Attached to another structure: Yes
Materials
- Brick
- Roof: Unknown
Condition
- Year built: 1953
Utilities & green energy
- Electric: 110V
- Sewer: Public Sewer
- Water: Public
- Utilities for property: Electricity Connected, Natural Gas Connected
Community & HOA
Community
- Subdivision: Capitol Hill
HOA
- Has HOA: Yes
- Services included: Heat, Irrigation, Maintenance Grounds, Maintenance Structure, Sewer, Snow Removal, Trash, Water
- HOA fee: $748 monthly
- HOA name: Avenue One Properties
- HOA phone: 303-804-9800
Location
- Region: Denver
Financial & listing details
- Price per square foot: $305/sqft
- Tax assessed value: $390,400
- Annual tax amount: $1,691
- Date on market: 3/6/2026
- Listing terms: Cash,Conventional
- Exclusions: Staging Furnishings
- Ownership: Individual
- Electric utility on property: Yes
- Road surface type: Paved
Estimated market value
Not available
Estimated sales range
Not available
Not available
Price history
| Date | Event | Price |
|---|---|---|
| 10/15/2026 | Price change | $274,900-8.1%$305/sqft |
Source:  REcolorado as distributed by MLS GRID #8531010 Report a problem REcolorado as distributed by MLS GRID #8531010 Report a problem | ||
| 4/29/2026 | Price change | $299,000-6.5%$331/sqft |
Source: REcolorado as distributed by MLS GRID #8531010 Report a problem | ||
| 3/6/2026 | Listed for sale | $319,9000%$355/sqft |
Source: REcolorado as distributed by MLS GRID #8531010 Report a problem | ||
| 3/24/2021 | Listing removed | -- |
Source: Owner Report a problem | ||
| 4/30/2019 | Sold | $320,000+35%$355/sqft |
Source: Public Record Report a problem | ||
| 7/30/2015 | Listing removed | $1,650$2/sqft |
Source: Owner Report a problem | ||
| 7/4/2015 | Listed for rent | $1,650$2/sqft |
Source: Owner Report a problem | ||
| 8/1/2008 | Sold | $237,000$263/sqft |
Source: Public Record Report a problem | ||
Public tax history
| Year | Property taxes | Tax assessment |
|---|---|---|
| 2025 | $1,691 +2.2% | $27,520 +28.9% |
| 2024 | $1,654 -6.6% | $21,350 -12% |
| 2023 | $1,772 +3.6% | $24,260 +8.9% |
| 2022 | $1,711 +10.3% | $22,280 -2.8% |
| 2021 | $1,551 +2.9% | $22,930 +9.7% |
| 2020 | $1,508 -1.5% | $20,906 -0.7% |
| 2019 | $1,530 | $21,053 +6.4% |
| 2018 | $1,530 +0.3% | $19,780 |
| 2017 | $1,526 +21.1% | $19,780 +22.7% |
| 2016 | $1,259 +10% | $16,120 |
| 2015 | $1,145 0% | $16,120 +16.9% |
| 2014 | $1,146 -5% | $13,790 -18.5% |
| 2012 | $1,206 -3.9% | $16,910 +1.2% |
| 2011 | $1,255 +2.2% | $16,710 -11.3% |
| 2010 | $1,227 +16.4% | $18,840 |
| 2009 | $1,055 | $18,840 |
Find assessor info on the county website
Monthly payment
Est. payment
Payment breakdown
Explore the cost of this home by adjusting the details. Changes won't be saved.Climate risks
Neighborhood: Speer
Nearby schools
Schools provided by the listing agent
- Elementary: Dora Moore
- Middle: Morey
- High: East
- District: Denver 1
Source: REcolorado as distributed by MLS GRID. This data may not be complete. We recommend contacting the local school district to confirm school assignments for this home.
- $299,0002 bd1 ba872 sqft636 N Washington St APT 103, Denver, CO 80203For Sale
- $313,9002 bd1 ba880 sqft636 N Washington St APT 303, Denver, CO 80203Off Market

- $295,6002 bd1 ba779 sqft636 N Washington St APT 204, Denver, CO 80203Off Market
- $306,3001 bd1 ba650 sqft636 N Washington St APT 205, Denver, CO 80203Off Market

Similar homes
- $299,0002 bd1 ba872 sqftEpic on Washington, Denver, CO 80203For Sale
 MLS ID #9153672, Keegan Sheard, Usaj Realty. REcolorado as distributed by MLS GRID
 - $275,0001 bd1 ba689 sqftEl Posado Condos, Denver, CO 80203For Sale
 MLS ID #3259741, Shari Peck, Madison & Company Properties. REcolorado as distributed by MLS GRID
 - $265,0002 bd1 ba753 sqftCapitol Hill, Denver, CO 80218For Sale
 MLS ID #5093429, Michael Baker, Compass - Denver. REcolorado as distributed by MLS GRID
 - $260,0002 bd1 ba910 sqftCOMMODORE PLACE CONDOS U-18, Denver, CO 80203For Sale
 MLS ID #5446827, Jamie Benjamin, LPT Realty. REcolorado as distributed by MLS GRID
 - $235,0001 bd1 ba702 sqft1260 York Street #208, Denver, CO 80206For SaleMLS ID #8716268, Dane Robinson, Redfin Corporation. REcolorado as distributed by MLS GRID
- $259,0001 bd1 ba712 sqft325 E 18th Avenue #107, Denver, CO 80203For SaleMLS ID #7193499, Taylor Wilcox, eXp Realty, LLC. REcolorado as distributed by MLS GRID
- $250,0001 bd1 ba706 sqft100 Park Avenue Condos, Denver, CO 80205For SaleMLS ID #6762879, Ryan Davis, Keller Williams Real Estate LLC. REcolorado as distributed by MLS GRID
- $250,0001 bd1 ba868 sqft1375 N Williams St #105, Denver, CO 80218For Sale
 MLS ID #1055027, Patrick Murray, HomeSmart. IRES as distributed by MLS GRID
 - $287,0002 bd2 ba1k sqftIndian Creek Condominiums, Denver, CO 80231For SaleMLS ID #5594541, Jenny Wiens, Compass - Denver. REcolorado as distributed by MLS GRID
- $249,5001 bd1 ba496 sqft1 S Pennsylvania Street #101, Denver, CO 80209For SaleMLS ID #5947183, Melani Hensley, Elevate Real Estate. REcolorado as distributed by MLS GRID
- $289,9001 bd1 ba637 sqft1950 N Logan Street #807, Denver, CO 80203For SaleMLS ID #7916289, Kerron Stokes, RE/MAX Leaders. REcolorado as distributed by MLS GRID
- $319,9982 bd1 ba775 sqftCountry Club Flats, Denver, CO 80218For SaleMLS ID #6600952, Andrew Arevalo, Compass - Denver. REcolorado as distributed by MLS GRID
- $350,0002 bd2 ba961 sqftPark Place Tower, Denver, CO 80218For SaleMLS ID #4256655, Reza Zahedi, Reza Sells LLC. REcolorado as distributed by MLS GRID
- $325,0002 bd2 ba929 sqftHumboldt Place, Denver, CO 80218For SaleMLS ID #8185244, David Schlichter, Compass - Denver. REcolorado as distributed by MLS GRID
- $340,0002 bd2 ba1.2k sqft70 W 6th Avenue #110, Denver, CO 80204For SaleMLS ID #2213856, Kevin Fletcher, Compass - Denver. REcolorado as distributed by MLS GRID
- $250,0002 bd2 ba928 sqft1121 Albion Street #609, Denver, CO 80220For SaleMLS ID #6783247, Ashley Warren, Coldwell Banker Realty 24. REcolorado as distributed by MLS GRID
- $250,0001 bd1 ba708 sqftHeidelberg Condos, Denver, CO 80218For SaleMLS ID #2185628, Faith Young, Keller Williams Advantage Realty LLC. REcolorado as distributed by MLS GRID
- $249,0001 bd1 ba633 sqft352 S Lafayette Street #402, Denver, CO 80209For SaleMLS ID #9954400, Jeanne Panuczak, Compass - Denver. REcolorado as distributed by MLS GRID
- $239,9002 bd1 ba969 sqft1111 N Ash St APT 110, Denver, CO 80220For Sale
 MLS ID #2327382, Kim Seidel, Coldwell Banker Realty. elevateMLS
 - $275,0002 bd2 ba1k sqft6495 E Happy Canyon Road #80, Denver, CO 80237For SaleMLS ID #2517306, Arin Erbert, eXp Realty, LLC. REcolorado as distributed by MLS GRID
