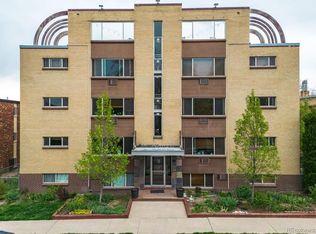
Welcome to your new home in the heart of Denver - 10 Ogden St. Unit 302!
Centrally located in the highly desired Washington Park neighborhood, adjacent to Denver Country Club and Cherry Creek North! You already know that you are minutes from everything you could want and need; the only thing missing is you. Come by the home before it is too late!
This charming top-floor condo features several improvements, along with real hardwood floors. The kitchen includes stainless steel appliances and custom built-in cabinetry. Residents enjoy a community rooftop deck with panoramic views of downtown Denver and the Front Range! The courtyard also features an outdoor patio grilling area, perfect for hosting guests and meeting neighbors. Additional amenities include laundry rooms on each floor, a secured garden-level storage unit, and access to the community bike room. Come by the home before it is too late!
For sale
$319,998
10 N Ogden Street #302, Denver, CO 80218
2beds
775sqft
Condominium
Built in 1960
-- sqft lot
$314,200 Zestimate®
$413/sqft
$510/mo HOA
What's special
- 50 days
- 126
- 4
Zillow last checked:
Listing updated:
Listed by:
Andrew Arevalo Andrew@AreHP.com,
Compass - Denver
Source: REcolorado as distributed by MLS GRID,MLS#: 6600952
Facts & features
Interior
Bedrooms & bathrooms
- Bedrooms: 2
- Bathrooms: 1
- Full bathrooms: 1
- Main level bathrooms: 1
- Main level bedrooms: 2
Bedroom
- Features: Primary Suite
- Level: Main
- Area: 154 Square Feet
- Dimensions: 11 x 14
Bedroom
- Level: Main
- Area: 132 Square Feet
- Dimensions: 11 x 12
Bathroom
- Level: Main
- Area: 40 Square Feet
- Dimensions: 8 x 5
Kitchen
- Level: Main
- Area: 56 Square Feet
- Dimensions: 7 x 8
Living room
- Level: Main
- Area: 216 Square Feet
- Dimensions: 12 x 18
Heating
- Baseboard
Cooling
- Air Conditioning-Room
Appliances
- Included: Dishwasher, Microwave, Range, Refrigerator
Features
- Ceiling Fan(s), Granite Counters, Open Floorplan, Smoke Free
- Flooring: Carpet, Tile, Wood
- Windows: Double Pane Windows
- Has basement: No
- Common walls with other units/homes: End Unit,1 Common Wall
Interior area
- Total structure area: 775
- Total interior livable area: 775 sqft
- Finished area above ground: 775
Property
Features
- Levels: Three Or More
- Entry location: Ground
- Has view: Yes
- View description: City
Details
- Parcel number: 511402155
- Zoning: G-MU-8
- Special conditions: Standard
Construction
Type & style
- Home type: Condo
- Property subtype: Condominium
- Attached to another structure: Yes
Materials
- Brick, Frame
- Roof: Tar/Gravel
Condition
- Year built: 1960
Utilities & green energy
- Electric: 110V
- Sewer: Public Sewer
- Water: Public
- Utilities for property: Cable Available, Electricity Connected, Natural Gas Connected, Phone Available
Community & HOA
Community
- Security: Carbon Monoxide Detector(s), Security Entrance, Smoke Detector(s)
- Subdivision: None
HOA
- Has HOA: Yes
- Amenities included: Bike Storage, Coin Laundry, Elevator(s), Garden Area, Laundry, Storage
- Services included: Reserve Fund, Heat, Insurance, Irrigation, Maintenance Grounds, Maintenance Structure, Recycling, Sewer, Snow Removal, Trash, Water
- HOA fee: $510 monthly
- HOA name: Goodwin and Company
- HOA phone: 720-619-8385
Location
- Region: Denver
Financial & listing details
- Price per square foot: $413/sqft
- Tax assessed value: $322,800
- Annual tax amount: $1,741
- Date on market: 9/11/2026
- Listing terms: Cash,Conventional,FHA,VA Loan
- Exclusions: Tenants Personal Belongings.
- Ownership: Individual
- Lease term: Month To Month
- Electric utility on property: Yes
- Road surface type: Paved
Estimated market value
$314,200
$298,000 - $330,000
$1,705/mo
Price history
| Date | Event | Price |
|---|---|---|
| 10/15/2026 | Listing removed | $2,000$3/sqft |
Source: Zillow Rentals Report a problem | ||
| 9/24/2026 | Listed for rent | $2,000+1.3%$3/sqft |
Source: Zillow Rentals Report a problem | ||
| 9/11/2026 | Listed for sale | $319,998+1.6%$413/sqft |
Source:  REcolorado as distributed by MLS GRID #6600952 Report a problem REcolorado as distributed by MLS GRID #6600952 Report a problem | ||
| 4/7/2024 | Listing removed | -- |
Source: Zillow Rentals Report a problem | ||
| 3/20/2024 | Price change | $1,975-1.3%$3/sqft |
Source: Zillow Rentals Report a problem | ||
| 3/12/2024 | Price change | $2,000-3.6%$3/sqft |
Source: Zillow Rentals Report a problem | ||
| 2/19/2024 | Price change | $2,075-1.2%$3/sqft |
Source: Zillow Rentals Report a problem | ||
| 2/9/2024 | Price change | $2,100-2.3%$3/sqft |
Source: Zillow Rentals Report a problem | ||
| 1/22/2024 | Listed for rent | $2,150+19.4%$3/sqft |
Source: Zillow Rentals Report a problem | ||
| 7/27/2020 | Sold | $315,000$406/sqft |
Source: Public Record Report a problem | ||
| 6/27/2020 | Pending sale | $315,000$406/sqft |
Source: Re/max Professionals #5419209 Report a problem | ||
| 6/23/2020 | Listed for sale | $315,000+40%$406/sqft |
Source: Re/max Professionals #5419209 Report a problem | ||
| 5/13/2020 | Listing removed | $1,800$2/sqft |
Source: Masters Property Management, INC. RE/MAX Masters Millennium Report a problem | ||
| 4/30/2020 | Listed for rent | $1,800$2/sqft |
Source: Masters Property Management, INC. RE/MAX Masters Millennium Report a problem | ||
| 11/19/2014 | Sold | $225,000-2.1%$290/sqft |
Source: YOUR CASTLE REAL ESTATE solds #4617980_80218_302 Report a problem | ||
| 9/19/2014 | Price change | $229,900-6.5%$297/sqft |
Source: Your Castle Real Estate #4617980 Report a problem | ||
| 8/6/2014 | Listed for sale | $245,900+36.7%$317/sqft |
Source: Your Castle Real Estate #4617980 Report a problem | ||
| 12/8/2005 | Sold | $179,900$232/sqft |
Source: Public Record Report a problem | ||
Public tax history
| Year | Property taxes | Tax assessment |
|---|---|---|
| 2025 | $1,573 +2.2% | $22,760 +14.6% |
| 2024 | $1,539 -8.6% | $19,860 -12.7% |
| 2023 | $1,684 +3.6% | $22,760 +7.5% |
| 2022 | $1,625 -0.1% | $21,170 -2.8% |
| 2021 | $1,627 +2.9% | $21,780 -0.7% |
| 2020 | $1,582 +9.1% | $21,929 -0.7% |
| 2019 | $1,450 | $22,083 +17.8% |
| 2018 | $1,450 +0.3% | $18,740 |
| 2017 | $1,445 +7.1% | $18,740 +8.4% |
| 2016 | $1,350 +17.9% | $17,280 |
| 2015 | $1,145 0% | $17,280 +25.3% |
| 2014 | $1,146 -2.1% | $13,790 |
| 2013 | $1,170 +17.9% | $13,790 -0.9% |
| 2012 | $993 -0.4% | $13,920 +1.5% |
| 2011 | $997 +2.2% | $13,718 -8.4% |
| 2010 | $975 +0.8% | $14,970 |
| 2009 | $967 -0.2% | $14,970 +3.4% |
| 2008 | $969 +148.6% | $14,480 |
| 2007 | $390 +1.1% | $14,480 +148.8% |
| 2006 | $385 | $5,820 |
Find assessor info on the county website
Monthly payment
Est. payment
Payment breakdown
Explore the cost of this home by adjusting the details. Changes won't be saved.Climate risks
Neighborhood: Speer
Nearby schools
Schools provided by the listing agent
- Elementary: Steele
- Middle: Merrill
- High: South
- District: Denver 1
Source: REcolorado as distributed by MLS GRID. This data may not be complete. We recommend contacting the local school district to confirm school assignments for this home.



Similar homes
- $325,0002 bd2 ba929 sqftHumboldt Place, Denver, CO 80218For Sale
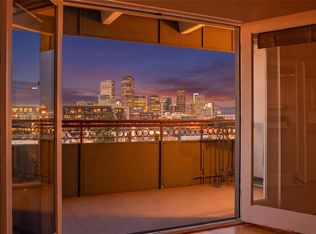
 MLS ID #8185244, David Schlichter, Compass - Denver. REcolorado as distributed by MLS GRID
 - $319,0002 bd2 ba1.1k sqft955 Eudora Street #607E, Denver, CO 80220For Sale
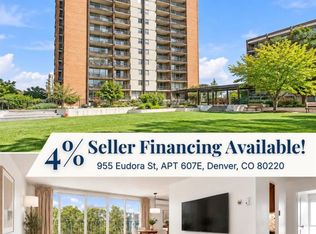 MLS ID #1740973, Evan Rice, Re-Assurance Homes. REcolorado as distributed by MLS GRID
 - $325,0002 bd2 ba900 sqft909 N Logan Street #5B, Denver, CO 80203For Sale
 MLS ID #9664691, Andres Brener, Thrive Real Estate Group. REcolorado as distributed by MLS GRID
 - $265,0002 bd1 ba753 sqftCapitol Hill, Denver, CO 80218For Sale
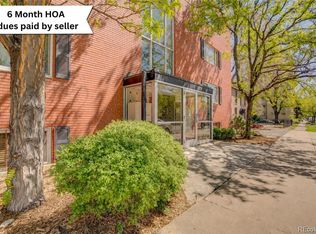 MLS ID #5093429, Michael Baker, Compass - Denver. REcolorado as distributed by MLS GRID
 - $325,0001 bd1 ba700 sqftTimperly Condominium Association, Denver, CO 80218For SaleMLS ID #8846565, Noreen Doyle, West and Main Homes Inc. REcolorado as distributed by MLS GRID
- $310,0002 bd2 ba707 sqftVine Street Condominiums, Denver, CO 80206For SaleMLS ID #6109057, Jesse Stathis, Slifer Smith and Frampton Real Estate. REcolorado as distributed by MLS GRID
- $299,9992 bd2 ba707 sqft1243 Vine Street #6, Denver, CO 80206For SaleMLS ID #6301859, Jesse Stathis, Slifer Smith and Frampton Real Estate. REcolorado as distributed by MLS GRID
- $299,0002 bd1 ba872 sqftEpic on Washington, Denver, CO 80203For SaleMLS ID #9153672, Keegan Sheard, Usaj Realty. REcolorado as distributed by MLS GRID
- $274,9002 bd1 ba902 sqftEpic, Denver, CO 80203For SaleMLS ID #8531010, Lane Lyon, Coldwell Banker Global Luxury Denver. REcolorado as distributed by MLS GRID
- $350,0001 bd1 ba663 sqft2533 E 11th Avenue #104, Denver, CO 80206For SaleMLS ID #3358048, Sarabeth Jones, LIV Sotheby's International Realty. REcolorado as distributed by MLS GRID
- $250,0001 bd1 ba868 sqft1375 N Williams St #105, Denver, CO 80218For Sale
 MLS ID #1055027, Patrick Murray, HomeSmart. IRES as distributed by MLS GRID
 - $365,0002 bd1 ba917 sqft525 Jackson Condos, Denver, CO 80206For SaleMLS ID #2442904, Carol Hoffman, Keller Williams DTC. REcolorado as distributed by MLS GRID
- $278,5001 bd1 ba551 sqft701 E Bayaud Avenue #10, Denver, CO 80209For SaleMLS ID #9618668, Jamie Nally, LoKation Real Estate. REcolorado as distributed by MLS GRID
- $250,0001 bd1 ba708 sqftHeidelberg Condos, Denver, CO 80218For SaleMLS ID #2185628, Faith Young, Keller Williams Advantage Realty LLC. REcolorado as distributed by MLS GRID
- $225,0001 bd1 ba711 sqft937 N Clarkson Street #306, Denver, CO 80218For SaleMLS ID #6919147, Jamie Collins, Redfin Corporation. REcolorado as distributed by MLS GRID
- $249,9001 bd1 ba695 sqft669 N Washington Street #303, Denver, CO 80203For SaleMLS ID #8083701, Kim Finnigan, KFinn Properties, LLC. REcolorado as distributed by MLS GRID
- $349,5001 bd1 ba610 sqftOld South Gaylord Condos, Denver, CO 80210For SaleMLS ID #3787835, Michael T. Mahoney, Compass - Denver. REcolorado as distributed by MLS GRID
- $220,0001 bd1 ba826 sqft1267 N Lafayette St #302, Denver, CO 80218For SaleMLS ID #1070056, Christina Larson, Berkshire Hathaway HomeServices Rocky Mountain, Realtors-Fort Collins. IRES as distributed by MLS GRID
- $249,5001 bd1 ba496 sqft1 S Pennsylvania Street #101, Denver, CO 80209For SaleMLS ID #5947183, Melani Hensley, Elevate Real Estate. REcolorado as distributed by MLS GRID
- $295,0002 bd1 ba745 sqft980 S Dahlia Street #A, Glendale, CO 80246For SaleMLS ID #4396161, Valerie Trujillo, Your Castle Real Estate Inc. REcolorado as distributed by MLS GRID
