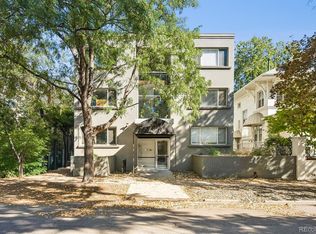
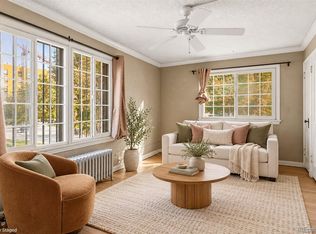
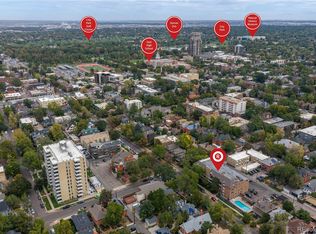
Welcome to vibrant urban living in the absolute heart of Denver’s historic Capitol Hill! Positioned on the 3rd floor, this bright, sun-drenched condo boasts prime south and west exposures, flooding the space with brilliant natural light all day long. The layout features an open kitchen, dining, and living area that flows out through sliding glass doors onto an incredible, oversized covered balcony. Serving as a true outdoor living room, this expansive balcony dramatically expands your functional footprint and creates an airy, elevated vibe. A generous bedroom with ample closet space and a full bathroom complete the unit. Residents enjoy impressive building amenities, including a refreshing swimming pool, dedicated storage options, and on-site laundry facilities. Unbeatable location in one of Denver's most iconic, diverse, and lively neighborhoods! Walk or bike to Cheeseman Park, nearby grocery stores, popular local coffee shops, and world-class dining, with effortless access to Downtown Denver right at your doorstep.
For sale
$225,000
937 N Clarkson Street #306, Denver, CO 80218
1beds
711sqft
Condominium
Built in 1966
-- sqft lot
$-- Zestimate®
$316/sqft
$435/mo HOA
What's special
- 56 days
- 158
- 22
Zillow last checked:
Listing updated:
Listed by:
Jamie Collins 720-737-4949 jamie.collins@redfin.com,
Redfin Corporation
Source: REcolorado as distributed by MLS GRID,MLS#: 6919147
Facts & features
Interior
Bedrooms & bathrooms
- Bedrooms: 1
- Bathrooms: 1
- Full bathrooms: 1
- Main level bathrooms: 1
- Main level bedrooms: 1
Bedroom
- Description: Closet, Vinyl Flooring
- Level: Main
- Area: 126 Square Feet
- Dimensions: 14 x 9
Bathroom
- Description: Sink With Vanity, Tub/Shower Combination, Tile Flooring
- Level: Main
- Area: 30 Square Feet
- Dimensions: 5 x 6
Dining room
- Description: Sliding Glass Door To Balcony, Vinyl Flooring
- Level: Main
Kitchen
- Description: Appliances, Cabinetry, Tile Flooring
- Level: Main
- Area: 56 Square Feet
- Dimensions: 8 x 7
Living room
- Description: Vinyl Flooring
- Level: Main
- Area: 342 Square Feet
- Dimensions: 18 x 19
Heating
- Baseboard
Cooling
- Air Conditioning-Room
Appliances
- Included: Dishwasher, Disposal, Oven, Refrigerator
- Laundry: Common Area
Features
- Flooring: Tile, Vinyl
- Windows: Window Treatments
- Has basement: No
- Common walls with other units/homes: 2+ Common Walls
Interior area
- Total structure area: 711
- Total interior livable area: 711 sqft
- Finished area above ground: 711
Property
Parking
- Total spaces: 1
- Parking features: Asphalt
- Details: Reserved Spaces: 1
Features
- Levels: One
- Stories: 1
- Entry location: Corridor Access
- Patio & porch: Covered
- Exterior features: Balcony
Details
- Parcel number: 503818034
- Zoning: G-MU-5
- Special conditions: Standard
Construction
Type & style
- Home type: Condo
- Property subtype: Condominium
- Attached to another structure: Yes
Materials
- Brick, Concrete
- Roof: Unknown
Condition
- Year built: 1966
Utilities & green energy
- Electric: 110V
- Sewer: Public Sewer
- Water: Public
- Utilities for property: Electricity Connected, Internet Access (Wired)
Community & HOA
Community
- Subdivision: Capitol Hill
HOA
- Has HOA: Yes
- Amenities included: Coin Laundry, Parking, Pool, Storage
- Services included: Reserve Fund, Heat, Insurance, Maintenance Grounds, Recycling, Security, Sewer, Snow Removal, Trash, Water
- HOA fee: $435 monthly
- HOA name: Avenue One Properties, LLC
- HOA phone: 303-804-9800
Location
- Region: Denver
Financial & listing details
- Price per square foot: $316/sqft
- Tax assessed value: $279,900
- Annual tax amount: $1,510
- Date on market: 9/16/2026
- Listing terms: Cash,Conventional
- Exclusions: Seller's Personal Property
- Ownership: Individual
- Electric utility on property: Yes
- Road surface type: Paved
Estimated market value
Not available
Estimated sales range
Not available
Not available
Price history
| Date | Event | Price |
|---|---|---|
| 10/28/2026 | Listed for rent | $1,495-14.6%$2/sqft |
Source: Zillow Rentals Report a problem | ||
| 9/16/2026 | Listed for sale | $225,000-5.9%$316/sqft |
Source:  REcolorado as distributed by MLS GRID #6919147 Report a problem | ||
| 3/5/2022 | Listing removed | -- |
Source: Zillow Rental Manager Report a problem | ||
| 2/28/2022 | Listed for rent | $1,750$2/sqft |
Source: Zillow Rental Manager Report a problem | ||
| 4/2/2018 | Sold | $239,000$336/sqft |
Source: Public Record Report a problem | ||
Public tax history
| Year | Property taxes | Tax assessment |
|---|---|---|
| 2025 | $1,303 +2.2% | $19,740 +20% |
| 2024 | $1,275 -12.8% | $16,450 -14.9% |
| 2023 | $1,463 +3.6% | $19,320 +5.1% |
| 2022 | $1,412 +19.6% | $18,390 -2.8% |
| 2021 | $1,180 +2.9% | $18,920 +18.9% |
| 2020 | $1,147 +9.5% | $15,909 -0.7% |
| 2019 | $1,048 | $16,020 +18.3% |
| 2018 | $1,048 +0.3% | $13,540 |
| 2017 | $1,044 +17.9% | $13,540 +19.4% |
| 2016 | $886 +26.5% | $11,340 |
| 2015 | $700 0% | $11,340 +34.5% |
| 2014 | $700 | $8,430 |
Find assessor info on the county website
Monthly payment
Est. payment
Payment breakdown
Explore the cost of this home by adjusting the details. Changes won't be saved.Climate risks
Neighborhood: Capitol Hill
Nearby schools
Schools provided by the listing agent
- Elementary: Dora Moore
- Middle: Morey
- High: East
- District: Denver 1
Source: REcolorado as distributed by MLS GRID. This data may not be complete. We recommend contacting the local school district to confirm school assignments for this home.


Similar homes
- $215,0001 bd1 ba613 sqft1056 N Marion Street #303, Denver, CO 80218For Sale
 MLS ID #7491999, Chris Olson, Olson Realty Group. REcolorado as distributed by MLS GRID
- $220,0001 bd1 ba826 sqft1267 N Lafayette St #302, Denver, CO 80218For Sale

 MLS ID #1070056, Christina Larson, Berkshire Hathaway HomeServices Rocky Mountain, Realtors-Fort Collins. IRES as distributed by MLS GRID
- $210,0001 bd1 ba602 sqftSemper Concourse, Denver, CO 80218For Sale
 MLS ID #2462587, Adrienne Herzog, LPT Realty. REcolorado as distributed by MLS GRID
- $219,9001 bd1 ba702 sqft1260 York Street #208, Denver, CO 80206For Sale
 MLS ID #8716268, Dane Robinson, Redfin Corporation. REcolorado as distributed by MLS GRID
- $195,0001 bd1 ba545 sqftRiviera Park Condominiums, Denver, CO 80218For SaleMLS ID #5599739, Wisdom Real Estate, Wisdom Real Estate. REcolorado as distributed by MLS GRID
- $218,0001 bd1 ba765 sqftGovernor's Park Condominiums, Denver, CO 80203For SaleMLS ID #7934090, Mari Vandenberge, Brokers Guild Homes. REcolorado as distributed by MLS GRID
- $210,0001 bd1 ba563 sqft1125 N Washington Street #503, Denver, CO 80203For SaleMLS ID #5770708, Trelora Realty Team, Trelora Realty, Inc.. REcolorado as distributed by MLS GRID
- $250,0001 bd1 ba708 sqftHeidelberg Condos, Denver, CO 80218For SaleMLS ID #2185628, Faith Young, Keller Williams Advantage Realty LLC. REcolorado as distributed by MLS GRID
- $250,0001 bd1 ba868 sqft1375 N Williams St #105, Denver, CO 80218For SaleMLS ID #1055027, Patrick Murray, HomeSmart. IRES as distributed by MLS GRID
- $295,0001 bd1 ba739 sqftpark place tower condos, Denver, CO 80218For SaleMLS ID #6474157, John McCaffrey, Compass - Denver. REcolorado as distributed by MLS GRID
- $159,0001 bd1 ba577 sqft925 E 8th Avenue #20, Denver, CO 80218For SaleMLS ID #6208717, Dylan Daniel, Century 21 Signature Realty North, Inc.. REcolorado as distributed by MLS GRID
- $195,0001 bd1 ba606 sqft1350 Josephine Street #206, Denver, CO 80206For SaleMLS ID #9369154, The Neir Team, Compass - Denver. REcolorado as distributed by MLS GRID
- $229,9501 bd1 ba567 sqft1330 Race St Condos, Denver, CO 80206For SaleMLS ID #6258274, Jim Weichselbaum, Legacy 100 Real Estate Partners LLC. REcolorado as distributed by MLS GRID
- $179,9991 bd1 ba564 sqft1125 N Washington Street #201, Denver, CO 80203For SaleMLS ID #7315864, Chriss Bond, Coldwell Banker Global Luxury Denver. REcolorado as distributed by MLS GRID
- $270,0001 bd1 ba648 sqftCheesman Towers, Denver, CO 80218For SaleMLS ID #7703482, Carl Ballard, EXIT Realty DTC, Cherry Creek, Pikes Peak.. REcolorado as distributed by MLS GRID
- $249,5001 bd1 ba496 sqft1 S Pennsylvania Street #101, Denver, CO 80209For SaleMLS ID #5947183, Melani Hensley, Elevate Real Estate. REcolorado as distributed by MLS GRID
- $299,9002 bd1 ba937 sqft1175 N Emerson Street #202, Denver, CO 80218For SaleMLS ID #6043716, Alice Wolters, Remingo. REcolorado as distributed by MLS GRID
- $274,9002 bd1 ba902 sqftEpic, Denver, CO 80203For SaleMLS ID #8531010, Lane Lyon, Coldwell Banker Global Luxury Denver. REcolorado as distributed by MLS GRID
- $230,0002 bd2 ba1k sqftPark Mayfair, Denver, CO 80220New ConstructionMLS ID #9595629, Christopher Darling, Keller Williams DTC. REcolorado as distributed by MLS GRID
- $249,0001 bd1 ba637 sqftDenver Tower, Denver, CO 80204For SaleMLS ID #2324400, Mor Zucker, LIV Sotheby's International Realty. REcolorado as distributed by MLS GRID
