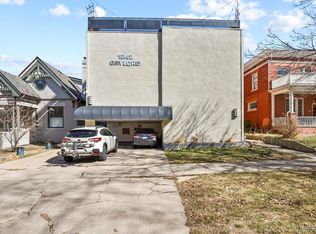
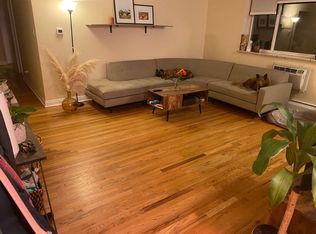
Sunshine, rooftop sunsets, and a little help with closing costs! Just blocks from Cheesman Park and the Denver Botanic Gardens, this bright 2-bedroom condo puts restaurants and shops within walking distance, with easy access to downtown. South-facing windows fill the open living space with natural light, complemented by hardwood floors and an open kitchen. The spacious primary bedroom features two generous closets, with plentiful storage throughout the unit and building. The second bedroom is ready for guests, a home office, or both. Enjoy a boutique 12-unit building with secured entry and a shared rooftop deck for relaxing, entertaining, and catching Colorado sunsets. A deeded parking space and HOA dues UNDER $400/month that cover the essentials add to the appeal! Plus, up to 2% toward buyer closing costs is available through our preferred lender partnership, subject to qualification and loan program limits. Contact the listing agent for details!
For sale
Price cut: $11K (11/5)
$249,000
1242 Gaylord Street #103, Denver, CO 80206
2beds
800sqft
Condominium
Built in 1965
-- sqft lot
$-- Zestimate®
$311/sqft
$389/mo HOA
What's special
- 53 days
- 261
- 13
Zillow last checked:
Listing updated:
Listed by:
Tara Meekma 720-532-4188 tara@tarameekma.com,
Compass - Denver
Source: REcolorado as distributed by MLS GRID,MLS#: 3429903
Facts & features
Interior
Bedrooms & bathrooms
- Bedrooms: 2
- Bathrooms: 1
- Full bathrooms: 1
- Main level bathrooms: 1
- Main level bedrooms: 2
Bedroom
- Description: Included A/C Unit With Double Closets
- Features: Primary Suite
- Level: Main
- Area: 154 Square Feet
- Dimensions: 11 x 14
Bedroom
- Description: Large Closet
- Level: Main
- Area: 132 Square Feet
- Dimensions: 12 x 11
Bathroom
- Description: Lockable Shower Area And Oversized Counter
- Level: Main
- Area: 50 Square Feet
- Dimensions: 5 x 10
Kitchen
- Description: Open Layout With Breakfast Nook
- Level: Main
- Area: 71.25 Square Feet
- Dimensions: 7.5 x 9.5
Living room
- Description: Bright Southern Exposure
- Level: Main
- Area: 255 Square Feet
- Dimensions: 17 x 15
Heating
- Baseboard
Cooling
- Air Conditioning-Room
Appliances
- Included: Dishwasher, Disposal, Microwave, Oven, Range, Refrigerator
- Laundry: Common Area
Features
- Flooring: Carpet, Tile, Wood
- Has basement: No
- Common walls with other units/homes: 1 Common Wall
Interior area
- Total structure area: 800
- Total interior livable area: 800 sqft
- Finished area above ground: 800
Video & virtual tour
Property
Parking
- Total spaces: 1
- Parking features: Concrete
- Details: Reserved Spaces: 1
Features
- Levels: One
- Stories: 1
- Entry location: Stairs
- Has view: Yes
- View description: City, Mountain(s)
Lot
- Size: 6,222 Square Feet
Details
- Parcel number: 502117040
- Zoning: G-MU-3
- Special conditions: Standard
Construction
Type & style
- Home type: Condo
- Architectural style: Mid-Century Modern
- Property subtype: Condominium
- Attached to another structure: Yes
Materials
- Brick, Concrete, Other
- Roof: Membrane
Condition
- Year built: 1965
Utilities & green energy
- Sewer: Public Sewer
- Utilities for property: Electricity Connected
Community & HOA
Community
- Security: Carbon Monoxide Detector(s), Key Card Entry
- Subdivision: Cheesman Park
HOA
- Has HOA: Yes
- Amenities included: Bike Storage, Laundry, Storage
- Services included: Heat, Insurance, Maintenance Grounds, Maintenance Structure, Security, Sewer, Snow Removal, Trash, Water
- HOA fee: $389 monthly
- HOA name: K3 Management
- HOA phone: 303-798-0054
Location
- Region: Denver
Financial & listing details
- Price per square foot: $311/sqft
- Annual tax amount: $1,707
- Date on market: 9/16/2026
- Listing terms: 1031 Exchange,Cash,Conventional
- Exclusions: Staging Furniture
- Ownership: Individual
- Electric utility on property: Yes
- Road surface type: Paved
Estimated market value
Not available
Estimated sales range
Not available
Not available
Price history
| Date | Event | Price |
|---|---|---|
| 11/5/2026 | Price change | $249,000-4.2%$311/sqft |
Source:  REcolorado as distributed by MLS GRID #3429903 Report a problem | ||
| 9/16/2026 | Listed for sale | $260,000$325/sqft |
Source: REcolorado as distributed by MLS GRID #3429903 Report a problem | ||
| 8/31/2026 | Listing removed | $1,800$2/sqft |
Source: Zillow Rentals Report a problem | ||
| 8/10/2026 | Listed for rent | $1,800$2/sqft |
Source: Zillow Rentals Report a problem | ||
| 8/20/2025 | Listing removed | $1,800$2/sqft |
Source: Zillow Rentals Report a problem | ||
| 8/3/2025 | Listed for rent | $1,800$2/sqft |
Source: Zillow Rentals Report a problem | ||
| 7/21/2025 | Listing removed | $1,800$2/sqft |
Source: Zillow Rentals Report a problem | ||
| 6/25/2025 | Listed for rent | $1,800$2/sqft |
Source: Zillow Rentals Report a problem | ||
| 8/5/2024 | Listing removed | -- |
Source: Zillow Rentals Report a problem | ||
| 7/2/2024 | Listed for rent | $1,800+2.9%$2/sqft |
Source: Zillow Rentals Report a problem | ||
| 5/16/2023 | Listing removed | -- |
Source: Zillow Rentals Report a problem | ||
| 4/3/2023 | Listed for rent | $1,750$2/sqft |
Source: Zillow Rentals Report a problem | ||
Public tax history
Tax history is unavailable.
Monthly payment
Est. payment
Payment breakdown
Explore the cost of this home by adjusting the details. Changes won't be saved.Climate risks
Neighborhood: Cheesman Park
Nearby schools
Schools provided by the listing agent
- Elementary: Bromwell
- Middle: Morey
- High: East
- District: Denver 1
Source: REcolorado as distributed by MLS GRID. This data may not be complete. We recommend contacting the local school district to confirm school assignments for this home.
- $350,8003 bd1 ba1k sqft1242 N Gaylord St APT PENTHOUSE, Denver, CO 80206Off Market

- $271,0001 bd1 ba558 sqft1242 N Gaylord St APT 202, Denver, CO 80206Sold
- $245,0002 bd1 ba844 sqft1242 N Gaylord St APT 103, Denver, CO 80206Off Market
- $268,2002 bd1 ba796 sqft1242 N Gaylord St APT 104, Denver, CO 80206Off Market

Similar homes
- $235,0001 bd1 ba702 sqft1260 York Street #208, Denver, CO 80206For Sale

 MLS ID #8716268, Dane Robinson, Redfin Corporation. REcolorado as distributed by MLS GRID
- $229,9501 bd1 ba567 sqft1330 Race St Condos, Denver, CO 80206For Sale
 MLS ID #6258274, Jim Weichselbaum, Legacy 100 Real Estate Partners LLC. REcolorado as distributed by MLS GRID
- $264,0002 bd1 ba753 sqftCapitol Hill, Denver, CO 80218For Sale
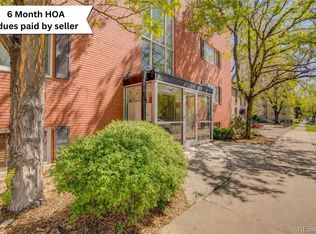 MLS ID #5093429, Michael Baker, Compass - Denver. REcolorado as distributed by MLS GRID
- $239,9002 bd1 ba969 sqft1111 N Ash St APT 110, Denver, CO 80220For Sale
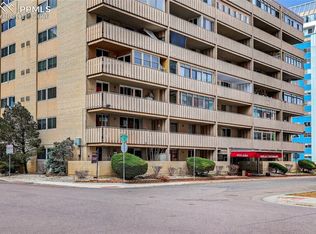
 MLS ID #2327382, Kim Seidel, Coldwell Banker Realty. elevateMLS
- $249,0001 bd1 ba633 sqft352 S Lafayette Street #402, Denver, CO 80209For SaleMLS ID #9954400, Jeanne Panuczak, Compass - Denver. REcolorado as distributed by MLS GRID
- $270,0001 bd1 ba648 sqftCheesman Towers, Denver, CO 80218For SaleMLS ID #7703482, Carl Ballard, EXIT Realty DTC, Cherry Creek, Pikes Peak.. REcolorado as distributed by MLS GRID
- $220,0001 bd1 ba826 sqft1267 N Lafayette St #302, Denver, CO 80218For Sale
 MLS ID #1070056, Christina Larson, Berkshire Hathaway HomeServices Rocky Mountain, Realtors-Fort Collins. IRES as distributed by MLS GRID
- $299,0002 bd1 ba993 sqftFLORENTINE CONDOS, Denver, CO 80203For SaleMLS ID #2423539, Gina Burke, Madison & Company Properties. REcolorado as distributed by MLS GRID
- $225,0002 bd2 ba1.2k sqft620 S Alton Way #4C, Denver, CO 80247For SaleMLS ID #7443167, Carol Guzman, Your Castle Real Estate Inc. REcolorado as distributed by MLS GRID
- $254,9001 bd1 ba632 sqft969 S Pearl Street #306, Denver, CO 80209For SaleMLS ID #8209900, David McKelfresh, Thrive Real Estate Group. REcolorado as distributed by MLS GRID
- $243,0002 bd2 ba1.1k sqft3465 S Poplar Street #101, Denver, CO 80224For SaleMLS ID #1868797, Steve Erickson, RE/MAX Leaders. REcolorado as distributed by MLS GRID
- $225,0002 bd2 ba988 sqft81 Newark Street #D, Aurora, CO 80012For SaleMLS ID #1736565, Genie O'Fallon, Distinct Real Estate LLC. REcolorado as distributed by MLS GRID
- $319,0002 bd2 ba1.1k sqft955 Eudora Street #607E, Denver, CO 80220For SaleMLS ID #1740973, Evan Rice, Re-Assurance Homes. REcolorado as distributed by MLS GRID
- $315,0002 bd1 ba975 sqftHale Court Condos, Denver, CO 80220For SaleMLS ID #3470635, Amy Martin, Compass - Denver. REcolorado as distributed by MLS GRID
- $179,9991 bd1 ba564 sqft1125 N Washington Street #201, Denver, CO 80203For SaleMLS ID #7315864, Chriss Bond, Coldwell Banker Global Luxury Denver. REcolorado as distributed by MLS GRID
- $244,9502 bd2 ba1.1k sqft7995 E Mississippi Avenue #A22, Denver, CO 80247For SaleMLS ID #2583932, Luca Baud, Real Broker, LLC DBA Real. REcolorado as distributed by MLS GRID
- $219,9002 bd1 ba1k sqftMorningside, Denver, CO 80224For SaleMLS ID #8522298, Donna Nelson, Corcoran Perry & Co.. REcolorado as distributed by MLS GRID
- $282,5002 bd1 ba745 sqftCedar Pointe, Denver, CO 80246For SaleMLS ID #4272073, Shelle Pennington, Addison & Maxwell. REcolorado as distributed by MLS GRID
- $275,0002 bd2 ba904 sqft4400 S Quebec Street #H202, Denver, CO 80237For SaleMLS ID #2240838, Jamie Goodvin, JPAR Modern Real Estate. REcolorado as distributed by MLS GRID
- $279,0002 bd2 ba1.2k sqft615 S Alton Way #10D, Denver, CO 80247For SaleMLS ID #3313817, Carol Guzman, Your Castle Real Estate Inc. REcolorado as distributed by MLS GRID
