Skip main navigation
Off market
  • $294,900

    1242 N Gaylord St APT 203, Denver, CO 80206

    2beds
    800sqft
    Condo
    Built in 1965
    -- sqft lot
    $294,900 Zestimate®
    $369/sqft
    $1,876 Estimated rent

    Home value

    $294,900

    $277,000 - $313,000

    $1,876/mo

    Zestimate® history
    Loading
    Loading...

    Owner options

    List your home for rent

    $1,876/mo

    Rent Zestimate®

    Find your next renter with Zillow Rental Manager. Plus, with online applications, you can quickly screen prospective tenants – for free.

    Learn more

    $1,876/mo

    Rent Zestimate®

    Refinance and save

    $1,850/mo

    Est. payment

    Refinancing to a lower rate could help reduce your monthly payments and save thousands over the life of the loan.

    See today's rates

    $1,850/mo

    Est. payment

    Explore your selling options

    Work with a Zillow partner agent

    Leverage their expertise and Zillow's premium Showcase listings to get your home seen by more buyers.

    Get started

    List with your own agent

    Get your home in front of millions of buyers by listing it on Zillow.

    Learn how to do it

    Sell it yourself

    Take full control of how buyers see your home on Zillow by listing For Sale by Owner (FSBO).

    List your home

    What's special

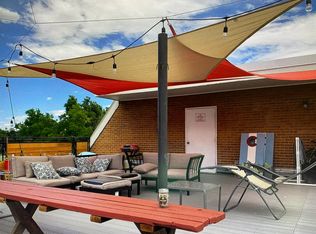
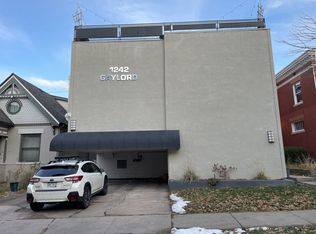
    NEW Everything KITCHEN! Be the first to use the NEW appliances (Stove, dishwasher, built-in microwave/range hood and refrigerator), Brand new sink, faucet, Quartz countertops and designer backsplash. For your convenience, the entire home has been painted, and new carpet installed. An island/work area was added, and opens to the sunny, open plan living room/dining area. This open area has beautiful hard wood floors and crown molding in the living room and is big enough for dining as well as a living area AND it has a brand new air conditioner. There is a huge wall closet in the entry area, so don't worry about plenty of space for your toys. The main bedroom is extra large. Each bedroom has a wall of closets and large but private windows. The floorplan was thoughtfully designed with the bathroom in between the two bedrooms and south facing windows throughout. This boutique building was thoughtfully planned with only 12 units. Each floor has a maximum of 3 neighbors, AND each condo has its own corner. Coveted location close to the park, the Botanic Gardens (summer concerts!), 12th Ave. shops, restaurants and coffee shops with a walk score of 86, a six minute commute to downtown Denver, yet very quiet. Enjoy the outdoors without leaving home with the fun, furnished shared roof deck, that has city and mountain views. Don't leave the building for your laundry either--it is in the lower level. The deeded parking to this unit is covered and in front of the building. As a bonus, one could probably fit most two cars in tandem. With everything done, this unit offers an extremely low maintenance lifestyle. The HOA covers interior halls cleaning, snow removal, water, garbage and heat. The building has a secure intercom system for your protection.

    This property is off market, which means it's not currently listed for sale or rent on Zillow. This may be different from what's available on other websites or public sources.

    Facts & features

    Interior

    Bedrooms & bathrooms
    • Bedrooms: 2
    • Bathrooms: 1
    • Full bathrooms: 1
    Heating
    • Forced air
    Interior area
    • Total interior livable area: 800 sqft

    Property

    Features
    • Exterior features: Brick
    Lot
    • Size: 576 Square Feet
    Details
    • Parcel number: 0502117044044

    Construction

    Type & style
    • Home type: Condo
    Condition
    • Year built: 1965

    Community & HOA

    HOA
    • Has HOA: Yes
    • HOA fee: $112 monthly
    Location
    • Region: Denver

    Financial & listing details

    • Price per square foot: $369/sqft
    • Tax assessed value: $353,000
    • Annual tax amount: $1,547

    Price history

    DateEventPrice
    2/16/2021Sold$316,000+5.3%$395/sqft
    Source: Agent Provided Report a problem
    1/24/2021Pending sale$300,000$375/sqft
    Source: RE/MAX Alliance #8214144 Report a problem
    1/22/2021Listed for sale$300,000+126.4%$375/sqft
    Source: RE/MAX Alliance #8214144 Report a problem
    12/3/2003Sold$132,500-2.6%$166/sqft
    Source: Public Record Report a problem
    5/3/2001Sold$136,000$170/sqft
    Source: Public Record Report a problem

    Public tax history

    YearProperty taxesTax assessment
    2024$1,547 +11.6%$19,970 -12.6%
    2023$1,386 +3.7%$22,860 +31.2%
    2022$1,337 -6%$17,430 -2.7%
    2021$1,422 +2.9%$17,920 -6.6%
    2020$1,382 +1.8%$19,177 -0.7%
    2019$1,359 $19,310 +10%
    2018$1,359 +0.3%$17,560
    2017$1,354 +16.6%$17,560 +18.1%
    2016$1,162 +41.3%$14,870
    2015$822 0%$14,870 +50.2%
    2014$823 +2.6%$9,900 -23.5%
    2007$802 +1.1%$12,940 +8%
    2006$793 +7.6%$11,980
    2005$737 $11,980
    Find assessor info on the county website

    Neighborhood: Cheesman Park

    Nearby schools

    GreatSchools rating
    Get a cash offer in 3 minutes
    Find out how much your home could sell for in as little as 3 minutes with a no-obligation cash offer.
    Estimated market value
    $294,900
    Get a cash offer in 3 minutes
    Find out how much your home could sell for in as little as 3 minutes with a no-obligation cash offer.
    Estimated market value
    $294,900