PRICE IMPROVEMENT**Beautifully Remodeled 2-Bedroom, 2-Bath Condo with Two Garages and Scenic Views!**
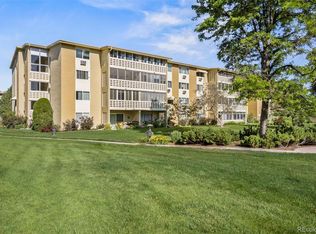
Welcome to 615 S Alton Way #10D, a spacious 1,200-square-foot, fourth-floor residence offering vaulted ceilings, peaceful views, and extensive modern updates. Enjoy beautiful views of the High Line Canal walking trail, wetlands, and community gardens from this inviting home.
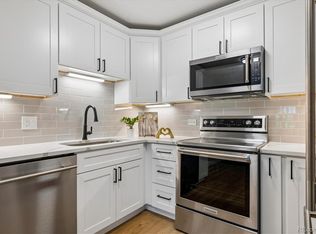
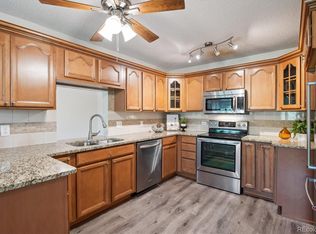
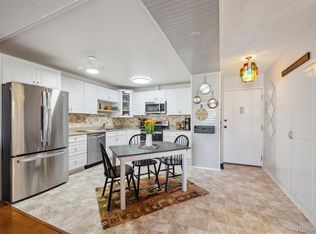
The stunning remodeled kitchen features new LG appliances, including a refrigerator, range, double oven, and dishwasher with a convenient third rack. Quartz countertops with a dramatic waterfall edge, a quartz backsplash, and under-cabinet lighting create a stylish and functional space for cooking and entertaining.
COREtec Pro Plus luxury vinyl tile flooring flows throughout the home. Both bathrooms have also been beautifully updated with new marble vanities, shower surrounds, toilets, hardware, fixtures, and lighting.
A truly exceptional feature is the inclusion of **two garages—#145 and #202 in Lot 15**—providing valuable parking and storage options.
With its spacious floor plan, vaulted ceilings, high-quality renovations, scenic surroundings, and two garages, this move-in-ready home offers a rare opportunity. Schedule your showing and experience everything this impressive property has to offer!
For sale
Price cut: $5K (10/13)
$284,000
615 S Alton Way #10D, Denver, CO 80247
2beds
1,200sqft
Condominium
Built in 1969
-- sqft lot
$-- Zestimate®
$237/sqft
$679/mo HOA
What's special
- 89 days
- 147
- 13
Zillow last checked:
Listing updated:
Listed by:
Carol Guzman 303-962-4272 carolguzmanhomes@gmail.com,
Your Castle Real Estate Inc
Source: REcolorado as distributed by MLS GRID,MLS#: 3313817
Facts & features
Interior
Bedrooms & bathrooms
- Bedrooms: 2
- Bathrooms: 2
- Full bathrooms: 1
- 3/4 bathrooms: 1
- Main level bathrooms: 2
- Main level bedrooms: 2
Bedroom
- Level: Main
Bedroom
- Features: Primary Suite
- Level: Main
Bathroom
- Level: Main
Bathroom
- Features: En Suite Bathroom
- Level: Main
Heating
- Baseboard, Hot Water, Natural Gas
Cooling
- Air Conditioning-Room
Appliances
- Included: Convection Oven, Cooktop, Dishwasher, Disposal, Double Oven, Microwave, Oven, Range, Refrigerator, Self Cleaning Oven
- Laundry: Common Area
Features
- Quartz Counters
- Flooring: Laminate, Vinyl
- Windows: Double Pane Windows
- Has basement: No
- Common walls with other units/homes: 2+ Common Walls
Interior area
- Total structure area: 1,200
- Total interior livable area: 1,200 sqft
- Finished area above ground: 1,200
Video & virtual tour
Property
Parking
- Total spaces: 2
- Parking features: Garage
- Garage spaces: 2
Features
- Levels: One
- Stories: 1
- Has view: Yes
- View description: Meadow
Details
- Parcel number: 615210378
- Zoning: O-1
- Special conditions: Standard
Construction
Type & style
- Home type: Condo
- Property subtype: Condominium
- Attached to another structure: Yes
Materials
- Block, Brick, Concrete
- Foundation: Block, Concrete Perimeter
- Roof: Composition
Condition
- Year built: 1969
Utilities & green energy
- Sewer: Public Sewer
Community & HOA
Community
- Security: 24 Hour Security, Carbon Monoxide Detector(s), Security Entrance, Security Guard, Smoke Detector(s)
- Senior community: Yes
- Subdivision: Windsor Gardens
HOA
- Has HOA: Yes
- Amenities included: Business Center, Clubhouse, Elevator(s), Fitness Center, Front Desk, Garden Area, Golf Course, Laundry, Management, Parking, Pond Seasonal, Pool, Sauna, Security, Spa/Hot Tub, Storage, Trail(s)
- Services included: Reserve Fund, Gas, Heat, Insurance, Maintenance Grounds, Maintenance Structure, On-Site Check In, Recycling, Security, Sewer, Snow Removal, Trash, Water
- HOA fee: $679 monthly
- HOA name: Windsor Gardens Association
- HOA phone: 303-364-7485
Location
- Region: Denver
Financial & listing details
- Price per square foot: $237/sqft
- Tax assessed value: $246,800
- Annual tax amount: $792
- Date on market: 7/25/2026
- Listing terms: Cash,Conventional,FHA,VA Loan
- Exclusions: Staging Items
- Ownership: Corporation/Trust
Estimated market value
Not available
Estimated sales range
Not available
Not available
Price history
| Date | Event | Price |
|---|---|---|
| 10/13/2026 | Price change | $284,000-1.7%$237/sqft |
Source:  REcolorado as distributed by MLS GRID #3313817 Report a problem REcolorado as distributed by MLS GRID #3313817 Report a problem | ||
| 8/28/2026 | Price change | $289,000-3.3%$241/sqft |
Source: REcolorado as distributed by MLS GRID #3313817 Report a problem | ||
| 7/24/2026 | Listed for sale | $299,000+99.5%$249/sqft |
Source: REcolorado as distributed by MLS GRID #3313817 Report a problem | ||
| 5/8/2026 | Sold | $149,900+40.1%$125/sqft |
Source: Public Record Report a problem | ||
| 9/10/2003 | Sold | $107,000$89/sqft |
Source: Public Record Report a problem | ||
Public tax history
| Year | Property taxes | Tax assessment |
|---|---|---|
| 2025 | $947 +2.2% | $17,400 +45.5% |
| 2024 | $927 -7.9% | $11,960 -19.1% |
| 2023 | $1,006 +3.6% | $14,780 +16.8% |
| 2022 | $972 +79.1% | $12,650 -2.8% |
| 2021 | $542 +2.9% | $13,020 -9.9% |
| 2020 | $527 +4.7% | $14,451 -0.7% |
| 2019 | $504 | $14,551 +11.8% |
| 2018 | $504 +0.3% | $13,020 |
| 2017 | $502 +34.2% | $13,020 +36.1% |
| 2016 | $374 +40.8% | $9,570 |
| 2015 | $266 -50% | $9,570 +49.5% |
| 2014 | $532 -14.2% | $6,400 |
| 2013 | $620 +17.9% | $6,400 -13.2% |
| 2012 | $526 +10.5% | $7,370 +1% |
| 2010 | $476 -10.2% | $7,300 |
| 2009 | $530 -0.2% | $7,300 -7.9% |
| 2008 | $530 -3.8% | $7,930 |
| 2007 | $552 +1.1% | $7,930 -3.8% |
| 2006 | $546 -13.5% | $8,240 |
| 2005 | $631 | $8,240 |
Find assessor info on the county website
Monthly payment
Est. payment
Payment breakdown
Explore the cost of this home by adjusting the details. Changes won't be saved.Climate risks
Neighborhood: Windsor
Nearby schools
Schools provided by the listing agent
- Elementary: Place Bridge Academy
- Middle: Place Bridge Academy
- High: George Washington
- District: Denver 1
Source: REcolorado as distributed by MLS GRID. This data may not be complete. We recommend contacting the local school district to confirm school assignments for this home.
Similar homes
- $310,0002 bd2 ba1.2k sqftWindsor Gardens, Denver, CO 80247For Sale
 MLS ID #3880564, Alia Alvarez, Welcome Home Real Estate LLC. REcolorado as distributed by MLS GRID
 - $309,0002 bd2 ba1.2k sqftWindsor Gardens, Denver, CO 80247For Sale
 MLS ID #6685713, The Grossman Team, Madison & Company Properties. REcolorado as distributed by MLS GRID
 - $265,0002 bd2 ba1.2k sqft695 S Alton Way #5A, Denver, CO 80247For Sale
 MLS ID #8834447, Kim Farnell, RE/MAX Professionals. REcolorado as distributed by MLS GRID
 - $289,9002 bd2 ba1.2k sqftWindsor Gardens, Denver, CO 80247For Sale
 MLS ID #5624852, The Grossman Team, Madison & Company Properties. REcolorado as distributed by MLS GRID
 - $264,9002 bd2 ba1.2k sqftWindsor Gardens, Denver, CO 80247For SaleMLS ID #6278029, The Grossman Team, Madison & Company Properties. REcolorado as distributed by MLS GRID
- $260,0002 bd2 ba1.2k sqft720 S Clinton Street #7C, Denver, CO 80247For SaleMLS ID #7963529, Carol Guzman, Your Castle Real Estate Inc. REcolorado as distributed by MLS GRID
- $239,9002 bd1 ba945 sqftWindsor Gardens, Denver, CO 80247For SaleMLS ID #8145959, The Grossman Team, Madison & Company Properties. REcolorado as distributed by MLS GRID
- $250,0002 bd2 ba1k sqft8225 E Fairmount Drive #9-201, Denver, CO 80247For SaleMLS ID #7967410, EMPOWERHOME Team, Keller Williams DTC. REcolorado as distributed by MLS GRID
- $180,0002 bd2 ba1.2k sqftWindsor Gardens, Denver, CO 80247For SaleMLS ID #8418961, Joyce Davis, Coldwell Banker Realty 56. REcolorado as distributed by MLS GRID
- $225,0002 bd2 ba948 sqftWoodside Village Condos, Denver, CO 80247For SaleMLS ID #3286658, Reza Zahedi, Reza Sells LLC. REcolorado as distributed by MLS GRID
- $290,0002 bd2 ba1.6k sqft7250 Eastmoor Drive #125, Denver, CO 80237For SaleMLS ID #9851783, Allison Damico, Coldwell Banker Realty 54. REcolorado as distributed by MLS GRID
- $229,9002 bd2 ba1.2k sqftWindsor Gardens, Denver, CO 80247For SaleMLS ID #7758921, The Grossman Team, Madison & Company Properties. REcolorado as distributed by MLS GRID
- $225,0002 bd2 ba1.2k sqft9300 E Center Avenue #3A, Denver, CO 80247For SaleMLS ID #8043591, Rex Jarnagin, Coldwell Banker Realty 24. REcolorado as distributed by MLS GRID
- $285,0002 bd2 ba1.2k sqftIndian Creek, Denver, CO 80231For SaleMLS ID #2444878, Cindy Dassinger, Metro Home Finders. REcolorado as distributed by MLS GRID
- $318,0002 bd2 ba1.6k sqft7877 E Mississippi Avenue #301, Denver, CO 80247For SaleMLS ID #4410052, Regina Topelson, 2415 Property Solutions Inc. REcolorado as distributed by MLS GRID
- $229,0002 bd2 ba1.2k sqft750 S Alton Way #4C, Denver, CO 80247For SaleMLS ID #3157039, Courtney Trembly, 8z Real Estate. REcolorado as distributed by MLS GRID
- $189,9002 bd1 ba945 sqftWindsor Gardens, Denver, CO 80247For SaleMLS ID #5426225, The Grossman Team, Madison & Company Properties. REcolorado as distributed by MLS GRID
- $179,9002 bd1 ba945 sqftWindsor Gardens, Denver, CO 80247For SaleMLS ID #5395128, The Grossman Team, Madison & Company Properties. REcolorado as distributed by MLS GRID
- $275,0003 bd2 ba1.4k sqft7474 E Arkansas Avenue #11-10, Denver, CO 80231For SaleMLS ID #6173517, Beth Larrance, Corcoran Perry & Co.. REcolorado as distributed by MLS GRID
- $179,5002 bd1 ba870 sqftWindsor Gardens, Denver, CO 80247For SaleMLS ID #7341446, The Grossman Team, Madison & Company Properties. REcolorado as distributed by MLS GRID
