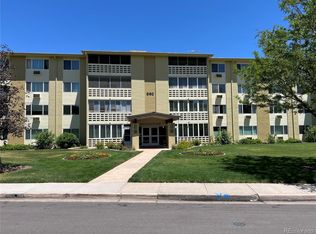
Welcome to Windsor Gardens, a vibrant 55+ community surrounded by the beautifully maintained grounds and a Golf Course! This highly desirable first-floor condo, that is move-in ready, offers convenient access from both the front entrance and enclosed Lanai. Featuring 1200 square feet with 2 bedrooms, 2 bathrooms, an open floor plan, and an updated kitchen with Quartz countertops, tile backsplash, and new flooring. The spacious primary suite includes a private bath and walk-in closet. Recent updates include fresh interior paint and all new flooring. Additional highlights include a bonus storage room and a 1-car garage just steps from the side entrance. Enjoy relaxing on the enclosed Lanai with direct access to an open outdoor area. Windsor Gardens offers an active lifestyle with an abundance of amenities, including a clubhouse, fitness center, indoor and outdoor pools, hot tubs/sauna, on-site restaurant and bar, walking paths, social clubs, security patrol, and a 9-hole par-3 golf course. Conveniently located near trails, RTD bus stops, and everyday amenities. A wonderful added benefit: ANNUAL PROPERTY TAXES ARE INCLUDED IN THE MONTHLY HOA DUES! Enjoy low-maintenance living with plenty of opportunities to stay active and social!
For sale
$180,000
660 S Alton Way #4A, Denver, CO 80247
2beds
1,200sqft
Condominium
Built in 1969
-- sqft lot
$-- Zestimate®
$150/sqft
$745/mo HOA
What's special
- 13 days
- 402
- 25
Zillow last checked:
Listing updated:
Listed by:
Joyce Davis 303-235-0400,
Coldwell Banker Realty 56
Source: REcolorado as distributed by MLS GRID,MLS#: 8418961
Facts & features
Interior
Bedrooms & bathrooms
- Bedrooms: 2
- Bathrooms: 2
- Full bathrooms: 1
- 3/4 bathrooms: 1
- Main level bathrooms: 2
- Main level bedrooms: 2
Bedroom
- Description: - Large Primary Bedroom W/Walk-In Closet, 3/4 Bath, New Paint & Carpet.
- Features: Primary Suite
- Level: Main
- Area: 240 Square Feet
- Dimensions: 12 x 20
Bedroom
- Description: - New Paint & New Carpet
- Level: Main
- Area: 154 Square Feet
- Dimensions: 11 x 14
Bathroom
- Description: - 3/4 Bath Located In Primary Bedroom.
- Features: Primary Suite
- Level: Main
- Area: 54 Square Feet
- Dimensions: 6 x 9
Bathroom
- Description: - Full-Size Bathroom With New Paint.
- Level: Main
- Area: 45 Square Feet
- Dimensions: 5 x 9
Bonus room
- Description: - Bonus Storage Room
- Level: Main
- Area: 54 Square Feet
- Dimensions: 6 x 9
Dining room
- Description: - New Paint & New Flooring.
- Level: Main
- Area: 120 Square Feet
- Dimensions: 8 x 15
Kitchen
- Description: - Kitchen Updated W/Newer Cabinets, Quartz Countertops, Tile Backsplash, & New Flooring
- Level: Main
- Area: 150 Square Feet
- Dimensions: 10 x 15
Living room
- Description: - Spacious Living Room With New Paint & New Flooring.
- Level: Main
- Area: 240 Square Feet
- Dimensions: 16 x 15
Sun room
- Description: - Convenient Ground-Level Entry Through The Lanai.
- Level: Main
- Area: 98 Square Feet
- Dimensions: 7 x 14
Heating
- Baseboard, Hot Water
Cooling
- Air Conditioning-Room
Appliances
- Included: Dishwasher, Microwave, Range, Refrigerator
- Laundry: Common Area
Features
- No Stairs, Open Floorplan, Primary Suite, Quartz Counters, Walk-In Closet(s)
- Flooring: Carpet, Laminate, Tile
- Windows: Double Pane Windows, Window Coverings
- Has basement: No
- Common walls with other units/homes: 2+ Common Walls
Interior area
- Total structure area: 1,200
- Total interior livable area: 1,200 sqft
- Finished area above ground: 1,200
Property
Parking
- Total spaces: 1
- Parking features: Garage
- Garage spaces: 1
Features
- Levels: One
- Stories: 1
- Entry location: Ground
- Patio & porch: Covered, Patio
- Exterior features: Elevator
Lot
- Features: Landscaped, Near Public Transit
Details
- Parcel number: 615211672
- Zoning: O-1
- Special conditions: Standard
Construction
Type & style
- Home type: Condo
- Architectural style: Contemporary
- Property subtype: Condominium
- Attached to another structure: Yes
Materials
- Brick, Concrete
- Foundation: Block, Concrete Perimeter
- Roof: Composition
Condition
- Updated/Remodeled
- Year built: 1969
Utilities & green energy
- Sewer: Public Sewer
- Water: Public
- Utilities for property: Cable Available, Electricity Connected
Community & HOA
Community
- Security: 24 Hour Security, Security Entrance, Smoke Detector(s)
- Senior community: Yes
- Subdivision: Windsor Gardens
HOA
- Has HOA: Yes
- Amenities included: Business Center, Clubhouse, Coin Laundry, Elevator(s), Fitness Center, Front Desk, Garden Area, Golf Course, Laundry, Management, Parking, Pond Seasonal, Pool, Sauna, Security, Spa/Hot Tub, Storage, Trail(s)
- Services included: Reserve Fund, Gas, Heat, Insurance, Maintenance Grounds, On-Site Check In, Recycling, Security, Sewer, Snow Removal, Trash, Water
- HOA fee: $745 monthly
- HOA name: Windsor Gardens Association
- HOA phone: 303-364-7485
Location
- Region: Denver
Financial & listing details
- Price per square foot: $150/sqft
- Tax assessed value: $293,300
- Annual tax amount: $1,582
- Date on market: 10/7/2026
- Listing terms: Cash,Conventional,FHA,VA Loan
- Exclusions: Personal Property
- Ownership: Individual
- Electric utility on property: Yes
- Road surface type: Paved
Estimated market value
Not available
Estimated sales range
Not available
Not available
Price history
| Date | Event | Price |
|---|---|---|
| 10/7/2026 | Listed for sale | $180,000+29.8%$150/sqft |
Source:  REcolorado as distributed by MLS GRID #8418961 Report a problem | ||
| 2/18/2026 | Sold | $138,700-52.2%$116/sqft |
Source: REcolorado as distributed by MLS GRID #8218867 Report a problem | ||
| 9/26/2022 | Sold | $289,900$242/sqft |
Source: Public Record Report a problem | ||
| 8/7/2022 | Price change | $289,900-1.7%$242/sqft |
Source:  IRES as distributed by MLS GRID #968072 Report a problem | ||
| 6/30/2022 | Price change | $294,900-1.7%$246/sqft |
Source: IRES as distributed by MLS GRID #968072 Report a problem | ||
| 6/10/2022 | Listed for sale | $299,900+222.5%$250/sqft |
Source: IRES as distributed by MLS GRID #968072 Report a problem | ||
| 3/24/2021 | Listing removed | -- |
Source: Owner Report a problem | ||
| 8/21/2020 | Listing removed | $1,750$1/sqft |
Source: Owner Report a problem | ||
| 7/30/2020 | Listed for rent | $1,750$1/sqft |
Source: Owner Report a problem | ||
| 7/2/2004 | Sold | $93,000$78/sqft |
Source: Public Record Report a problem | ||
Public tax history
| Year | Property taxes | Tax assessment |
|---|---|---|
| 2025 | $1,199 +24.4% | $20,680 +36.6% |
| 2024 | $964 -4.3% | $15,140 -0.8% |
| 2023 | $1,007 +3.6% | $15,260 +20.5% |
| 2022 | $972 +72.9% | $12,660 -2.8% |
| 2021 | $562 +2.9% | $13,030 -11.5% |
| 2020 | $547 +6.6% | $14,722 -0.7% |
| 2019 | $513 | $14,825 +11.9% |
| 2018 | $513 +0.3% | $13,250 |
| 2017 | $511 +36.7% | $13,250 +38.3% |
| 2016 | $374 -31.2% | $9,580 |
| 2015 | $544 0% | $9,580 +46.3% |
| 2014 | $544 -12.2% | $6,550 |
| 2013 | $620 +17.9% | $6,550 -11.1% |
| 2012 | $526 +3.4% | $7,370 -5.5% |
| 2010 | $508 -6.8% | $7,800 |
| 2009 | $545 -0.2% | $7,800 -4.4% |
| 2008 | $546 -3.8% | $8,160 |
| 2007 | $568 +1.1% | $8,160 -3.8% |
| 2006 | $561 -9.8% | $8,480 |
| 2005 | $622 | $8,480 |
Find assessor info on the county website
Monthly payment
Est. payment
Payment breakdown
Explore the cost of this home by adjusting the details. Changes won't be saved.Climate risks
Neighborhood: Windsor
Nearby schools
Schools provided by the listing agent
- Elementary: Place Bridge Academy
- Middle: Place Bridge Academy
- High: George Washington
- District: Denver 1
Source: REcolorado as distributed by MLS GRID. This data may not be complete. We recommend contacting the local school district to confirm school assignments for this home.



Similar homes
- $164,9002 bd2 ba1.2k sqftWindsor Gardens, Denver, CO 80247For Sale

 MLS ID #9198399, The Grossman Team, Madison & Company Properties. REcolorado as distributed by MLS GRID
- $174,9002 bd1 ba945 sqftWindsor Gardens, Denver, CO 80247For Sale
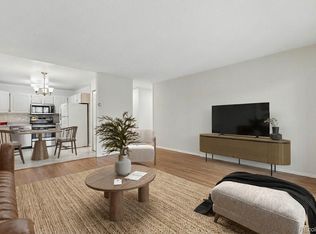 MLS ID #5395128, The Grossman Team, Madison & Company Properties. REcolorado as distributed by MLS GRID
- $179,5002 bd1 ba870 sqftWindsor Gardens, Denver, CO 80247For Sale
 MLS ID #7341446, The Grossman Team, Madison & Company Properties. REcolorado as distributed by MLS GRID
- $189,9002 bd1 ba945 sqftWindsor Gardens, Denver, CO 80247For Sale
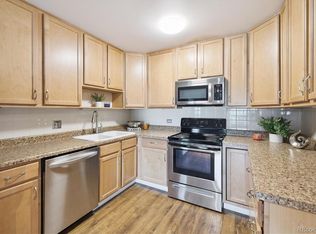 MLS ID #5426225, The Grossman Team, Madison & Company Properties. REcolorado as distributed by MLS GRID
- $189,9002 bd1 ba945 sqftWindsor Gardens, Denver, CO 80247For SaleMLS ID #6595359, The Grossman Team, Madison & Company Properties. REcolorado as distributed by MLS GRID
- $205,0002 bd2 ba1.2k sqftWindsor Gardens, Denver, CO 80247For SaleMLS ID #7926922, The Grossman Team, Madison & Company Properties. REcolorado as distributed by MLS GRID
- $194,5002 bd1 ba945 sqftWindsor Gardens, Denver, CO 80247For SaleMLS ID #8432176, The Grossman Team, Madison & Company Properties. REcolorado as distributed by MLS GRID
- $219,0002 bd2 ba1.3k sqft705 S Alton Way #5B, Denver, CO 80247For SaleMLS ID #9522474, John Grant, RE/MAX Professionals. REcolorado as distributed by MLS GRID
- $210,0002 bd2 ba1.2k sqftWindsor Gardens, Denver, CO 80247For SaleMLS ID #9067622, The Grossman Team, Madison & Company Properties. REcolorado as distributed by MLS GRID
- $199,9902 bd2 ba969 sqft10150 E Virginia Avenue #10-302, Denver, CO 80247For SaleMLS ID #4726615, Craig Hoover, MB Bellissimo Homes. REcolorado as distributed by MLS GRID
- $169,9001 bd1 ba855 sqftWindsor Gardens, Denver, CO 80247For SaleMLS ID #8904634, The Grossman Team, Madison & Company Properties. REcolorado as distributed by MLS GRID
- $159,9002 bd1 ba945 sqft680 S Alton Way Unit 1B, Denver, CO 80247For Sale
 MLS ID #3666376, Kerri Martinez, Brokers Guild Homes. elevateMLS
- $204,9002 bd1 ba945 sqftWindsor Gardens, Denver, CO 80247For SaleMLS ID #5844572, Jannett Pacheco, Pebble Realty. REcolorado as distributed by MLS GRID
- $225,0002 bd2 ba1.2k sqft715 S Alton Way #4B, Denver, CO 80247For SaleMLS ID #8146742, Christopher Ansay, Kentwood Real Estate DTC, LLC. REcolorado as distributed by MLS GRID
- $225,0002 bd2 ba948 sqftWoodside Village Condos, Denver, CO 80247For SaleMLS ID #3286658, Reza Zahedi, Reza Sells LLC. REcolorado as distributed by MLS GRID
- $164,9001 bd1 ba855 sqftWindsor Gardens, Denver, CO 80247For SaleMLS ID #9303199, The Grossman Team, Madison & Company Properties. REcolorado as distributed by MLS GRID
- $159,5001 bd1 ba855 sqft625 S Alton Way #7D, Denver, CO 80247For SaleMLS ID #2582757, David Light, Cross Street Colorado LLC. REcolorado as distributed by MLS GRID
- $225,0002 bd2 ba1.2k sqft9300 E Center Avenue #3A, Denver, CO 80247For SaleMLS ID #8043591, Rex Jarnagin, Coldwell Banker Realty 24. REcolorado as distributed by MLS GRID
- $239,9002 bd2 ba1.3k sqftWindsor Gardens, Denver, CO 80247For SaleMLS ID #7434359, The Grossman Team, Madison & Company Properties. REcolorado as distributed by MLS GRID
- $229,0002 bd2 ba1.2k sqft750 S Alton Way #4C, Denver, CO 80247For SaleMLS ID #3157039, Courtney Trembly, 8z Real Estate. REcolorado as distributed by MLS GRID
