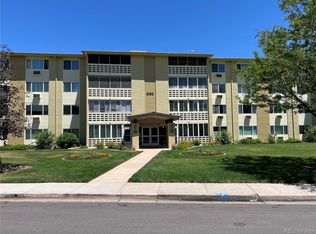
Welcome to one of the best-positioned homes in Windsor Gardens. With two deeded garage spaces, this rare main level end unit delivers what most units simply cannot. No elevators, no long hallways, no waiting. Just easy, direct access in and out for daily living.
Two entry points, including direct access off the lanai, make this especially ideal for pet owners or anyone who values flexibility. The enclosed lanai with new windows and screens adds bright, usable space year round.
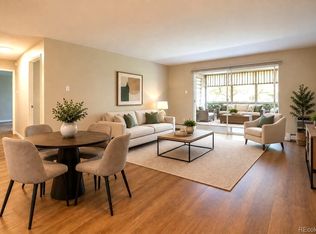
Inside, everything feels cohesive and intentional. Brand new solid surface counters and sinks, luxury vinyl plank flooring, and warm updated lighting create a clean, modern feel. Barn doors add just the right amount of character while the layout flows naturally from room to room.
What truly sets this home apart is the experience. Quiet, private, and comfortable with minimal noise from neighbors. The primary garage is just steps away, plus a second garage or storage space adds real value.
End unit privacy, natural light, and unmatched convenience make this one stand out in all the right ways.
Accepting backups
$225,000
660 S Alton Way #7A, Denver, CO 80247
2beds
1,200sqft
Condominium
Built in 1969
-- sqft lot
$-- Zestimate®
$188/sqft
$623/mo HOA
What's special
- 72 days |
- 29 |
- 0 |
Zillow last checked:
Listing updated:
Listed by:
Treana Bennett 720-833-8588 treana@sterlingreg.com,
Sterling Real Estate Group Inc,
Shelby Schulz 303-359-9410,
Sterling Real Estate Group Inc
Source: REcolorado as distributed by MLS GRID,MLS#: 7306933
Facts & features
Interior
Bedrooms & bathrooms
- Bedrooms: 2
- Bathrooms: 2
- Full bathrooms: 1
- 3/4 bathrooms: 1
- Main level bathrooms: 2
- Main level bedrooms: 2
Bedroom
- Description: Guest Room With New Sliding Barn Doors
- Level: Main
- Area: 204 Square Feet
- Dimensions: 17 x 12
Bedroom
- Description: Primary Bedroom
- Features: Primary Suite
- Level: Main
- Area: 240 Square Feet
- Dimensions: 20 x 12
Bathroom
- Description: En-Suite Primary Bath
- Features: Primary Suite
- Level: Main
- Area: 54 Square Feet
- Dimensions: 9 x 6
Bathroom
- Description: Guest Bath
- Level: Main
- Area: 45 Square Feet
- Dimensions: 9 x 5
Kitchen
- Level: Main
- Area: 108 Square Feet
- Dimensions: 12 x 9
Living room
- Description: Huge Living Room
- Level: Main
- Area: 240 Square Feet
- Dimensions: 16 x 15
Heating
- Baseboard, Hot Water
Cooling
- Air Conditioning-Room
Appliances
- Included: Dishwasher, Disposal, Microwave, Oven, Refrigerator
- Laundry: Common Area
Features
- Ceiling Fan(s), Eat-in Kitchen, No Stairs, Primary Suite, Quartz Counters, Walk-In Closet(s)
- Flooring: Carpet, Laminate
- Windows: Double Pane Windows, Window Treatments
- Has basement: No
- Common walls with other units/homes: 2+ Common Walls
Interior area
- Total structure area: 1,200
- Total interior livable area: 1,200 sqft
- Finished area above ground: 1,200
Property
Parking
- Total spaces: 2
- Parking features: Garage
- Garage spaces: 2
Accessibility
- Accessibility features: Accessible Approach with Ramp
Features
- Levels: One
- Stories: 1
- Entry location: Ground
- Patio & porch: Covered
- Exterior features: Balcony
- Pool features: Outdoor Pool
- Fencing: None
- Has view: Yes
- View description: Meadow
Lot
- Features: Landscaped, Near Public Transit
Details
- Parcel number: 615211675
- Zoning: O-1
- Special conditions: Standard
Construction
Type & style
- Home type: Condo
- Property subtype: Condominium
- Attached to another structure: Yes
Materials
- Brick, Concrete
- Roof: Other
Condition
- Updated/Remodeled
- Year built: 1969
Utilities & green energy
- Sewer: Public Sewer
- Water: Public
- Utilities for property: Cable Available, Electricity Connected
Community & HOA
Community
- Senior community: Yes
- Subdivision: Windsor Gardens
HOA
- Has HOA: Yes
- Amenities included: Clubhouse, Elevator(s), Fitness Center, Golf Course, Pool, Security, Trail(s)
- Services included: Heat, Insurance, Maintenance Grounds, Sewer, Snow Removal, Trash, Water
- HOA fee: $623 monthly
- HOA name: Windsor Gardens
- HOA phone: 303-364-7485
Location
- Region: Denver
Financial & listing details
- Price per square foot: $188/sqft
- Tax assessed value: $259,900
- Annual tax amount: $1,064
- Date on market: 4/30/2026
- Listing terms: 1031 Exchange,Cash,Conventional,FHA,Owner Will Carry,VA Loan
- Exclusions: Seller's Personal Property And Staging Items.
- Ownership: Corporation/Trust
- Electric utility on property: Yes
- Road surface type: Paved
Estimated market value
Not available
Estimated sales range
Not available
Not available
Price history
| Date | Event | Price |
|---|---|---|
| 6/8/2026 | Pending sale | $225,000$188/sqft |
Source: | ||
| 4/30/2026 | Listed for sale | $225,000$188/sqft |
Source: | ||
| 9/3/2025 | Listing removed | $1,850$2/sqft |
Source: Zillow Rentals Report a problem | ||
| 7/31/2025 | Listed for rent | $1,850-24.5%$2/sqft |
Source: Zillow Rentals Report a problem | ||
| 4/22/2024 | Listing removed | -- |
Source: Zillow Rentals Report a problem | ||
| 1/25/2024 | Listed for rent | $2,450$2/sqft |
Source: Zillow Rentals Report a problem | ||
Public tax history
| Year | Property taxes | Tax assessment |
|---|---|---|
| 2024 | $1,064 +4.3% | $13,730 -17.1% |
| 2023 | $1,020 +3.6% | $16,570 +29.2% |
| 2022 | $985 -11.4% | $12,830 -2.8% |
| 2021 | $1,112 +2.9% | $13,200 -11.9% |
| 2020 | $1,081 -4.2% | $14,987 -0.7% |
| 2019 | $1,129 | $15,091 +3.4% |
| 2018 | $1,129 +0.3% | $14,590 |
| 2017 | $1,125 +55.4% | $14,590 +57.4% |
| 2016 | $724 +22.8% | $9,270 -9.4% |
| 2015 | $590 0% | $10,230 +44.1% |
| 2014 | $590 +92.8% | $7,100 -15% |
| 2007 | $306 -49.5% | $8,350 -8.7% |
| 2006 | $606 -5.2% | $9,150 |
| 2005 | $639 | $9,150 |
Find assessor info on the county website
Monthly payment
Est. payment$--/mo
Payment breakdown
Explore the cost of this home by adjusting the details. Changes won't be saved.All calculations are estimates and provided by Zillow, Inc. for informational purposes only. Actual amounts may vary.
HOA fees may include property taxes on listings classified as Co-Ops. Contact the listing agent and/or owner for fee details.
Mortgage interest rates are dependent on a number of factors, including credit score, down payment, and repayment length. Interest rate data provided by Zillow Group Marketplace, Inc. as of 1/1/1970 from various mortgage lenders with which we have lead or other similar arrangements; the Estimated Payment is an average of those rates.
See how much you could borrow to make a competitive offer.
Climate risks
Neighborhood: Windsor
Nearby schools
GreatSchools rating
- 3/10Place Bridge AcademyGrades: PK-8Distance: 1.6 mi
- 5/10George Washington High SchoolGrades: 9-12Distance: 1.7 mi
Schools provided by the listing agent
- Elementary: Place Bridge Academy
- Middle: Place Bridge Academy
- High: George Washington
- District: Denver 1
Source: REcolorado as distributed by MLS GRID. This data may not be complete. We recommend contacting the local school district to confirm school assignments for this home.
A local agent can set up tours, give advice and negotiate with sellers.
- Colorado
- Denver County
- Denver
- 80247
- Windsor
- 660 S Alton Way Unit 7A