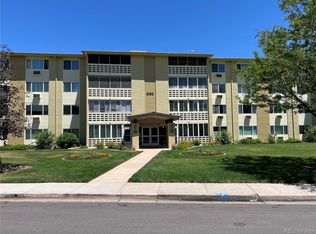
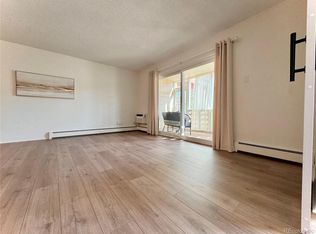
Welcome to the serene lifestyle awaiting you in your new home nestled within the desirable Windsor Gardens, a vibrant 55+ community. Step into this delightful one-bedroom, one-bathroom condominium that features thoughtful upgrades and a stellar location within this coveted neighborhood. Discover the thoughtful updates this home has to offer, including LVP (luxury vinyl plank) flooring in the entrance hallway and kitchen, updated cabinets and countertops throughout, carpeting in the living room and bedroom and fresh interior paint. This home is more than just move-in ready; it's poised to become your own personal sanctuary. The open floor plan seamlessly connects the kitchen with the living area, creating a spacious and inviting atmosphere for comfortable daily living. Step out onto the screened lanai, a tranquil space where you can unwind or entertain guests while enjoying views of the beautifully landscaped golf course. The bedroom features plush new carpeting, fresh paint, overhead lighting, and double closets, serving as the perfect retreat. The full bathroom is conveniently accessible from both the bedroom and hallway. This sought-after unit offers easy access with its proximity to the elevator and stairs which lead to the front lobby entrance. Additionally, you'll find the shared laundry room next door, which includes a private storage closet. Your very own deeded garage space (#49) is thoughtfully located near the building entrance. Enjoy the unbeatable location, within walking distance of all the amenities that Windsor Gardens has to offer, including the clubhouse, library, walking and biking trails, pool, fitness facilities and more!
Sold for $207,000
$207,000
650 S Alton Way Bldg 47 #6B, Denver, CO 80247
1beds
855sqft
Condominium
Built in 1969
-- sqft lot
$180,300 Zestimate®
$242/sqft
$1,293 Estimated rent
Home value
$180,300
$166,000 - $197,000
$1,293/mo
Zestimate® history
Owner options
List your home for rent
$1,293/mo
Rent Zestimate®
Find your next renter with Zillow Rental Manager. Plus, with online applications, you can quickly screen prospective tenants – for free.
$1,293/mo
Rent Zestimate®
Refinance and save
$1,767/mo
Est. payment
Refinancing to a lower rate could help reduce your monthly payments and save thousands over the life of the loan.
$1,767/mo
Est. payment
Explore your selling options
Work with a Zillow partner agent
Leverage their expertise and Zillow's premium Showcase listings to get your home seen by more buyers.
Get startedList with your own agent
Get your home in front of millions of buyers by listing it on Zillow.
Learn how to do itSell it yourself
Take full control of how buyers see your home on Zillow by listing For Sale by Owner (FSBO).
List your homeWhat's special
Screened lanaiPlush new carpetingDouble closetsOverhead lightingCountertops throughoutWalking and biking trailsOpen floor plan
Zillow last checked:
Listing updated:
Listed by:
Amanda Campbell 720-471-0116 amanda@livelaughdenver.com,
Live.Laugh.Colorado. Real Estate Group
Bought with:
Karen Dorfman, 100074968
Guide Real Estate
Source: REcolorado as distributed by MLS GRID,MLS#: 7472011
Facts & features
Interior
Bedrooms & bathrooms
- Bedrooms: 1
- Bathrooms: 1
- Full bathrooms: 1
- Main level bathrooms: 1
- Main level bedrooms: 1
Bedroom
- Description: Fresh Paint And New Carpet
- Level: Main
Bathroom
- Description: Updated Cabinet, Countertops, Vanity Mirror And Lighting
- Level: Main
Kitchen
- Description: Updated Cabinets And Countertops
- Level: Main
Living room
- Description: Fresh Paint And New Carpet
- Level: Main
Sun room
- Description: Fully Enclosed Private Lanai Overlooking Golf Course
- Level: Main
Heating
- Baseboard, Hot Water
Cooling
- Air Conditioning-Room
Appliances
- Included: Dishwasher, Microwave, Oven, Range, Refrigerator
- Laundry: Common Area
Features
- Elevator, Entrance Foyer, Smoke Free, Solid Surface Counters
- Flooring: Carpet, Laminate, Tile
- Has basement: No
- Common walls with other units/homes: 2+ Common Walls
Interior area
- Total structure area: 855
- Total interior livable area: 855 sqft
- Finished area above ground: 855
Property
Parking
- Total spaces: 1
- Parking features: Storage
- Garage spaces: 1
Accessibility
- Accessibility features: Accessible Approach with Ramp
Features
- Levels: One
- Stories: 1
- Patio & porch: Covered, Patio
- Has view: Yes
- View description: Golf Course
Details
- Parcel number: 615211638
- Zoning: O-1
- Special conditions: Standard
Construction
Type & style
- Home type: SingleFamily
- Property subtype: Condominium
- Attached to another structure: Yes
Materials
- Block, Brick, Concrete
- Foundation: Block, Concrete Perimeter
- Roof: Composition
Condition
- Updated/Remodeled
- Year built: 1969
Utilities & green energy
- Sewer: Public Sewer
- Water: Public
Community & HOA
Community
- Security: 24 Hour Security, Security Guard, Smoke Detector(s)
- Senior community: Yes
- Subdivision: Windsor Gardens
HOA
- Has HOA: Yes
- Amenities included: Business Center, Clubhouse, Elevator(s), Fitness Center, Front Desk, Garden Area, Golf Course, Laundry, Management, Park, Parking, Pond Seasonal, Pool, Sauna, Security, Spa/Hot Tub, Storage, Trail(s)
- Services included: Reserve Fund, Gas, Heat, Insurance, Maintenance Grounds, Maintenance Structure, Recycling, Security, Sewer, Snow Removal, Trash, Water
- HOA fee: $500 monthly
- HOA name: Windsor Gardens Association
- HOA phone: 303-364-7485
Location
- Region: Denver
Financial & listing details
- Price per square foot: $242/sqft
- Annual tax amount: $821
- Date on market: 11/2/2023
- Listing terms: 1031 Exchange,Cash,Conventional,FHA,VA Loan
- Exclusions: Curtains, Staging And Personal Property
- Ownership: Individual
Price history
| Date | Event | Price |
|---|---|---|
| 1/23/2024 | Sold | $207,000+3.5%$242/sqft |
Source:  REcolorado as distributed by MLS GRID #7472011 Report a problem REcolorado as distributed by MLS GRID #7472011 Report a problem | ||
| 1/7/2024 | Pending sale | $200,000$234/sqft |
Source: REcolorado as distributed by MLS GRID #7472011 Report a problem | ||
| 12/22/2023 | Price change | $200,000-7.8%$234/sqft |
Source: REcolorado as distributed by MLS GRID #7472011 Report a problem | ||
| 11/2/2023 | Listed for sale | $217,000$254/sqft |
Source: REcolorado as distributed by MLS GRID #7472011 Report a problem | ||
Public tax history
Tax history is unavailable.
Neighborhood: Windsor
Nearby homes
- $175,0002 bd1 ba945 sqft660 S Alton Way APT 11A, Denver, CO 80247Sold
- $219,3002 bd2 ba1.2k sqft660 S Alton Way APT 7A, Denver, CO 80247Sold
- $187,0002 bd2 ba1.3k sqft660 S Alton Way APT 5B, Denver, CO 80247Sold

- $225,0002 bd1 ba945 sqft660 S Alton Way APT 1D, Denver, CO 80247Sold

- $312,5002 bd2 ba1.2k sqft650 S Alton Way APT 7A, Denver, CO 80247Sold
- $138,7002 bd2 ba1.2k sqft660 S Alton Way APT 4A, Denver, CO 80247Sold
- $168,8002 bd1 ba945 sqft660 S Alton Way APT 2A, Denver, CO 80247Off Market
- $188,1002 bd2 ba1.2k sqft660 S Alton Way APT 3A, Denver, CO 80247Off Market
Nearby schools
GreatSchools rating
- 3/10Place Bridge AcademyGrades: PK-8Distance: 1.6 mi
- 5/10George Washington High SchoolGrades: 9-12Distance: 1.7 mi
Schools provided by the listing agent
- Elementary: Place Bridge Academy
- Middle: Place Bridge Academy
- High: George Washington
- District: Denver 1
Source: REcolorado as distributed by MLS GRID. This data may not be complete. We recommend contacting the local school district to confirm school assignments for this home.
Get a cash offer in 3 minutes
Find out how much your home could sell for in as little as 3 minutes with a no-obligation cash offer.
Estimated market value
$180,300
Get a cash offer in 3 minutes
Find out how much your home could sell for in as little as 3 minutes with a no-obligation cash offer.
Estimated market value
$180,300
- Colorado
- Denver County
- Denver
- 80247
- Windsor
- 650 S Alton Way Bldg 47 Unit 6B
Nearby cities
Nearby neighborhoods
Nearby zip codes
Other Denver Topics
