Welcome Home to this Desirable 2nd Floor End Unit located in one of the 2 Story buildings. Vaulted ceilings in both the Living Room and Master Bedroom add a spacious feel to this unit which makes it feel brighter and more open. Enjoy this wonderful active independent living 55+ community with amenities that include: 9-hole golf course/pro shop and restaurant/bar (both open to the public); community activities in the Auditorium; pool/sauna; fitness center; billiards parlor; library; classes and workshops; 79 community garden plots; along with beautifully landscaped areas and walking paths. Age, Occupancy and Rental restrictions apply. Monthly HOA fees include the annual tax amount, heat, water, sewer, trash removal, common area maintenance including landscaping and snow removal, as well as building insurance with roof coverage. The interior of the unit is the responsibility of the owner. Windsor Gardens has 24/7 Community Response officers who provide security, respond to emergencies including EMT services, patrol the community and enforce covenants.
Agent/Owner Disclosure: Jannett Pacheco, the listing agent for the property located at 710 S Clinton St 2B is disclosing that she owns the property and is acting as her own agent.
For sale
$204,900
710 S Clinton Street #2B, Denver, CO 80247
2beds
945sqft
Condominium
Built in 1964
-- sqft lot
$-- Zestimate®
$217/sqft
$616/mo HOA
What's special
Spacious feelBeautifully landscaped areasWalking pathsBrighter and more open
- 249 days
- 52
- 1
Zillow last checked:
Listing updated:
Listed by:
Jannett Pacheco 303-349-4407 jannett@pebble-realty.com,
Pebble Realty
Source: REcolorado as distributed by MLS GRID,MLS#: 5844572
Facts & features
Interior
Bedrooms & bathrooms
- Bedrooms: 2
- Bathrooms: 1
- Full bathrooms: 1
- Main level bathrooms: 1
- Main level bedrooms: 2
Bedroom
- Features: Primary Suite
- Level: Main
Bedroom
- Level: Main
Bathroom
- Features: Primary Suite
- Level: Main
Kitchen
- Level: Main
Living room
- Level: Main
Heating
- Baseboard, Hot Water
Cooling
- Air Conditioning-Room
Appliances
- Included: Dishwasher, Disposal, Microwave, Range, Refrigerator, Self Cleaning Oven
Features
- Ceiling Fan(s), Granite Counters, Smoke Free, Vaulted Ceiling(s)
- Flooring: Carpet, Laminate
- Windows: Double Pane Windows, Window Coverings
- Has basement: No
- Common walls with other units/homes: End Unit,1 Common Wall
Interior area
- Total structure area: 945
- Total interior livable area: 945 sqft
- Finished area above ground: 945
Property
Parking
- Total spaces: 1
- Parking features: Garage
- Garage spaces: 1
Features
- Levels: One
- Stories: 1
- Patio & porch: Covered
- Exterior features: Balcony
- Pool features: Indoor, Outdoor Pool
Details
- Parcel number: 615201126
- Zoning: O-1
- Special conditions: Standard
Construction
Type & style
- Home type: Condo
- Property subtype: Condominium
- Attached to another structure: Yes
Materials
- Block, Concrete
- Roof: Other
Condition
- Year built: 1964
Utilities & green energy
- Electric: 110V, 220 Volts
- Sewer: Public Sewer
- Water: Public
- Utilities for property: Cable Available, Phone Available
Community & HOA
Community
- Security: 24 Hour Security, Carbon Monoxide Detector(s), Security Entrance, Smoke Detector(s)
- Senior community: Yes
- Subdivision: Windsor Gardens
HOA
- Has HOA: Yes
- Amenities included: Coin Laundry, Fitness Center, Garden Area, Golf Course, Management, Parking, Pool, Sauna, Security, Spa/Hot Tub, Storage
- Services included: Reserve Fund, Heat, Insurance, Maintenance Grounds, Maintenance Structure, Security, Sewer, Snow Removal, Trash, Water
- HOA fee: $616 monthly
- HOA name: Windsor Gardens Association
- HOA phone: 303-364-7485
Location
- Region: Denver
Financial & listing details
- Price per square foot: $217/sqft
- Tax assessed value: $215,600
- Annual tax amount: $1,162
- Date on market: 1/31/2026
- Listing terms: Cash,Conventional,FHA,VA Loan
- Exclusions: Box Of Dinnerware Currently Located In Storage Closet.
- Ownership: Agent Owner
- Electric utility on property: Yes
- Road surface type: Paved
Estimated market value
Not available
Estimated sales range
Not available
Not available
Price history
| Date | Event | Price |
|---|---|---|
| 6/11/2026 | Price change | $204,900-1.4%$217/sqft |
Source:  REcolorado as distributed by MLS GRID #5844572 Report a problem REcolorado as distributed by MLS GRID #5844572 Report a problem | ||
| 5/1/2026 | Price change | $207,768-3.4%$220/sqft |
Source: REcolorado as distributed by MLS GRID #5844572 Report a problem | ||
| 1/31/2026 | Listed for sale | $215,000+139.2%$228/sqft |
Source: REcolorado as distributed by MLS GRID #5844572 Report a problem | ||
| 3/27/2014 | Listing removed | $89,900$95/sqft |
Source: "The Duke of Denver" Real Estate Group #3512265 Report a problem | ||
| 3/21/2014 | Listed for sale | $89,900-8.3%$95/sqft |
Source: "The Duke of Denver" Real Estate Group #3512265 Report a problem | ||
| 9/9/2013 | Listing removed | $98,000$104/sqft |
Source: RE/MAX Professionals #1210631 Report a problem | ||
| 7/18/2013 | Listed for sale | $98,000+15.3%$104/sqft |
Source: RE/MAX Professionals #1210631 Report a problem | ||
| 3/15/2013 | Sold | $85,000+13.3%$90/sqft |
Source: Public Record Report a problem | ||
| 1/16/2013 | Price change | $75,000-6.3%$79/sqft |
Source: LIVE Urban Real Estate #1153601 Report a problem | ||
| 10/5/2012 | Listed for sale | $80,000+8.1%$85/sqft |
Source: LIVE Urban Real Estate #1134309 Report a problem | ||
| 10/11/2005 | Sold | $74,000$78/sqft |
Source: Public Record Report a problem | ||
Public tax history
| Year | Property taxes | Tax assessment |
|---|---|---|
| 2025 | $748 +2.2% | $15,200 +61% |
| 2024 | $731 -15.2% | $9,440 -22.8% |
| 2023 | $863 +3.5% | $12,230 +12.7% |
| 2022 | $834 -5.8% | $10,850 -2.9% |
| 2021 | $884 +2.9% | $11,170 -6.3% |
| 2020 | $860 +10.6% | $11,919 -0.7% |
| 2019 | $778 | $12,003 +19.4% |
| 2018 | $778 +0.3% | $10,050 |
| 2017 | $775 +45.9% | $10,050 +47.8% |
| 2016 | $531 +44.4% | $6,800 |
| 2015 | $368 0% | $6,800 +53.5% |
| 2014 | $368 -21.7% | $4,430 |
| 2013 | $470 | $4,430 |
Find assessor info on the county website
Monthly payment
Est. payment
Payment breakdown
Explore the cost of this home by adjusting the details. Changes won't be saved.Climate risks
Neighborhood: Windsor
Nearby schools
Schools provided by the listing agent
- Elementary: Place Bridge Academy
- Middle: Place Bridge Academy
- High: George Washington
- District: Denver 1
Source: REcolorado as distributed by MLS GRID. This data may not be complete. We recommend contacting the local school district to confirm school assignments for this home.

Similar homes
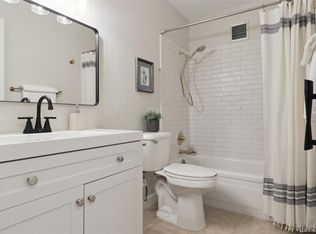
- $199,0002 bd1 ba870 sqftWindsor Gardens, Denver, CO 80247For Sale
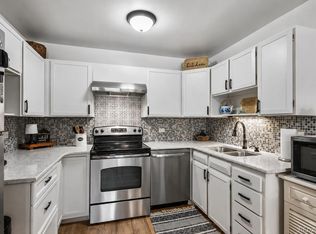
 MLS ID #7933194, The Grossman Team, Madison & Company Properties. REcolorado as distributed by MLS GRID
 - $205,0002 bd2 ba1.2k sqftWindsor Gardens, Denver, CO 80247For Sale
 MLS ID #7926922, The Grossman Team, Madison & Company Properties. REcolorado as distributed by MLS GRID
 - $210,0002 bd2 ba1.2k sqftWindsor Gardens, Denver, CO 80247For Sale
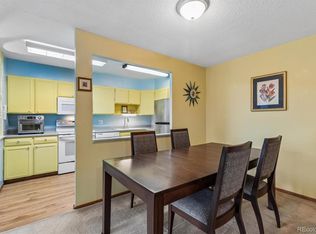 MLS ID #9067622, The Grossman Team, Madison & Company Properties. REcolorado as distributed by MLS GRID
 - $195,0002 bd1 ba945 sqft595 S Alton Way #11C, Denver, CO 80247For Sale
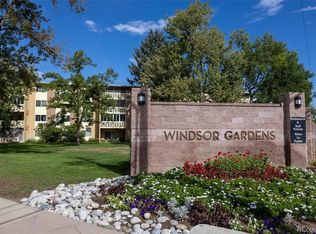 MLS ID #7963079, Zana Leiferman, Real Realty Colorado LLC. REcolorado as distributed by MLS GRID
 - $194,9002 bd2 ba969 sqft10150 E Virginia Avenue #2-105, Denver, CO 80247For SaleMLS ID #4176889, Craig Hoover, MB Bellissimo Homes. REcolorado as distributed by MLS GRID
- $189,9002 bd1 ba945 sqftWindsor Gardens, Denver, CO 80247For SaleMLS ID #6595359, The Grossman Team, Madison & Company Properties. REcolorado as distributed by MLS GRID
- $229,0002 bd2 ba1.2k sqft750 S Alton Way #4C, Denver, CO 80247For SaleMLS ID #3157039, Courtney Trembly, 8z Real Estate. REcolorado as distributed by MLS GRID
- $189,9002 bd1 ba945 sqftWindsor Gardens, Denver, CO 80247For SaleMLS ID #5426225, The Grossman Team, Madison & Company Properties. REcolorado as distributed by MLS GRID
- $194,5002 bd1 ba945 sqftWindsor Gardens, Denver, CO 80247For SaleMLS ID #8432176, The Grossman Team, Madison & Company Properties. REcolorado as distributed by MLS GRID
- $219,0002 bd2 ba943 sqft10150 E Virginia Avenue #7-107, Denver, CO 80247For SaleMLS ID #8922293, Lyna Nguyen, Brokers Guild Real Estate. REcolorado as distributed by MLS GRID
- $179,9002 bd1 ba945 sqftWindsor Gardens, Denver, CO 80247For SaleMLS ID #5395128, The Grossman Team, Madison & Company Properties. REcolorado as distributed by MLS GRID
- $239,9002 bd2 ba1.3k sqftWindsor Gardens, Denver, CO 80247For SaleMLS ID #7434359, The Grossman Team, Madison & Company Properties. REcolorado as distributed by MLS GRID
- $164,9002 bd2 ba1.2k sqftWindsor Gardens, Denver, CO 80247For SaleMLS ID #9198399, The Grossman Team, Madison & Company Properties. REcolorado as distributed by MLS GRID
- $164,9001 bd1 ba855 sqftWindsor Gardens, Denver, CO 80247For SaleMLS ID #6855805, The Grossman Team, Madison & Company Properties. REcolorado as distributed by MLS GRID
- $169,9001 bd1 ba855 sqftWindsor Gardens, Denver, CO 80247For SaleMLS ID #8904634, The Grossman Team, Madison & Company Properties. REcolorado as distributed by MLS GRID
- $260,0002 bd2 ba1.2k sqft720 S Clinton Street #7C, Denver, CO 80247For SaleMLS ID #7963529, Carol Guzman, Your Castle Real Estate Inc. REcolorado as distributed by MLS GRID
- $165,0001 bd1 ba855 sqft9340 East Center, Denver, CO 80247For SaleMLS ID #8366710, Andrew Noll, HomeSmart. REcolorado as distributed by MLS GRID
- $174,9001 bd1 ba855 sqftWindsor Gardens, Denver, CO 80247For SaleMLS ID #9303199, The Grossman Team, Madison & Company Properties. REcolorado as distributed by MLS GRID
- $159,5001 bd1 ba855 sqft625 S Alton Way #7D, Denver, CO 80247For SaleMLS ID #2582757, David Light, Cross Street Colorado LLC. REcolorado as distributed by MLS GRID
- $155,0001 bd1 ba855 sqft9385 E Center Avenue #6A, Denver, CO 80247For SaleMLS ID #8332388, Carol Guzman, Your Castle Real Estate Inc. REcolorado as distributed by MLS GRID
