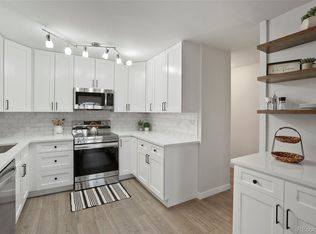
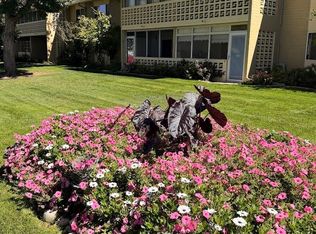
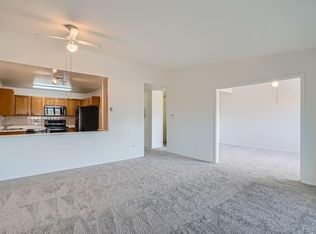
Welcome to this charming top-floor 1-bedroom, 1-bath condo in the sought-after Windsor Gardens 55+ community! It has been professionally cleaned and is move-in ready, with a new bedroom light fixture and a private balcony where you can relax outdoors. The unit sits across from the elevator hallway entrance and next to the storage area, so it shares only one wall. A deeded one-car detached garage with an electric opener is close to the building, and a secure entrance adds peace of mind. Windsor Gardens covers 154 acres and offers a vibrant, active lifestyle. Amenities include indoor and outdoor pools, a fitness center, an on-site restaurant, a 9-hole golf course, a community center, classes, and a community garden. Residents also have a six-acre nature preserve of their own, with a walking trail, native plants, and wildlife. An on-site management team and a 24-hour Community Response Department are there whenever you need them. Getting around is easy too: city buses loop through the community with stops for rides to Cherry Creek Shopping Center and downtown Denver. At least one resident must be 55 or older and others living in the condo must be 17+. Come see everything Windsor Gardens has to offer!
For sale
$140,000
9150 E Center Ave #6D, Denver, CO 80247
1beds
855sqft
Condominium
Built in 1968
-- sqft lot
$136,700 Zestimate®
$164/sqft
$567/mo HOA
What's special
Private balconySecure entranceNew bedroom light fixture
- 35 days
- 138
- 5
Zillow last checked:
Listing updated:
Listed by:
Sophia Besthorn 303-810-9337,
eXp Realty - Northern CO,
Non-IRES Agent 970-593-9002,
Non-IRES
Source: IRES as distributed by MLS GRID,MLS#: 1070151
Facts & features
Interior
Bedrooms & bathrooms
- Bedrooms: 1
- Bathrooms: 1
- Full bathrooms: 1
- Main level bathrooms: 1
Primary bedroom
- Description: Carpet
- Level: Main
- Area: 204 Square Feet
- Dimensions: 12 x 17
Kitchen
- Description: Luxury Vinyl
- Level: Main
- Area: 144 Square Feet
- Dimensions: 12 x 12
Living room
- Description: Luxury Vinyl
- Level: Main
- Area: 240 Square Feet
- Dimensions: 15 x 16
Heating
- Hot Water, Baseboard
Cooling
- Wall/Window Unit(s), Ceiling Fan(s)
Appliances
- Included: Electric Range, Refrigerator, Microwave, Disposal
Features
- Eat-in Kitchen
- Basement: None
Interior area
- Total structure area: 855
- Total interior livable area: 855 sqft
- Finished area above ground: 855
Property
Parking
- Total spaces: 1
- Parking features: Detached
- Garage spaces: 1
- Details: Detached
Accessibility
- Accessibility features: Accessible Elevator Installed
Features
- Levels: One
- Stories: 1
- Patio & porch: Patio
Lot
- Size: 129.76 Acres
- Features: On Golf Course, Near Golf Course, Paved
Details
- Parcel number: 615208182
- Zoning: O-1
- Special conditions: Private Owner
Construction
Type & style
- Home type: Condo
- Property subtype: Condominium
- Attached to another structure: Yes
Materials
- Brick, Concrete
- Roof: Tar/Gravel
Condition
- New construction: No
- Year built: 1968
Utilities & green energy
- Sewer: Public Sewer
- Utilities for property: Natural Gas Available, Electricity Available, Cable Available, Satellite Avail, High Speed Avail
Green energy
- Energy efficient items: Windows
Community & HOA
Community
- Features: Clubhouse, Pool, Fitness Center, Park, Trail(s)
- Security: Security Gate
- Senior community: Yes
- Subdivision: Windsor Gardens East
HOA
- Has HOA: Yes
- Services included: Trash, Snow Removal, Security, Management, Utilities, Exterior Maintenance
- HOA fee: $567 monthly
- HOA name: Windsor Gardens
- HOA phone: 303-364-7485
Location
- Region: Denver
Financial & listing details
- Price per square foot: $164/sqft
- Tax assessed value: $184,300
- Annual tax amount: $994
- Date on market: 10/7/2026
- Listing terms: Cash,Conventional,FHA,VA Loan,1031 Exchange
- Exclusions: Single seater brown armchair and any other personal property.
- Electric utility on property: Yes
Estimated market value
$136,700
$130,000 - $144,000
$1,367/mo
Price history
| Date | Event | Price |
|---|---|---|
| 10/7/2026 | Listed for sale | $140,000-22.2%$164/sqft |
Source:  IRES as distributed by MLS GRID #1070151 Report a problem | ||
| 1/10/2022 | Sold | $180,000+44%$211/sqft |
Source: Public Record Report a problem | ||
| 8/26/2016 | Sold | $125,000-2.3%$146/sqft |
Source: Public Record Report a problem | ||
| 7/21/2016 | Pending sale | $128,000$150/sqft |
Source: Keller Williams - Conifer #4168218 Report a problem | ||
| 7/16/2016 | Listed for sale | $128,000+85.8%$150/sqft |
Source: Keller Williams Foothills Realty #4168218 Report a problem | ||
| 9/11/2006 | Sold | $68,900$81/sqft |
Source: Public Record Report a problem | ||
Public tax history
| Year | Property taxes | Tax assessment |
|---|---|---|
| 2025 | $643 +2.2% | $13,000 +60.1% |
| 2024 | $629 -19.2% | $8,120 -25.6% |
| 2023 | $779 +3.6% | $10,910 +11.4% |
| 2022 | $751 -6.6% | $9,790 -2.8% |
| 2021 | $804 +2.9% | $10,070 -7.1% |
| 2020 | $782 +8.2% | $10,840 -0.7% |
| 2019 | $723 | $10,915 +16.9% |
| 2018 | $723 +0.3% | $9,340 |
| 2017 | $720 +50.9% | $9,340 +52.9% |
| 2016 | $477 +43% | $6,110 |
| 2015 | $334 0% | $6,110 +52% |
| 2014 | $334 -23.3% | $4,020 |
| 2013 | $435 +17.9% | $4,020 -22.4% |
| 2012 | $369 +23.3% | $5,180 +12.6% |
| 2010 | $300 -14.4% | $4,600 |
| 2009 | $350 -0.2% | $4,600 -12.2% |
| 2008 | $351 -21.9% | $5,240 -13.2% |
| 2005 | $449 | $6,040 |
Find assessor info on the county website
Monthly payment
Est. payment
Payment breakdown
Explore the cost of this home by adjusting the details. Changes won't be saved.Climate risks
Neighborhood: Windsor
Nearby schools
Schools provided by the listing agent
- Elementary: Place Bridge Academy
- Middle: Place Bridge Academy
- High: Washington, George
Source: IRES as distributed by MLS GRID. This data may not be complete. We recommend contacting the local school district to confirm school assignments for this home.

Similar homes
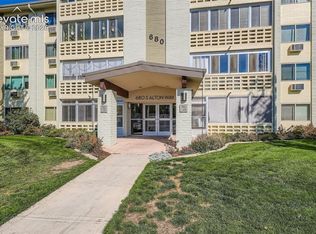
- $159,9002 bd1 ba945 sqft680 S Alton Way Unit 1B, Denver, CO 80247For Sale
 MLS ID #3666376, Kerri Martinez, Brokers Guild Homes. elevateMLS
- $155,0001 bd1 ba855 sqft9385 E Center Avenue #6A, Denver, CO 80247For Sale
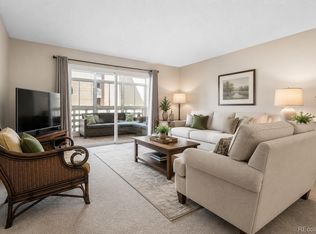
 MLS ID #8332388, Carol Guzman, Your Castle Real Estate Inc. REcolorado as distributed by MLS GRID
- $164,9001 bd1 ba855 sqftWindsor Gardens, Denver, CO 80247For Sale
 MLS ID #6855805, The Grossman Team, Madison & Company Properties. REcolorado as distributed by MLS GRID
- $155,0001 bd1 ba855 sqft9340 East Center, Denver, CO 80247For Sale
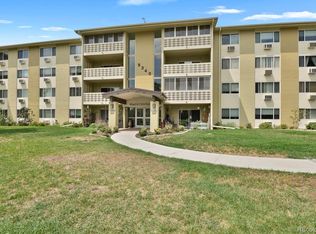 MLS ID #8366710, Andrew Noll, HomeSmart. REcolorado as distributed by MLS GRID
- $125,0001 bd1 ba855 sqft695 S Alton Way #6D, Denver, CO 80247For Sale
 MLS ID #1057765, Rebecca Guthrie, REMAX RED. IRES as distributed by MLS GRID
- $154,9001 bd1 ba855 sqftWindsor Gardens, Denver, CO 80247For SaleMLS ID #4584673, The Grossman Team, Madison & Company Properties. REcolorado as distributed by MLS GRID
- $159,5001 bd1 ba855 sqft625 S Alton Way #7D, Denver, CO 80247For SaleMLS ID #2582757, David Light, Cross Street Colorado LLC. REcolorado as distributed by MLS GRID
- $169,9001 bd1 ba855 sqftWindsor Gardens, Denver, CO 80247For SaleMLS ID #8904634, The Grossman Team, Madison & Company Properties. REcolorado as distributed by MLS GRID
- $164,9002 bd2 ba1.2k sqftWindsor Gardens, Denver, CO 80247For SaleMLS ID #9198399, The Grossman Team, Madison & Company Properties. REcolorado as distributed by MLS GRID
- $164,9001 bd1 ba855 sqftWindsor Gardens, Denver, CO 80247For SaleMLS ID #9303199, The Grossman Team, Madison & Company Properties. REcolorado as distributed by MLS GRID
- $185,0002 bd1 ba945 sqft9315 E Center Avenue #1B, Denver, CO 80247For SaleMLS ID #6978179, Diana Zubiate, Resident Realty North Metro LLC. REcolorado as distributed by MLS GRID
- $179,0001 bd1 ba855 sqft705 S Alton Way #6C, Denver, CO 80247For SaleMLS ID #8832644, Katie Rubano, West and Main Homes. REcolorado as distributed by MLS GRID
- $199,0002 bd2 ba1.2k sqftWindsor Gardens, Denver, CO 80247For SaleMLS ID #2438351, Melissa Blissett, Urban Companies. REcolorado as distributed by MLS GRID
- $199,9002 bd2 ba969 sqft10150 E Virginia Avenue #7-305, Denver, CO 80247For SaleMLS ID #9360523, Keith Combs, Kentwood Real Estate DTC, LLC. REcolorado as distributed by MLS GRID
- $149,9001 bd1 ba755 sqft912 S Yampa Street #107, Aurora, CO 80017For SaleMLS ID #5474407, Elsa Blanchard, Compass - Denver. REcolorado as distributed by MLS GRID
- $174,9002 bd1 ba945 sqftWindsor Gardens, Denver, CO 80247For SaleMLS ID #5395128, The Grossman Team, Madison & Company Properties. REcolorado as distributed by MLS GRID
- $125,0002 bd2 ba1k sqft8060 E Girard Avenue #111, Denver, CO 80231For SaleMLS ID #1643601, Michael Rex, Rex Homes LLC. REcolorado as distributed by MLS GRID
- $194,0002 bd1 ba870 sqftWindsor Gardens, Denver, CO 80247For SaleMLS ID #7933194, The Grossman Team, Madison & Company Properties. REcolorado as distributed by MLS GRID
- $170,0002 bd2 ba952 sqft7355 E Quincy Avenue #108, Denver, CO 80237For SaleMLS ID #4359087, Matt Hornung, Assist-2-Sell Buyers & Sellers Choice. REcolorado as distributed by MLS GRID
- $150,0002 bd2 ba982 sqftRed Sky Condos, Aurora, CO 80011For SaleMLS ID #8788409, Michael Marcus, Coldwell Banker Realty 24. REcolorado as distributed by MLS GRID
