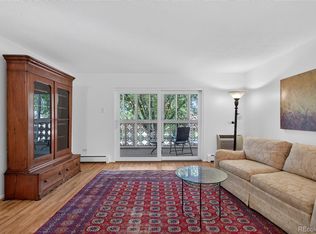
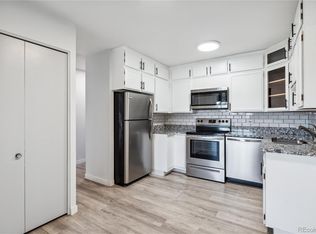
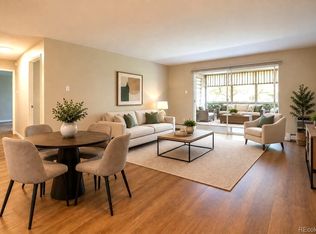
Currently Under Contract with a Contingency – Please Contact the Listing Agent for more details. Welcome to this beautifully updated first-floor condo in Windsor Gardens, Denver's premier 55+ active adult community. Thoughtfully renovated throughout, this move-in-ready home offers modern finishes, low-maintenance living, and access to one of Denver's most amenity-rich communities. Inside, you'll find a bright, open floor plan filled with natural light. The remodeled interior features updated flooring, contemporary lighting, fresh paint and finishes, plus a beautifully renovated kitchen and bathroom designed with both style and functionality in mind. Every space has been thoughtfully refreshed to create a warm, inviting atmosphere. One of the home's standout features is the enclosed lanai, providing additional year-round living space that's perfect for morning coffee, reading, entertaining, or simply relaxing while enjoying the peaceful surroundings. The convenient first-floor location offers easy accessibility and effortless day-to-day living. Storage is abundant with a detached garage featuring built-in storage as well as an additional private storage closet, conveniently accessible by elevator. Living in Windsor Gardens means enjoying an active, maintenance-free lifestyle. Residents have access to outstanding amenities, including a 9-hole executive golf course, indoor and outdoor swimming pools, fitness center, spa, sauna, clubhouse, restaurant and lounge, walking trails, community gardens, social clubs, classes, and year-round activities designed to foster connection and recreation. Ideally located near Cherry Creek, Lowry, shopping, dining, medical facilities, parks, and major commuter routes. Whether you're looking to simplify your lifestyle, enjoy an active community, or find a beautifully updated home with exceptional amenities, this Windsor Gardens condo is an outstanding opportunity.
For sale
$225,000
9300 E Center Avenue #3A, Denver, CO 80247
2beds
1,200sqft
Condominium
Built in 1967
-- sqft lot
$-- Zestimate®
$188/sqft
$695/mo HOA
What's special
- 599 days
- 112
- 8
Zillow last checked:
Listing updated:
Listed by:
Rex Jarnagin 720-515-1738,
Coldwell Banker Realty 24
Source: REcolorado as distributed by MLS GRID,MLS#: 8043591
Facts & features
Interior
Bedrooms & bathrooms
- Bedrooms: 2
- Bathrooms: 2
- Full bathrooms: 2
- Main level bathrooms: 2
- Main level bedrooms: 2
Bedroom
- Level: Main
Bathroom
- Level: Main
Other
- Level: Main
Other
- Level: Main
Heating
- Baseboard
Cooling
- Air Conditioning-Room
Features
- Has basement: No
- Common walls with other units/homes: 2+ Common Walls
Interior area
- Total structure area: 1,200
- Total interior livable area: 1,200 sqft
- Finished area above ground: 1,200
Property
Parking
- Total spaces: 1
- Parking features: Garage
- Garage spaces: 1
Features
- Levels: One
- Stories: 1
- Patio & porch: Covered, Patio
Details
- Parcel number: 615207131
- Zoning: O-1
- Special conditions: Standard
Construction
Type & style
- Home type: Condo
- Property subtype: Condominium
- Attached to another structure: Yes
Materials
- Frame
- Roof: Composition
Condition
- Year built: 1967
Utilities & green energy
- Sewer: Public Sewer
- Water: Public
Community & HOA
Community
- Senior community: Yes
- Subdivision: Windsor Gardens
HOA
- Has HOA: Yes
- Amenities included: Clubhouse, Elevator(s), Fitness Center, Front Desk, Golf Course, Laundry, Parking, Pool, Storage, Trail(s)
- Services included: Reserve Fund, Gas, Heat, Insurance, Maintenance Grounds, Maintenance Structure, Security, Snow Removal, Trash, Water
- HOA fee: $695 monthly
- HOA name: Windsor Gardens
- HOA phone: 303-364-7485
Location
- Region: Denver
Financial & listing details
- Price per square foot: $188/sqft
- Tax assessed value: $311,900
- Annual tax amount: $1,180
- Date on market: 2/26/2025
- Listing terms: Cash,Conventional,FHA,VA Loan
- Exclusions: Sellers Personal Property
- Ownership: Individual
Estimated market value
Not available
Estimated sales range
Not available
$1,730/mo
Price history
| Date | Event | Price |
|---|---|---|
| 5/28/2026 | Price change | $225,000-10%$188/sqft |
Source:  REcolorado as distributed by MLS GRID #8043591 Report a problem REcolorado as distributed by MLS GRID #8043591 Report a problem | ||
| 2/23/2026 | Pending sale | $250,000$208/sqft |
Source: REcolorado as distributed by MLS GRID #8043591 Report a problem | ||
| 2/14/2026 | Price change | $250,000-3.8%$208/sqft |
Source: REcolorado as distributed by MLS GRID #8043591 Report a problem | ||
| 1/25/2026 | Listed for sale | $260,000-3.7%$217/sqft |
Source: REcolorado as distributed by MLS GRID #8043591 Report a problem | ||
| 4/4/2025 | Price change | $270,000-3.6%$225/sqft |
Source: REcolorado as distributed by MLS GRID #8043591 Report a problem | ||
| 2/26/2025 | Listed for sale | $280,000-11.1%$233/sqft |
Source: REcolorado as distributed by MLS GRID #8043591 Report a problem | ||
| 9/7/2023 | Sold | $315,000$263/sqft |
Source: Public Record Report a problem | ||
| 4/4/2022 | Sold | $315,000+65.4%$263/sqft |
Source: Public Record Report a problem | ||
| 10/26/2021 | Sold | $190,500+100.5%$159/sqft |
Source: Public Record Report a problem | ||
| 3/5/2013 | Sold | $95,000-5%$79/sqft |
Source: Public Record Report a problem | ||
| 10/13/2012 | Listed for sale | $100,000-6.5%$83/sqft |
Source: catlin and co. inc. #1136514 Report a problem | ||
| 1/9/2004 | Sold | $107,000$89/sqft |
Source: Public Record Report a problem | ||
Public tax history
| Year | Property taxes | Tax assessment |
|---|---|---|
| 2025 | $1,206 +2.2% | $21,990 +44.4% |
| 2024 | $1,180 +16.3% | $15,230 -15.8% |
| 2023 | $1,015 +3.6% | $18,080 +41.7% |
| 2022 | $980 -11% | $12,760 -2.8% |
| 2021 | $1,100 +2.9% | $13,130 -11.4% |
| 2020 | $1,069 +3.5% | $14,822 -0.7% |
| 2019 | $1,033 | $14,926 +11.8% |
| 2018 | $1,033 +0.3% | $13,350 |
| 2017 | $1,030 +37.3% | $13,350 +39.1% |
| 2016 | $750 +38.5% | $9,600 |
| 2015 | $542 0% | $9,600 +47.2% |
| 2014 | $542 -13% | $6,520 |
| 2013 | $623 +17.9% | $6,520 -12% |
| 2012 | $528 +3.5% | $7,410 -5.5% |
| 2010 | $511 -6.6% | $7,840 |
| 2009 | $547 -0.2% | $7,840 -4.3% |
| 2008 | $548 -6% | $8,190 |
| 2007 | $583 +1.1% | $8,190 -6% |
| 2006 | $577 -7.4% | $8,710 |
| 2005 | $623 | $8,710 |
Find assessor info on the county website
Monthly payment
Est. payment
Payment breakdown
Explore the cost of this home by adjusting the details. Changes won't be saved.Climate risks
Neighborhood: Windsor
Nearby schools
Schools provided by the listing agent
- Elementary: Place Bridge Academy
- Middle: Place Bridge Academy
- High: George Washington
- District: Denver 1
Source: REcolorado as distributed by MLS GRID. This data may not be complete. We recommend contacting the local school district to confirm school assignments for this home.

Similar homes
- $229,0002 bd2 ba1.2k sqft750 S Alton Way #4C, Denver, CO 80247For Sale

 MLS ID #3157039, Courtney Trembly, 8z Real Estate. REcolorado as distributed by MLS GRID
 - $237,5002 bd2 ba1k sqft8600 E Alameda Avenue Bldg 21 #206, Denver, CO 80247For Sale
 MLS ID #6187580, George Akeman, HomeSmart. REcolorado as distributed by MLS GRID
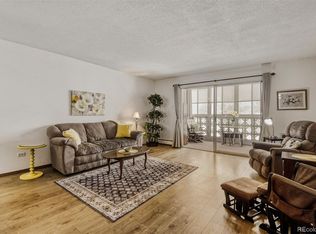
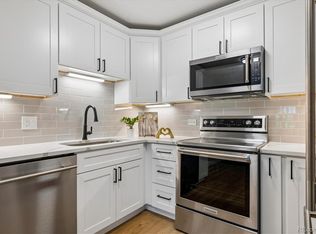
 - $239,9002 bd1 ba945 sqftWindsor Gardens, Denver, CO 80247For Sale
 MLS ID #8145959, The Grossman Team, Madison & Company Properties. REcolorado as distributed by MLS GRID
 - $180,0002 bd2 ba1.2k sqftWindsor Gardens, Denver, CO 80247For Sale
 MLS ID #8418961, Joyce Davis, Coldwell Banker Realty 56. REcolorado as distributed by MLS GRID
 - $205,0002 bd2 ba1.2k sqftWindsor Gardens, Denver, CO 80247For SaleMLS ID #7926922, The Grossman Team, Madison & Company Properties. REcolorado as distributed by MLS GRID
- $219,0002 bd2 ba943 sqft10150 E Virginia Avenue #7-107, Denver, CO 80247For SaleMLS ID #8922293, Lyna Nguyen, Brokers Guild Real Estate. REcolorado as distributed by MLS GRID
- $244,9002 bd2 ba1k sqft8225 Fairmount Drive Bldg 4 #202, Denver, CO 80247For SaleMLS ID #2834482, Luz Duran Robles, Real Broker, LLC DBA Real. REcolorado as distributed by MLS GRID
- $260,0002 bd2 ba1.2k sqft720 S Clinton Street #7C, Denver, CO 80247For SaleMLS ID #7963529, Carol Guzman, Your Castle Real Estate Inc. REcolorado as distributed by MLS GRID
- $265,0002 bd2 ba1.2k sqft695 S Alton Way #5A, Denver, CO 80247For SaleMLS ID #8834447, Kim Farnell, RE/MAX Professionals. REcolorado as distributed by MLS GRID
- $250,0002 bd2 ba1k sqft8225 E Fairmount Drive #9-201, Denver, CO 80247For SaleMLS ID #7967410, EMPOWERHOME Team, Keller Williams DTC. REcolorado as distributed by MLS GRID
- $204,9002 bd1 ba945 sqftWindsor Gardens, Denver, CO 80247For SaleMLS ID #5844572, Jannett Pacheco, Pebble Realty. REcolorado as distributed by MLS GRID
- $189,9002 bd1 ba945 sqftWindsor Gardens, Denver, CO 80247For SaleMLS ID #6595359, The Grossman Team, Madison & Company Properties. REcolorado as distributed by MLS GRID
- $284,0002 bd2 ba1.2k sqft615 S Alton Way #10D, Denver, CO 80247For SaleMLS ID #3313817, Carol Guzman, Your Castle Real Estate Inc. REcolorado as distributed by MLS GRID
- $264,9002 bd2 ba1.2k sqftWindsor Gardens, Denver, CO 80247For SaleMLS ID #6278029, The Grossman Team, Madison & Company Properties. REcolorado as distributed by MLS GRID
- $310,0002 bd2 ba1.2k sqftWindsor Gardens, Denver, CO 80247For SaleMLS ID #3880564, Alia Alvarez, Welcome Home Real Estate LLC. REcolorado as distributed by MLS GRID
- $179,9002 bd1 ba945 sqftWindsor Gardens, Denver, CO 80247For SaleMLS ID #5395128, The Grossman Team, Madison & Company Properties. REcolorado as distributed by MLS GRID
- $205,0001 bd1 ba855 sqftWindsor Gardens, Denver, CO 80247For SaleMLS ID #5196274, The Grossman Team, Madison & Company Properties. REcolorado as distributed by MLS GRID
- $309,0002 bd2 ba1.2k sqftWindsor Gardens, Denver, CO 80247For SaleMLS ID #6685713, The Grossman Team, Madison & Company Properties. REcolorado as distributed by MLS GRID
- $199,9001 bd1 ba855 sqftWindsor Gardens, Denver, CO 80247For SaleMLS ID #6493194, The Grossman Team, Madison & Company Properties. REcolorado as distributed by MLS GRID
- $289,9002 bd2 ba1.2k sqftWindsor Gardens, Denver, CO 80247For SaleMLS ID #5624852, The Grossman Team, Madison & Company Properties. REcolorado as distributed by MLS GRID
