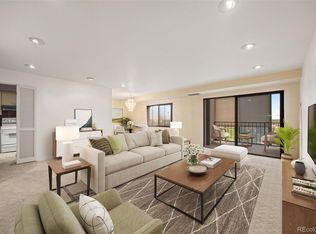
Welcome home to this beautifully and thoughtfully renovated 1,200-square-foot condo, perfectly situated in Denver's premier active adult community, Windsor Gardens. This turn-key home features an open-concept layout filled with abundant natural light, high-end modern finishes, and a lanai area ideal for year-round relaxation. Open & Bright Layout: 1,200 sq. ft. of comfortable living space featuring new flooring, fresh paint, and updated lighting fixtures. Remodeled Kitchen: Brand-new cabinetry, premium quartz countertops, and stainless steel appliances. Spacious Bedrooms: A large primary suite with a walk-in closet and private bath, plus a comfortable second bedroom for guests or a home office, Bathrooms feature contemporary vanities, stylish tile, and updated fixtures. Enclosed Lanai: A wonderful bonus space to enjoy morning coffee or quiet views in any season. Comfort & Convenience: Equipped with newer air-conditioning units and convenient access to building amenities. Resort-Style Community Perks: Enjoy an active 55+ lifestyle with access to the community clubhouse, fitness center, indoor/outdoor pools, and a 9-hole par-3 golf course. On-site restaurant, security patrol, walking paths, and active social clubs. Low-maintenance living: HOA fees cover heat, water, sewer, trash, property maintenance, and snow removal. Easy Commute access to restaurants and outside dining from morning to night. Enjoy many bench sitting areas to relax and unwined. Enjoy Colorados nighttime sky of sparkling stars! walk nearby trails. Take pleasure in shopping Cherry creek mall and surrounding areas! Take a peace of mind to finally make Windsor Gardens Unit 3B your next living experience without the drama of neighbors throwing midnight parties and unwanted guests.Broker or buyer Inquire regarding Accent walls.
For sale
$310,000
660 S Alton Way #3B, Denver, CO 80247
2beds
1,200sqft
Condominium
Built in 1969
-- sqft lot
$303,700 Zestimate®
$258/sqft
$677/mo HOA
What's special
- 23 days
- 115
- 4
Zillow last checked:
Listing updated:
Listed by:
Alia Alvarez 720-948-2912 Aliaalvarez84@gmail.com,
Welcome Home Real Estate LLC
Source: REcolorado as distributed by MLS GRID,MLS#: 3880564
Facts & features
Interior
Bedrooms & bathrooms
- Bedrooms: 2
- Bathrooms: 2
- Full bathrooms: 2
- Main level bathrooms: 2
- Main level bedrooms: 2
Bedroom
- Description: New Updated Guest Bedroom Or Office With Attached Ceilig Fan & Control
- Features: Primary Suite
- Level: Main
Bedroom
- Description: Updated Bedroom With Attached Ceiling Fan & Control
- Level: Main
Bathroom
- Description: New Bathroom Door, Vanity & Light With Vanity Mirror Fixture
- Level: Main
Bathroom
- Description: New Bathroom Door And Vanity With Attached Mirror Light Fixture And New Bathroom Storage Closet.
- Level: Main
Dining room
- Description: New Accent Wall & Light Fixture With New Vinyl Flooring
- Level: Main
Kitchen
- Description: New Updated Kitchen And Broken Down Wall For Space And Natural Lighting
- Level: Main
Living room
- Description: New Paint And Baseboards And Vinyl Flooring
- Level: Main
Heating
- Baseboard
Cooling
- Air Conditioning-Room
Appliances
- Included: Cooktop, Dishwasher, Disposal, Microwave, Range Hood, Refrigerator
- Laundry: Common Area
Features
- Ceiling Fan(s), Entrance Foyer, Kitchen Island, Primary Suite, Quartz Counters, Smoke Free, Walk-In Closet(s)
- Flooring: Vinyl
- Has basement: No
- Common walls with other units/homes: 2+ Common Walls
Interior area
- Total structure area: 1,200
- Total interior livable area: 1,200 sqft
- Finished area above ground: 1,200
Property
Parking
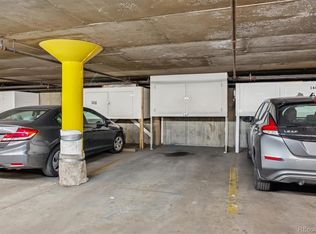
- Total spaces: 1
- Parking features: Garage
- Garage spaces: 1
Features
- Levels: One
- Stories: 1
- Patio & porch: Patio
- Exterior features: Elevator
- Has view: Yes
- View description: City, Golf Course
Details
- Parcel number: 615211683
- Zoning: O-1
- Special conditions: Standard
Construction
Type & style
- Home type: Condo
- Property subtype: Condominium
- Attached to another structure: Yes
Materials
- Brick, Concrete
- Roof: Composition
Condition
- Updated/Remodeled
- Year built: 1969
Utilities & green energy
- Water: Public
- Utilities for property: Electricity Connected
Community & HOA
Community
- Security: Carbon Monoxide Detector(s)
- Senior community: Yes
- Subdivision: Windsor Gardens
HOA
- Has HOA: Yes
- Amenities included: Clubhouse, Coin Laundry, Elevator(s), Fitness Center, Golf Course, Laundry, Management, Pool, Sauna, Security, Spa/Hot Tub, Storage, Trail(s)
- Services included: Reserve Fund, Gas, Heat, Insurance, Maintenance Grounds, Recycling, Security, Sewer, Snow Removal, Trash, Water
- HOA fee: $677 monthly
- HOA name: Windsor Gardens
- HOA phone: 303-364-7485
Location
- Region: Denver
Financial & listing details
- Price per square foot: $258/sqft
- Tax assessed value: $241,000
- Annual tax amount: $761
- Date on market: 9/21/2026
- Listing terms: Cash,Conventional,FHA,VA Loan
- Exclusions: None.
- Ownership: Individual
- Electric utility on property: Yes
Estimated market value
$303,700
$289,000 - $319,000
$1,678/mo
Price history
| Date | Event | Price |
|---|---|---|
| 9/22/2026 | Listed for sale | $310,000+68.7%$258/sqft |
Source:  REcolorado as distributed by MLS GRID #3880564 Report a problem REcolorado as distributed by MLS GRID #3880564 Report a problem | ||
| 7/15/2026 | Sold | $183,708-7.7%$153/sqft |
Source: REcolorado as distributed by MLS GRID #3777481 Report a problem | ||
| 7/1/2026 | Pending sale | $199,000$166/sqft |
Source: REcolorado as distributed by MLS GRID #3777481 Report a problem | ||
| 4/28/2026 | Price change | $199,000-13.1%$166/sqft |
Source: REcolorado as distributed by MLS GRID #3777481 Report a problem | ||
| 2/3/2026 | Listed for sale | $229,000+122.3%$191/sqft |
Source: REcolorado as distributed by MLS GRID #3777481 Report a problem | ||
| 9/30/2002 | Sold | $103,000$86/sqft |
Source: Public Record Report a problem | ||
Public tax history
| Year | Property taxes | Tax assessment |
|---|---|---|
| 2025 | $973 +2.2% | $16,990 +38.4% |
| 2024 | $952 -5.5% | $12,280 -18.7% |
| 2023 | $1,007 +3.6% | $15,100 +19.3% |
| 2022 | $972 +75% | $12,660 -2.8% |
| 2021 | $556 +2.9% | $13,030 -11% |
| 2020 | $540 +5.9% | $14,636 -0.7% |
| 2019 | $510 | $14,739 +11.9% |
| 2018 | $510 +0.3% | $13,170 |
| 2017 | $508 +35.8% | $13,170 +37.5% |
| 2016 | $374 +38.6% | $9,580 |
| 2015 | $270 0% | $9,580 +47.4% |
| 2014 | $270 -56.4% | $6,500 |
| 2013 | $620 +17.9% | $6,500 -11.8% |
| 2012 | $526 +5.7% | $7,370 -3.4% |
| 2010 | $497 -8% | $7,630 |
| 2009 | $540 -0.2% | $7,630 -5.7% |
| 2008 | $541 -3.6% | $8,090 |
| 2007 | $562 +1.1% | $8,090 -3.6% |
| 2006 | $555 -11.1% | $8,390 |
| 2005 | $625 | $8,390 |
Find assessor info on the county website
Monthly payment
Est. payment
Payment breakdown
Explore the cost of this home by adjusting the details. Changes won't be saved.Climate risks
Neighborhood: Windsor
Nearby schools
Schools provided by the listing agent
- Elementary: Place Bridge Academy
- Middle: Place Bridge Academy
- High: George Washington
- District: Denver 1
Source: REcolorado as distributed by MLS GRID. This data may not be complete. We recommend contacting the local school district to confirm school assignments for this home.

Similar homes
- $309,0002 bd2 ba1.2k sqftWindsor Gardens, Denver, CO 80247For Sale

 MLS ID #6685713, The Grossman Team, Madison & Company Properties. REcolorado as distributed by MLS GRID
 - $284,0002 bd2 ba1.2k sqft615 S Alton Way #10D, Denver, CO 80247For Sale
 MLS ID #3313817, Carol Guzman, Your Castle Real Estate Inc. REcolorado as distributed by MLS GRID
 - $289,9002 bd2 ba1.2k sqftWindsor Gardens, Denver, CO 80247For Sale
 MLS ID #5624852, The Grossman Team, Madison & Company Properties. REcolorado as distributed by MLS GRID
 - $315,0002 bd2 ba1.7k sqft7865 E Mississippi Avenue #1002, Denver, CO 80247For Sale
 MLS ID #8292840, Kevin Crook, Ed Prather Real Estate. REcolorado as distributed by MLS GRID
 - $265,0002 bd2 ba1.2k sqft695 S Alton Way #5A, Denver, CO 80247For SaleMLS ID #8834447, Kim Farnell, RE/MAX Professionals. REcolorado as distributed by MLS GRID
- $180,0002 bd2 ba1.2k sqftWindsor Gardens, Denver, CO 80247For SaleMLS ID #8418961, Joyce Davis, Coldwell Banker Realty 56. REcolorado as distributed by MLS GRID
- $264,9002 bd2 ba1.2k sqftWindsor Gardens, Denver, CO 80247For SaleMLS ID #6278029, The Grossman Team, Madison & Company Properties. REcolorado as distributed by MLS GRID
- $239,9002 bd2 ba1.3k sqftWindsor Gardens, Denver, CO 80247For SaleMLS ID #7434359, The Grossman Team, Madison & Company Properties. REcolorado as distributed by MLS GRID
- $225,0002 bd2 ba1.2k sqft655 S Alton Way #10A, Denver, CO 80247For SaleMLS ID #9987479, Nicole Savoie, HomeSmart. REcolorado as distributed by MLS GRID
- $219,0002 bd2 ba1.3k sqft705 S Alton Way #5B, Denver, CO 80247For SaleMLS ID #9522474, John Grant, RE/MAX Professionals. REcolorado as distributed by MLS GRID
- $239,9002 bd1 ba945 sqftWindsor Gardens, Denver, CO 80247For SaleMLS ID #8145959, The Grossman Team, Madison & Company Properties. REcolorado as distributed by MLS GRID
- $195,0002 bd1 ba945 sqft9315 E Center Avenue #1B, Denver, CO 80247For SaleMLS ID #6978179, Diana Zubiate, Resident Realty North Metro LLC. REcolorado as distributed by MLS GRID
- $225,0002 bd2 ba1.2k sqft715 S Alton Way #4B, Denver, CO 80247For SaleMLS ID #8146742, Christopher Ansay, Kentwood Real Estate DTC, LLC. REcolorado as distributed by MLS GRID
- $229,9002 bd2 ba1.2k sqftWindsor Gardens, Denver, CO 80247For SaleMLS ID #7758921, The Grossman Team, Madison & Company Properties. REcolorado as distributed by MLS GRID
- $210,0002 bd2 ba1.2k sqftWindsor Gardens, Denver, CO 80247For SaleMLS ID #9067622, The Grossman Team, Madison & Company Properties. REcolorado as distributed by MLS GRID
- $215,0002 bd2 ba1.5k sqft695 S Alton Way #9A, Denver, CO 80247For SaleMLS ID #8838956, June Schlesinger, West and Main Homes Inc. REcolorado as distributed by MLS GRID
- $164,9002 bd2 ba1.2k sqftWindsor Gardens, Denver, CO 80247For SaleMLS ID #9198399, The Grossman Team, Madison & Company Properties. REcolorado as distributed by MLS GRID
- $205,0002 bd2 ba1.2k sqftWindsor Gardens, Denver, CO 80247For SaleMLS ID #7926922, The Grossman Team, Madison & Company Properties. REcolorado as distributed by MLS GRID
- $315,0002 bd2 ba1.3k sqftMorningside, Denver, CO 80224For SaleMLS ID #4768276, Victoria Gartelos, The Real Estate Agency LLC. REcolorado as distributed by MLS GRID
- $159,9002 bd1 ba945 sqft680 S Alton Way Unit 1B, Denver, CO 80247For Sale
 MLS ID #3666376, Kerri Martinez, Brokers Guild Homes. elevateMLS
