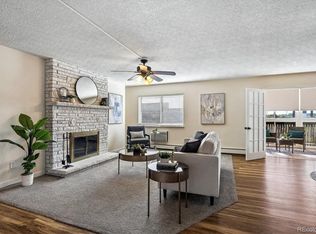
Welcome to this beautiful, fully-renovated and well-maintained top-floor, Penthouse residence in the highly desirable Morningside community — where convenience, comfort, and Colorado lifestyle come together. This spacious 2-bedroom plus Den, 2-bath residence offers 1334 square feet of thoughtfully renovated living space. This wonderful residence checks off all the boxes for lovely, maintenance-free living! The Den off the living room features a cozy brick fireplace, and opens to an enclosed lanai with an open view — a versatile space ideal for a home office, reading retreat, morning coffee, or year-round enjoyment. There is luxury vinyl plank flooring throughout the residence, and the kitchen and baths have been fully renovated. The kitchen features white Shaker cabinets, granite countertops, and a beautiful white tile backsplash. Bathrooms were also renovated. Some of the many upgrades include new upgraded energy-efficient UV protective windows on the enclosed lanai, newer air conditioners, new patio doors, new windows in both bedrooms with white wood shutters. The electric panel was replaced in 2022. The spacious primary suite offers generous closet space and an ensuite bath, while the additional bedroom and bath provide flexibility for guests, office space, or hobbies. Enjoy the convenience of an EnSuite laundry room with newer washer/dryer and shelving. Morningside offers a peaceful, beautifully landscaped setting perfect for morning walks or evening strolls. Close to shopping, dining, parks, trails, secure building and garage, and all that southeast Denver has to offer. I-25, I-225, Southmoor Light Rail and RTD Service are minutes away for easy commute to Downtown Denver, and the hub of Cherry Creek for fine dining and shopping. Whole Foods, Target, Tiffany Plaza, Tamarac Square, and restaurants are also nearby! Professionally Managed: on-site management and a well-managed, financially strong HOA with an active Board.
For sale
$325,000
6960 E Girard Avenue #603, Denver, CO 80224
2beds
1,334sqft
:
Get pre-qualified$2,693/mo
Condominium
Built in 1976
-- sqft lot
$-- Zestimate®
$244/sqft
$615/mo HOA
What's special
- 4 days |
- 112 |
- 4 |
Zillow last checked:
Listing updated:
Listed by:
Victoria Gartelos 720-218-0138 victoria@victoriagartelos.com,
The Real Estate Agency LLC
Source: REcolorado as distributed by MLS GRID,MLS#: 4768276
Facts & features
Interior
Bedrooms & bathrooms
- Bedrooms: 2
- Bathrooms: 2
- Full bathrooms: 1
- 3/4 bathrooms: 1
- Main level bathrooms: 2
- Main level bedrooms: 2
Bedroom
- Description: Spacious! New Window, Wood Shutters And Newer Air Conditioner, Ensuite Bath, Large Walk-In Closet
- Features: Primary Suite
- Level: Main
Bedroom
- Description: Secondary Bedroom, New Window, White Wood Shutters
- Level: Main
Bathroom
- Description: All New! Remodeled, Beautiful 12x24 White Tile,
- Features: En Suite Bathroom, Primary Suite
- Level: Main
Bathroom
- Description: Remodeled Guest Bath
- Level: Main
Den
- Description: Lovely Den Off Living Room With Fireplace...Rare In Morningside! Can Also Serve As A Formal Dining Area. Opens To Enclosed Lanai, New Patio Door
Dining room
- Description: Off Kitchen, Or Den Can Be Used As Dining Room
- Level: Main
Kitchen
- Description: Remodeled: White Shaker Cabinets, Granite Countertops With Beautiful White Subway Tile
- Level: Main
Laundry
- Description: Ensuite Laundry Room With Shelving And Newer Washer And Dryer
- Level: Main
Living room
- Description: Open Floor Plan, Opens To Enclosed Lanai, Beautiful Lvp Flooring, New Patio Door
- Level: Main
Sun room
- Description: Opens From Living Room And Den, New Upgraded Lanai Windows, New Air Conditioner
Heating
- Baseboard, Hot Water
Cooling
- Air Conditioning-Room
Appliances
- Included: Dishwasher, Disposal, Dryer, Microwave, Range, Refrigerator, Self Cleaning Oven, Washer
- Laundry: In Unit
Features
- Ceiling Fan(s), Entrance Foyer, Granite Counters, No Stairs, Open Floorplan, Pantry, Primary Suite, Smoke Free, Walk-In Closet(s)
- Flooring: Laminate
- Windows: Double Pane Windows, Window Coverings, Window Treatments
- Has basement: No
- Number of fireplaces: 1
- Fireplace features: Other
- Common walls with other units/homes: 2+ Common Walls
Interior area
- Total structure area: 1,334
- Total interior livable area: 1,334 sqft
- Finished area above ground: 1,334
Video & virtual tour
Property
Parking
- Total spaces: 1
- Parking features: Garage - Attached
- Attached garage spaces: 1
Features
- Levels: One
- Stories: 1
- Patio & porch: Covered
- Exterior features: Balcony
- Has view: Yes
- View description: Mountain(s)
Details
- Parcel number: 632429053
- Zoning: B-A-1
- Special conditions: Standard
Construction
Type & style
- Home type: Condo
- Property subtype: Condominium
- Attached to another structure: Yes
Materials
- Block
- Roof: Unknown
Condition
- Updated/Remodeled
- Year built: 1976
Utilities & green energy
- Sewer: Public Sewer
- Water: Public
Community & HOA
Community
- Security: Carbon Monoxide Detector(s), Secured Garage/Parking, Security Entrance, Smoke Detector(s)
- Subdivision: Morningside
HOA
- Has HOA: Yes
- Amenities included: Bike Storage, Clubhouse, Elevator(s), Fitness Center, Management, Parking, Pool, Storage
- Services included: Heat, Insurance, Irrigation, Maintenance Grounds, Maintenance Structure, Recycling, Sewer, Snow Removal, Trash, Water
- HOA fee: $615 monthly
- HOA name: Morningside Condos
- HOA phone: 303-759-0776
Location
- Region: Denver
Financial & listing details
- Price per square foot: $244/sqft
- Tax assessed value: $339,600
- Annual tax amount: $1,655
- Date on market: 7/29/2026
- Listing terms: Cash,Conventional,FHA,VA Loan
- Exclusions: Seller's Possessions
- Ownership: Individual
- Road surface type: Paved
Estimated market value
Not available
Estimated sales range
Not available
Not available
Price history
| Date | Event | Price |
|---|---|---|
| 7/29/2026 | Listed for sale | $325,000-13.3%$244/sqft |
Source:  REcolorado as distributed by MLS GRID #4768276 Report a problem REcolorado as distributed by MLS GRID #4768276 Report a problem | ||
| 4/21/2022 | Sold | $375,000+7.1%$281/sqft |
Source: Public Record Report a problem | ||
| 11/4/2021 | Sold | $350,000+291.1%$262/sqft |
Source: Public Record Report a problem | ||
| 4/27/1994 | Sold | $89,500$67/sqft |
Source: Public Record Report a problem | ||
Public tax history
| Year | Property taxes | Tax assessment |
|---|---|---|
| 2024 | $1,477 -3.5% | $19,060 -13.2% |
| 2023 | $1,531 +3.7% | $21,960 +14.1% |
| 2022 | $1,477 +86.9% | $19,250 -2.7% |
| 2021 | $790 +2.9% | $19,790 +11.2% |
| 2020 | $768 +25.5% | $17,804 -0.7% |
| 2019 | $612 | $17,928 +18.6% |
| 2018 | $612 +0.3% | $15,110 |
| 2017 | $610 +26.2% | $15,110 +22% |
| 2016 | $484 +28.5% | $12,390 |
| 2015 | $376 0% | $12,390 +36.8% |
| 2014 | $376 -11.7% | $9,060 |
| 2013 | $426 -41.1% | $9,060 -10.7% |
| 2012 | $724 +89.1% | $10,150 -6.4% |
| 2009 | $383 -0.2% | $10,840 -5.3% |
| 2008 | $383 -51.2% | $11,450 |
| 2007 | $786 +1.1% | $11,450 -2.5% |
| 2006 | $777 +6% | $11,740 |
| 2005 | $733 | $11,740 |
Find assessor info on the county website
Monthly payment
Est. payment
Payment breakdown
Explore the cost of this home by adjusting the details. Changes won't be saved.Climate risks
Neighborhood: Hampden
Nearby schools
GreatSchools rating
- 6/10Holm Elementary SchoolGrades: PK-5Distance: 1 mi
- 3/10Hamilton Middle SchoolGrades: 6-8Distance: 0.8 mi
- 6/10Thomas Jefferson High SchoolGrades: 9-12Distance: 1 mi
Schools provided by the listing agent
- Elementary: Holm
- Middle: Hamilton
- High: Thomas Jefferson
- District: Denver 1
Source: REcolorado as distributed by MLS GRID. This data may not be complete. We recommend contacting the local school district to confirm school assignments for this home.
- $330,0002 bd2 ba1.5k sqft6960 E Girard Ave APT 608, Denver, CO 80224Sold
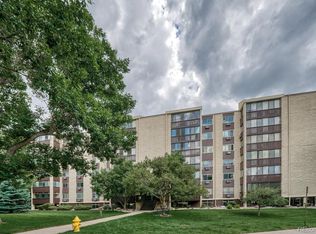
- $253,0001 bd1 ba1k sqft3465 S Poplar St APT 406, Denver, CO 80224Sold
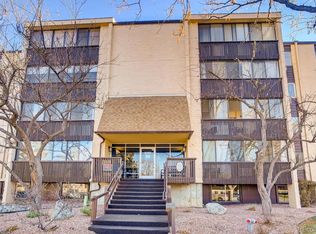
- $285,0002 bd2 ba1.1k sqft3460 S Poplar St APT 107, Denver, CO 80224Sold
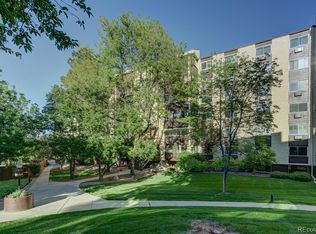
- $312,5002 bd2 ba1.1k sqft6960 E Girard Ave APT 409, Denver, CO 80224Sold
- $325,0002 bd2 ba1.3k sqft3465 S Poplar St APT J-303, Denver, CO 80224Sold
- $325,0002 bd2 ba1.3k sqft3460 S Poplar St APT 303, Denver, CO 80224Sold
- $240,0002 bd2 ba1.2k sqft6960 E Girard Ave APT 405, Denver, CO 80224Sold
- $375,0002 bd2 ba1.2k sqft6960 E Girard Ave BUILDING K-103, Denver, CO 80224Sold
A local agent can set up tours, give advice and negotiate with sellers.
Similar homes
- $350,0002 bd3 ba1.6k sqftMorningside, Denver, CO 80224For Sale

 MLS ID #5223922, Victoria Gartelos, The Real Estate Agency LLC. REcolorado as distributed by MLS GRID
 - $315,0002 bd2 ba1.6k sqft7250 Eastmoor Drive #125, Denver, CO 80237For Sale
 MLS ID #9851783, Allison Damico, Coldwell Banker Realty 54. REcolorado as distributed by MLS GRID
 - $325,0002 bd2 ba1.2k sqft6495 E Happy Canyon Road #136, Denver, CO 80237For Sale
 MLS ID #9293812, Merritt Cohn, MB Cohn & Assoc. REcolorado as distributed by MLS GRID
 - $287,0002 bd2 ba1.1k sqftMorningside, Denver, CO 80224For Sale
 MLS ID #1547153, William Grimes, Keller Williams Advantage Realty LLC. REcolorado as distributed by MLS GRID
 - $325,9002 bd2 ba1.1k sqftLa Fontana Condominium, Denver, CO 80222For SaleMLS ID #1723849, Stacey Tashman, Realty One Group Premier Colorado. REcolorado as distributed by MLS GRID
- $199,9001 bd1 ba800 sqft6930 E Girard Ave APT 106, Denver, CO 80224For Sale
 MLS ID #5191270, Alex Kishinevsky, Key Real Estate Group, LLC. elevateMLS
 - $365,0002 bd2 ba1.3k sqftFour Mile Village Condos, Denver, CO 80246For SaleMLS ID #7535535, Carol Hoffman, Keller Williams DTC. REcolorado as distributed by MLS GRID
- $310,0002 bd2 ba1.6k sqftEastmoor Park Condos, Denver, CO 80237For SaleMLS ID #2584634, Tracy Kelly, Keller Williams DTC. REcolorado as distributed by MLS GRID
- $300,0002 bd2 ba1.1k sqftPlaza De Monaco (Gaiser Holly Ridge), Denver, CO 80222For SaleMLS ID #1975859, Marta Jowita Heston, Real Broker, LLC DBA Real. REcolorado as distributed by MLS GRID
- $318,0002 bd2 ba1.6k sqft7877 E Mississippi Avenue #301, Denver, CO 80247For SaleMLS ID #4410052, Regina Topelson, 2415 Property Solutions Inc. REcolorado as distributed by MLS GRID
- $309,0002 bd2 ba1.2k sqftWindsor Gardens, Denver, CO 80247For SaleMLS ID #6685713, The Grossman Team, Madison & Company Properties. REcolorado as distributed by MLS GRID
- $299,0002 bd2 ba1.2k sqft615 S Alton Way #10D, Denver, CO 80247For SaleMLS ID #3313817, Carol Guzman, Your Castle Real Estate Inc. REcolorado as distributed by MLS GRID
- $330,0002 bd2 ba1.1k sqft2225 Buchtel Boulevard #511, Denver, CO 80210For SaleMLS ID #7816461, Sharon Eisner, Kentwood Real Estate Cherry Creek. REcolorado as distributed by MLS GRID
- $424,9002 bd2 ba1k sqftJasmine Park East, Denver, CO 80220For SaleMLS ID #8607943, Angela Hacker, LIV Sotheby's International Realty. REcolorado as distributed by MLS GRID
- $315,0002 bd2 ba1.1k sqft2225 Buchtel Boulevard #1101, Denver, CO 80210For SaleMLS ID #9814708, Sarah Gallegos, Keller Williams Advantage Realty LLC. REcolorado as distributed by MLS GRID
- $300,0002 bd2 ba1.1k sqftPark Mayfair, Denver, CO 80220For SaleMLS ID #6667809, Shelly Jamieson, eXp Realty, LLC. REcolorado as distributed by MLS GRID
- $319,0002 bd2 ba1.3k sqftSomerset, Aurora, CO 80014For SaleMLS ID #3707510, Leigh Kullas, Heather Gardens Brokers. REcolorado as distributed by MLS GRID
- $320,0003 bd2 ba1.5k sqft15566 E Louisiana Avenue, Aurora, CO 80017For SaleMLS ID #5153906, Nhi Vuong, Coldwell Banker Realty 18. REcolorado as distributed by MLS GRID
- $389,5002 bd2 ba1.3k sqft14390 E Marina Drive #311, Aurora, CO 80014For SaleMLS ID #5626651, Colin Dart, Milehimodern. REcolorado as distributed by MLS GRID
- $275,0002 bd2 ba1k sqft8225 E Fairmount Drive #9-201, Denver, CO 80247For SaleMLS ID #4686855, EmpowerHome Team Colorado, Keller Williams Realty Northern Colorado. REcolorado as distributed by MLS GRID
