Skip main navigation
Sold for $253,000
  • $253,000

    3465 S Poplar Street #406, Denver, CO 80224

    1beds
    1,000sqft
    Condominium
    Built in 1978
    -- sqft lot
    $242,000 Zestimate®
    $253/sqft
    $1,513 Estimated rent

    Home value

    $242,000

    $225,000 - $259,000

    $1,513/mo

    Zestimate® history
    Loading
    Loading...

    Owner options

    List your home for rent

    $1,513/mo

    Rent Zestimate®

    Find your next renter with Zillow Rental Manager. Plus, with online applications, you can quickly screen prospective tenants – for free.

    Learn more

    $1,513/mo

    Rent Zestimate®

    Refinance and save

    $1,900/mo

    Est. payment

    Refinancing to a lower rate could help reduce your monthly payments and save thousands over the life of the loan.

    See today's rates

    $1,900/mo

    Est. payment

    Explore your selling options

    Work with a Zillow partner agent

    Leverage their expertise and Zillow's premium Showcase listings to get your home seen by more buyers.

    Get started

    List with your own agent

    Get your home in front of millions of buyers by listing it on Zillow.

    Learn how to do it

    Sell it yourself

    Take full control of how buyers see your home on Zillow by listing For Sale by Owner (FSBO).

    List your home

    What's special

    Guest closetStainless steel appliancesGranite countertopsLushly landscaped groundsKitchen pantryLaminate flooringLinen storage
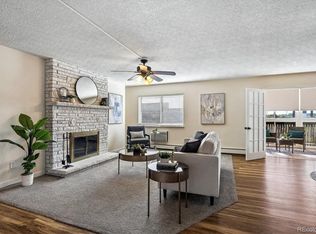
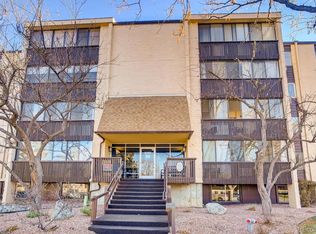
    PRICE REDUCTION! $258,000! EXCELLENT VALUE FOR RARE 1 BEDROOM + DEN WITH FIREPLACE! Walk in the door and fall in love with this delightful residence! Largest 1000 s.f. 1 bedroom + den with fireplace. Only 6 of this model in Morningside! New Electric Panel! Updated features include: Granite Countertops with tile backsplash, perimeter cabinet lighting, Stainless Steel appliances: Stove, Refrigerator, Microwave, and Dishwasher, Laminate flooring, newer window in the spacious bedroom with a walk-in closet. Kitchen Pantry, Guest Closet, and linen storage. Updated bath, double closet in the bath for additional storage. Parking space #406 in under-building, garden level garage with key-lock elevator. Locked Bike Storage is available in the garage. Storage Space #406 in the common storage area on the same floor as the residence. This residence is conveniently located near the elevator. Morningside is one of Southeast Denver's Finest Award-Winning Communities, rock-solid HOA, onsite management and an active Board of Directors. The Clubhouse is in the heart of the community, just steps away from this building. The Clubhouse features a fireplace lounge with a serving bar and kitchenette, card/party and billiard rooms, fitness centers, indoor pool and outdoor pool with barbeque grills and picnic grounds. Enjoy your morning walks or evening strolls through the lushly landscaped grounds and beyond to Hutchinson Park and Bible Park. Morningside is conveniently located near I-25/Hampden, I-225, and DTC. Easy commute to Downtown Denver and a short drive to the hub of Cherry Creek for dining and shopping. Southmoor Light Rail is just a few minutes away, as well as RTD bus service on Hampden. Golf at Kennedy Golf Course or Wellshire Golf Course. Just a short drive to Cherry Creek Reservoir. Shop at nearby Whole Foods, King Soopers, Target, Ace Hardware, Tiffany Plaza and more! Many restaurants and services are nearby. Come, Look, and say YES TO THIS ADDRESS!

    Zillow last checked:

    Listing updated:

    Listed by:

    Victoria Gartelos 720-218-0138 victoria@victoriagartelos.com,

    The Real Estate Agency LLC

    Bought with:

    Victoria Gartelos, 00233471

    The Real Estate Agency LLC

    Source: REcolorado as distributed by MLS GRID,MLS#: 9921850MLS Logo

    Facts & features

    Interior

    Bedrooms & bathrooms
    • Bedrooms: 1
    • Bathrooms: 1
    • Full bathrooms: 1
    • Main level bathrooms: 1
    • Main level bedrooms: 1
    Primary bedroom
    • Description: Spacious Bedroom With Walk-In Closet, Newer Window
    • Level: Main
    Bathroom
    • Description: Updated Bath With Double Closet
    • Level: Main
    Den
    • Description: Off Living Room, Fireplace! Opens To Enclosed Lanai
    • Level: Main
    Dining room
    • Description: Off Kitchen - Open Floor Plan
    • Level: Main
    Kitchen
    • Description: Granite, Tile Backsplash, Stainless Steel Appliances
    • Level: Main
    Living room
    • Description: Newer Laminate Flooring Throughout, Opens To Enclosed Lanai
    • Level: Main
    Heating
    • Baseboard, Hot Water
    Cooling
    • Air Conditioning-Room
    Appliances
    • Included: Dishwasher, Disposal, Microwave, Range, Refrigerator, Self Cleaning Oven
    Features
    • Ceiling Fan(s), Granite Counters, Pantry, Smoke Free, Walk-In Closet(s)
    • Flooring: Laminate, Tile
    • Windows: Double Pane Windows, Window Coverings
    • Has basement: No
    • Number of fireplaces: 1
    • Fireplace features: Family Room
    • Common walls with other units/homes: 2+ Common Walls
    Interior area
    • Total structure area: 1,000
    • Total interior livable area: 1,000 sqft
    • Finished area above ground: 1,000

    Property

    Parking
    • Total spaces: 1
    • Parking features: Garage - Attached
    • Attached garage spaces: 1
    Features
    • Levels: One
    • Stories: 1
    • Patio & porch: Covered
    • Exterior features: Balcony
    Details
    • Parcel number: 632432036
    • Zoning: B-A-1
    • Special conditions: Standard

    Construction

    Type & style
    • Home type: Condo
    • Property subtype: Condominium
    • Attached to another structure: Yes
    Materials
    • Block
    • Roof: Unknown
    Condition
    • Updated/Remodeled
    • Year built: 1978

    Utilities & green energy

    • Electric: 110V, 220 Volts
    • Sewer: Public Sewer
    • Water: Public
    • Utilities for property: Cable Available

    Community & HOA

    Community
    • Security: Secured Garage/Parking, Security Entrance, Smoke Detector(s)
    • Subdivision: Morningside
    HOA
    • Has HOA: Yes
    • Amenities included: Bike Storage, Clubhouse, Coin Laundry, Elevator(s), Fitness Center, Laundry, Management, Parking, Pool, Sauna, Storage
    • Services included: Heat, Insurance, Maintenance Grounds, Maintenance Structure, Recycling, Sewer, Snow Removal, Trash, Water
    • HOA fee: $433 monthly
    • HOA name: Morningside Condos
    • HOA phone: 303-759-0776
    Location
    • Region: Denver

    Financial & listing details

    • Price per square foot: $253/sqft
    • Tax assessed value: $293,000
    • Annual tax amount: $1,235
    • Date on market: 10/12/2024
    • Listing terms: Cash,Conventional,FHA,VA Loan
    • Exclusions: Furnishings
    • Ownership: Individual
    • Road surface type: Paved

    Price history

    DateEventPrice
    5/12/2025Sold$253,000-1.9%$253/sqft
    Source: REcolorado as distributed by MLS GRID #9921850 Report a problem
    4/10/2025Pending sale$258,000$258/sqft
    Source: REcolorado as distributed by MLS GRID #9921850 Report a problem
    3/23/2025Price change$258,000-6.2%$258/sqft
    Source: REcolorado as distributed by MLS GRID #9921850 Report a problem
    1/23/2025Price change$275,000-3.5%$275/sqft
    Source: REcolorado as distributed by MLS GRID #9921850 Report a problem
    10/12/2024Listed for sale$285,000+196.9%$285/sqft
    Source: REcolorado as distributed by MLS GRID #9921850 Report a problem
    10/21/2002Sold$96,000$96/sqft
    Source: Public Record Report a problem

    Public tax history

    YearProperty taxesTax assessment
    2024$1,235 +1%$15,940 -15.2%
    2023$1,222 +3.6%$18,800 +22.3%
    2022$1,180 +4.1%$15,370 -2.8%
    2021$1,134 +2.9%$15,810 +3.5%
    2020$1,102 +15.7%$15,280 -0.7%
    2019$952 $15,386 +25%
    2018$952 +0.3%$12,310
    2017$950 +31.4%$12,310 +33.1%
    2016$723 +29.5%$9,250
    2015$558 0%$9,250 +37.6%
    2014$558 -14.7%$6,720
    2013$655 +17.9%$6,720 -13.7%
    2012$555 +12.1%$7,790 +2.4%
    2010$496 -7%$7,610
    2009$533 -0.2%$7,610 -4.6%
    2008$534 -9.1%$7,980
    2007$587 +1.1%$7,980 -9%
    2006$581 -3.8%$8,770
    2005$603 $8,770
    Find assessor info on the county website

    Neighborhood: Hampden

    Nearby schools

    GreatSchools rating
    Schools provided by the listing agent
    • Elementary: Holm
    • Middle: Hamilton
    • High: Thomas Jefferson
    • District: Denver 1

    Source: REcolorado as distributed by MLS GRID. This data may not be complete. We recommend contacting the local school district to confirm school assignments for this home.

    Get a cash offer in 3 minutes
    Find out how much your home could sell for in as little as 3 minutes with a no-obligation cash offer.
    Estimated market value
    $242,000
    Get a cash offer in 3 minutes
    Find out how much your home could sell for in as little as 3 minutes with a no-obligation cash offer.
    Estimated market value
    $242,000