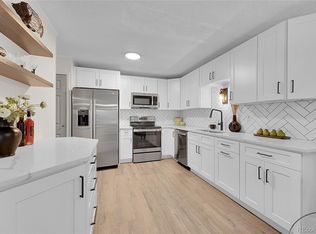
Step inside and be amazed! Morningside’s largest ranch-style residence offers 1,568 square feet of thoughtfully designed living. The reimagined kitchen has been expanded to feature ample countertops, a generous island, additional workspace ideal for meal prep or entertaining, and abundant cabinetry, all complemented by upgraded quartz countertops. The dining area flows seamlessly to the enclosed lanai through elegant French doors, creating a perfect indoor-outdoor connection. The open living room is anchored by a brick fireplace—a rare and exceptional feature in Morningside. A versatile den provides an ideal home office, den, or flex space. The spacious primary suite includes a large walk-in closet and a beautifully remodeled en-suite bath. The spacious second bedroom is perfect for guests. Additional improvements include a new electrical panel, newer windows, upgraded newer lanai windows, laminate flooring, carpet, tile, and the convenience of an en-suite laundry room. Morningside offers a maintenance-free lifestyle with lush landscaping, walking paths, and a Clubhouse in the heart of the community, featuring indoor and outdoor pools, a picnic area with BBQ grills, a fireplace lounge, card/party/billiard room, and a kitchenette with serving bar. Enjoy a short walk to nearby Hutchinson Park or Bible Park, or enjoy a morning walk or evening stroll throughout the lushly landscaped grounds. Convenient shopping includes Whole Foods, King Soopers, Walgreens, Target, Tamarac Square, Tiffany Plaza, and more. Easy commute to Downtown Denver, and a short drive to the hub of Cherry Creek for shopping and fine dining. The Southmoor Light Rail and RTD is minutes away. Convenient to I-25, I-225, and DTC. This residence is an excellent opportunity to enjoy comfort, convenience, and community in a prime Denver location with a solid HOA, which is financially strong, and professionally managed with an active Board of Directors. Say YES to this ADDRESS!
Sold for $330,000
$330,000
6960 E Girard Avenue #608, Denver, CO 80224
2beds
1,568sqft
Condominium
Built in 1976
-- sqft lot
$329,800 Zestimate®
$210/sqft
$2,158 Estimated rent
Home value
$329,800
$313,000 - $346,000
$2,158/mo
Zestimate® history
Owner options
List your home for rent
$2,158/mo
Rent Zestimate®
Find your next renter with Zillow Rental Manager. Plus, with online applications, you can quickly screen prospective tenants – for free.
$2,158/mo
Rent Zestimate®
Refinance and save
$2,658/mo
Est. payment
Refinancing to a lower rate could help reduce your monthly payments and save thousands over the life of the loan.
$2,658/mo
Est. payment
Explore your selling options
Work with a Zillow partner agent
Leverage their expertise and Zillow's premium Showcase listings to get your home seen by more buyers.
Get startedList with your own agent
Get your home in front of millions of buyers by listing it on Zillow.
Learn how to do itSell it yourself
Take full control of how buyers see your home on Zillow by listing For Sale by Owner (FSBO).
List your homeWhat's special
Spacious primary suiteGenerous islandAmple countertopsAbundant cabinetryEn-suite laundry roomLarge walk-in closetLush landscaping
Zillow last checked:
Listing updated:
Listed by:
Victoria Gartelos 720-218-0138 victoria@victoriagartelos.com,
The Real Estate Agency LLC
Bought with:
Marquez Griffin, 100083161
Juggle Realty LLC
Source: REcolorado as distributed by MLS GRID,MLS#: 3950127
Facts & features
Interior
Bedrooms & bathrooms
- Bedrooms: 2
- Bathrooms: 2
- Full bathrooms: 1
- 3/4 bathrooms: 1
- Main level bathrooms: 2
- Main level bedrooms: 2
Bedroom
- Description: Spacious, With Walk-In Closet, Ensuite Bath
- Level: Main
Bedroom
- Description: Spacious Secondary Bedroom
- Level: Main
Bathroom
- Description: Fully Remodeled, Walk In Shower
- Level: Main
Bathroom
- Description: Fully Remodeled, Tub/Shower
- Features: En Suite Bathroom
- Level: Main
Den
- Description: Versatile As Den Or Office
- Level: Main
Dining room
- Description: Opens To Enclosed Lanai With French Doors
- Level: Main
Kitchen
- Description: Expanded Kitchen, Fully Remodeled, Quartz Countertops,
- Level: Main
Laundry
- Description: Ensuite Laundry Room With Washer, Dryer, Cabinets
- Level: Main
Living room
- Description: Spacious Living Room, Open Floor Plan, Brick Fireplace
- Level: Main
Sun room
- Description: Enclosed Lanai Upgraded Lanai Windows, Opens From Living/Dining Room
- Level: Main
Heating
- Baseboard, Hot Water
Cooling
- Air Conditioning-Room
Appliances
- Included: Dishwasher, Disposal, Dryer, Microwave, Range, Refrigerator, Washer
Features
- Ceiling Fan(s), Entrance Foyer, Kitchen Island, No Stairs, Open Floorplan, Pantry, Primary Suite, Quartz Counters, Smoke Free, Walk-In Closet(s)
- Flooring: Carpet, Laminate, Tile
- Windows: Double Pane Windows, Window Coverings
- Has basement: No
- Number of fireplaces: 1
- Fireplace features: Wood Burning
- Common walls with other units/homes: 2+ Common Walls
Interior area
- Total structure area: 1,568
- Total interior livable area: 1,568 sqft
- Finished area above ground: 1,568
Property
Parking
- Total spaces: 1
- Parking features: Garage - Attached
- Attached garage spaces: 1
Features
- Levels: One
- Stories: 1
- Patio & porch: Covered
- Exterior features: Balcony
Details
- Parcel number: 632429058
- Zoning: B-A-1
- Special conditions: Standard
Construction
Type & style
- Home type: Condo
- Property subtype: Condominium
- Attached to another structure: Yes
Materials
- Block
- Roof: Unknown
Condition
- Updated/Remodeled
- Year built: 1976
Utilities & green energy
- Sewer: Public Sewer
- Water: Public
- Utilities for property: Cable Available
Community & HOA
Community
- Security: Secured Garage/Parking, Security Entrance, Smoke Detector(s)
- Subdivision: Morningside
HOA
- Has HOA: Yes
- Amenities included: Bike Storage, Clubhouse, Elevator(s), Fitness Center, Management, Pool, Storage
- Services included: Heat, Insurance, Maintenance Grounds, Maintenance Structure, Recycling, Sewer, Snow Removal, Trash, Water
- HOA fee: $723 monthly
- HOA name: Morningside Condos
- HOA phone: 303-759-0776
Location
- Region: Denver
Financial & listing details
- Price per square foot: $210/sqft
- Tax assessed value: $372,500
- Annual tax amount: $1,926
- Date on market: 5/12/2026
- Listing terms: Cash,Conventional,FHA,VA Loan
- Exclusions: Staging Furnishings
- Ownership: Individual
- Road surface type: Paved
Price history
| Date | Event | Price |
|---|---|---|
| 6/17/2026 | Sold | $330,000-5.7%$210/sqft |
Source:  REcolorado as distributed by MLS GRID #3950127 Report a problem REcolorado as distributed by MLS GRID #3950127 Report a problem | ||
| 6/1/2026 | Pending sale | $350,000$223/sqft |
Source: REcolorado as distributed by MLS GRID #3950127 Report a problem | ||
| 5/12/2026 | Listed for sale | $350,000+40%$223/sqft |
Source: REcolorado as distributed by MLS GRID #3950127 Report a problem | ||
| 4/29/2026 | Listing removed | $2,250$1/sqft |
Source: Zillow Rentals Report a problem | ||
| 4/16/2026 | Listed for rent | $2,250+7.1%$1/sqft |
Source: Zillow Rentals Report a problem | ||
| 11/17/2023 | Listing removed | -- |
Source: Zillow Rentals Report a problem | ||
| 11/8/2023 | Price change | $2,100-2.3%$1/sqft |
Source: Zillow Rentals Report a problem | ||
| 10/17/2023 | Price change | $2,150-6.3%$1/sqft |
Source: Zillow Rentals Report a problem | ||
| 9/25/2023 | Listed for rent | $2,295+43.9%$1/sqft |
Source: Zillow Rentals Report a problem | ||
| 6/2/2017 | Sold | $250,000-2%$159/sqft |
Source: Public Record Report a problem | ||
| 2/12/2016 | Listing removed | $255,000$163/sqft |
Source: Keller Williams - Denver Tech Center #8664615 Report a problem | ||
| 12/13/2015 | Price change | $255,000-1.9%$163/sqft |
Source: Keller Williams - Denver Tech Center #8664615 Report a problem | ||
| 11/21/2015 | Price change | $260,000-1.9%$166/sqft |
Source: Keller Williams - Denver Tech Center #8664615 Report a problem | ||
| 11/12/2015 | Listed for sale | $265,000+130.4%$169/sqft |
Source: Keller Williams - Denver Tech Center #8664615 Report a problem | ||
| 10/23/2015 | Listing removed | $1,595$1/sqft |
Source: Owner Report a problem | ||
| 10/21/2015 | Price change | $1,595-18.2%$1/sqft |
Source: Owner Report a problem | ||
| 10/18/2015 | Listed for rent | $1,950$1/sqft |
Source: Owner Report a problem | ||
| 5/21/1996 | Sold | $115,000$73/sqft |
Source: Public Record Report a problem | ||
Public tax history
| Year | Property taxes | Tax assessment |
|---|---|---|
| 2024 | $1,648 -1.5% | $21,270 -12% |
| 2023 | $1,673 +3.6% | $24,180 +14.9% |
| 2022 | $1,615 +11.4% | $21,040 -2.8% |
| 2021 | $1,450 +2.9% | $21,640 +10.7% |
| 2020 | $1,409 +8.2% | $19,541 -0.7% |
| 2019 | $1,302 | $19,678 +16.9% |
| 2018 | $1,302 +75.3% | $16,830 |
| 2017 | $743 +26.8% | $16,830 +12.2% |
| 2016 | $586 +29.2% | $15,000 |
| 2015 | $453 0% | $15,000 +37.2% |
| 2014 | $454 -9.3% | $10,930 |
| 2013 | $500 -41.1% | $10,930 -8.2% |
| 2012 | $849 +5.5% | $11,900 -3.6% |
| 2010 | $804 +91.2% | $12,350 |
| 2009 | $421 -50% | $12,350 -1.9% |
| 2008 | $842 +1.2% | $12,590 |
| 2007 | $832 +1.1% | $12,590 +1.3% |
| 2006 | $823 -0.4% | $12,430 |
| 2005 | $826 | $12,430 |
Find assessor info on the county website
Neighborhood: Hampden
Nearby homes
- $253,0001 bd1 ba1k sqft3465 S Poplar St APT 406, Denver, CO 80224Sold
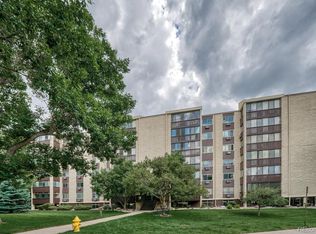
- $325,0002 bd2 ba1.3k sqft6960 E Girard Ave APT 603, Denver, CO 80224For Sale

- $285,0002 bd2 ba1.1k sqft3460 S Poplar St APT 107, Denver, CO 80224Sold
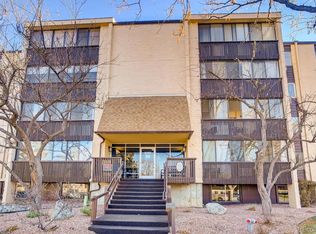
- $375,0002 bd2 ba1.2k sqft6960 E Girard Ave BUILDING K-103, Denver, CO 80224Sold
- $325,0002 bd2 ba1.3k sqft3460 S Poplar St APT 303, Denver, CO 80224Sold
- $310,0002 bd2 ba1.1k sqft3470 S Poplar St APT 401, Denver, CO 80224Sold
- $305,0002 bd2 ba1.2k sqft6960 E Girard Ave APT 205, Denver, CO 80224Sold
- $350,0002 bd2 ba1.3k sqft6940 E Girard Ave APT 305, Denver, CO 80224Sold
Nearby schools
GreatSchools rating
- 6/10Holm Elementary SchoolGrades: PK-5Distance: 1 mi
- 3/10Hamilton Middle SchoolGrades: 6-8Distance: 0.8 mi
- 6/10Thomas Jefferson High SchoolGrades: 9-12Distance: 1 mi
Schools provided by the listing agent
- Elementary: Holm
- Middle: Hamilton
- High: Thomas Jefferson
- District: Denver 1
Source: REcolorado as distributed by MLS GRID. This data may not be complete. We recommend contacting the local school district to confirm school assignments for this home.
Get a cash offer in 3 minutes
Find out how much your home could sell for in as little as 3 minutes with a no-obligation cash offer.
Estimated market value
$329,800
Get a cash offer in 3 minutes
Find out how much your home could sell for in as little as 3 minutes with a no-obligation cash offer.
Estimated market value
$329,800
- Colorado
- Denver County
- Denver
- 80224
- Hampden
- 6960 E Girard Avenue Unit 608
Nearby cities
Nearby neighborhoods
Nearby zip codes
Other Denver Topics
