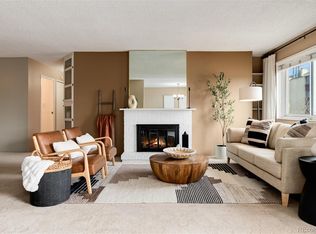
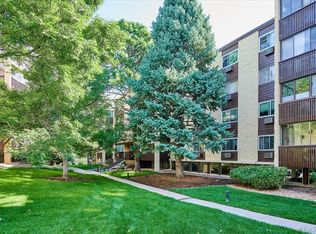
Price reduced to sell!! This is an amazing deal on a beautifully remodeled condo!!! 2 Bedrooms and 2 bathrooms has been thoughtfully re-designed with high end modern finishes by a husband and wife duo. Along with the 2 bedrooms, you will find a den/office area that is perfect for a reading nook or home office. The great room is perfect for entertaining with the kitchen and living room flowing together. The kitchen boasts brand new white cabinets with beautiful gray veined quartz countertops and hexagon tile backsplash. Bathrooms are finished with designer tile and modern matte black fixtures. All new air conditioning units are placed throughout the condo, including one on the enclosed lanai so you can enjoy the sun without the extreme heat. Outside the walls of this beautiful unit, you can enjoy the great amenities that this HOA offers! Morningside is a well managed community that takes lovely care of the grounds, has an indoor AND outdoor pool, a BBQ area with gas grills ready to use! The clubhouse also has a workout room, his/hers sauna and steam rooms. The party room is large and has pool tables, a kitchen, and a library. This unit comes with one parking spot in the community garage (#305) and a dedicated storage (#305) in the building as well. Come see this beautiful unit!
Sold for $350,000
$350,000
6940 E Girard Avenue #305, Denver, CO 80224
2beds
1,310sqft
Condominium
Built in 1973
-- sqft lot
$297,200 Zestimate®
$267/sqft
$2,210 Estimated rent
Home value
$297,200
$279,000 - $315,000
$2,210/mo
Zestimate® history
Owner options
List your home for rent
$2,210/mo
Rent Zestimate®
Find your next renter with Zillow Rental Manager. Plus, with online applications, you can quickly screen prospective tenants – for free.
$2,210/mo
Rent Zestimate®
Refinance and save
$2,556/mo
Est. payment
Refinancing to a lower rate could help reduce your monthly payments and save thousands over the life of the loan.
$2,556/mo
Est. payment
Explore your selling options
Work with a Zillow partner agent
Leverage their expertise and Zillow's premium Showcase listings to get your home seen by more buyers.
Get startedList with your own agent
Get your home in front of millions of buyers by listing it on Zillow.
Learn how to do itSell it yourself
Take full control of how buyers see your home on Zillow by listing For Sale by Owner (FSBO).
List your homeWhat's special
Modern matte black fixturesOutdoor poolBbq areaSteam roomsWorkout roomDesigner tileReading nook
Zillow last checked:
Listing updated:
Listed by:
Felicia Walton 303-257-9268 Felicia.walton@exprealty.com,
eXp Realty, LLC
Bought with:
Kayleigh Gustafson, 100099967
JPAR - Platinum
Source: REcolorado as distributed by MLS GRID,MLS#: 3570528
Facts & features
Interior
Bedrooms & bathrooms
- Bedrooms: 2
- Bathrooms: 2
- Full bathrooms: 1
- 3/4 bathrooms: 1
- Main level bathrooms: 2
- Main level bedrooms: 2
Primary bedroom
- Description: With Large Walk-In Closet
- Level: Main
Bedroom
- Level: Main
Primary bathroom
- Level: Main
Bathroom
- Level: Main
Bonus room
- Description: Large Storage
- Level: Main
Den
- Description: Den/Office
- Level: Main
Great room
- Level: Main
Kitchen
- Level: Main
Sun room
- Description: Enclosed Lanai With A/C
- Level: Main
Heating
- Baseboard
Cooling
- Air Conditioning-Room
Appliances
- Included: Dishwasher, Disposal, Microwave, Range, Refrigerator
- Laundry: Common Area
Features
- No Stairs, Open Floorplan, Pantry, Primary Suite, Quartz Counters, Smoke Free, Walk-In Closet(s)
- Flooring: Laminate, Tile
- Has basement: No
- Common walls with other units/homes: 1 Common Wall
Interior area
- Total structure area: 1,310
- Total interior livable area: 1,310 sqft
- Finished area above ground: 1,310
Property
Parking
- Total spaces: 1
- Parking features: Heated Garage, Insulated Garage, Underground
- Garage spaces: 1
Accessibility
- Accessibility features: Accessible Approach with Ramp
Features
- Levels: One
- Stories: 1
- Entry location: Corridor Access
- Patio & porch: Covered, Deck
- Pool features: Indoor, Outdoor Pool
Details
- Parcel number: 632424025
- Zoning: B-A-1
- Special conditions: Standard
Construction
Type & style
- Home type: Condo
- Architectural style: Contemporary,Mid-Century Modern
- Property subtype: Condominium
- Attached to another structure: Yes
Materials
- Brick, Concrete, Stone, Steel Siding
- Roof: Unknown
Condition
- Updated/Remodeled
- Year built: 1973
Utilities & green energy
- Electric: 110V, 220 Volts
- Sewer: Public Sewer
- Water: Public
- Utilities for property: Cable Available, Electricity Connected
Community & HOA
Community
- Security: Secured Garage/Parking, Security Entrance, Security System
- Subdivision: Morningside
HOA
- Has HOA: Yes
- Amenities included: Clubhouse, Coin Laundry, Elevator(s), Fitness Center, Garden Area, Laundry, Management, Parking, Pool, Sauna, Spa/Hot Tub, Storage
- Services included: Reserve Fund, Gas, Heat, Insurance, Maintenance Grounds, Maintenance Structure, On-Site Check In, Recycling, Road Maintenance, Sewer, Snow Removal, Trash, Water
- HOA fee: $488 monthly
- HOA name: Morningside Condominiums
- HOA phone: 303-758-4355
Location
- Region: Denver
Financial & listing details
- Price per square foot: $267/sqft
- Tax assessed value: $321,100
- Annual tax amount: $1,385
- Date on market: 7/8/2023
- Listing terms: Cash,Conventional,FHA,Other,VA Loan
- Exclusions: Staging Furniture, Cleaning And Owner Items
- Ownership: Individual
- Electric utility on property: Yes
Price history
| Date | Event | Price |
|---|---|---|
| 9/20/2023 | Sold | $350,000+218.5%$267/sqft |
Source:  REcolorado as distributed by MLS GRID #3570528 Report a problem REcolorado as distributed by MLS GRID #3570528 Report a problem | ||
| 9/22/2011 | Listing removed | $109,900$84/sqft |
Source: Visual Tour #931642 Report a problem | ||
| 2/24/2011 | Listed for sale | $109,900+23.5%$84/sqft |
Source: Visual Tour #931642 Report a problem | ||
| 1/28/2011 | Sold | $89,000-9.2%$68/sqft |
Source: Public Record Report a problem | ||
| 1/10/2011 | Pending sale | $98,000$75/sqft |
Source: The Brian Petrelli Team #931642 Report a problem | ||
| 11/18/2010 | Price change | $98,000-10.8%$75/sqft |
Source: The Brian Petrelli Team #931642 Report a problem | ||
| 9/22/2010 | Listed for sale | $109,900-8.3%$84/sqft |
Source: The Brian Petrelli Team #931642 Report a problem | ||
| 7/3/2010 | Listing removed | $119,900$92/sqft |
Source: RE/MAX Alliance #845430 Report a problem | ||
| 4/17/2010 | Price change | $119,900-7.8%$92/sqft |
Source: RE/MAX Alliance #845430 Report a problem | ||
| 1/30/2010 | Price change | $129,999-4.4%$99/sqft |
Source: RE/MAX Alliance #845430 Report a problem | ||
| 11/27/2009 | Listed for sale | $136,000+2.3%$104/sqft |
Source: RE/MAX Alliance #845430 Report a problem | ||
| 5/11/2001 | Sold | $133,000$102/sqft |
Source: Public Record Report a problem | ||
Public tax history
| Year | Property taxes | Tax assessment |
|---|---|---|
| 2024 | $1,381 -0.3% | $17,820 -13.9% |
| 2023 | $1,385 +3.6% | $20,700 +18.9% |
| 2022 | $1,336 +4.3% | $17,410 -2.8% |
| 2021 | $1,281 +2.9% | $17,910 +3.7% |
| 2020 | $1,245 +11.2% | $17,275 -0.7% |
| 2019 | $1,120 | $17,395 +20.1% |
| 2018 | $1,120 +0.3% | $14,480 |
| 2017 | $1,117 +20.9% | $14,480 +22.5% |
| 2016 | $923 +27.2% | $11,820 |
| 2015 | $726 0% | $11,820 +35.2% |
| 2014 | $726 -12.7% | $8,740 |
| 2013 | $831 +33.5% | $8,740 -8.6% |
| 2010 | $623 -13.3% | $9,560 |
| 2009 | $719 -0.2% | $9,560 -11.2% |
| 2008 | $720 +2.7% | $10,760 |
| 2007 | $701 +1.1% | $10,760 +2.8% |
| 2006 | $693 -3.3% | $10,470 |
| 2005 | $717 | $10,470 |
Find assessor info on the county website
Neighborhood: Hampden
Nearby homes
- $315,0002 bd2 ba1.5k sqft6960 E Girard Ave APT 408, Denver, CO 80224Sold
- $367,0002 bd2 ba1.3k sqft6940 E Girard Ave APT 405, Denver, CO 80224Sold
- $285,0002 bd2 ba1.2k sqft6940 E Girard Ave #B-204, Denver, CO 80224Sold

- $276,7002 bd2 ba1.2k sqft7040 Girard #207, Denver, CO 80224Off Market
- $248,3001 bd1 ba1k sqft3465 S Poplar #506, Denver, CO 80224Off Market
- $305,0002 bd2 ba1.1k sqft6960 E Girard Ave APT 602, Denver, CO 80224Sold
- $285,0002 bd2 ba1.2k sqft6940 E Girard Ave BUILDING 2-204, Denver, CO 80224Sold
- $219,9001 bd1 ba811 sqft6960 E Girard Ave APT 206, Denver, CO 80224For Sale
Nearby schools
GreatSchools rating
- 6/10Holm Elementary SchoolGrades: PK-5Distance: 1 mi
- 3/10Hamilton Middle SchoolGrades: 6-8Distance: 0.8 mi
- 6/10Thomas Jefferson High SchoolGrades: 9-12Distance: 1 mi
Schools provided by the listing agent
- Elementary: Joe Shoemaker
- Middle: Hamilton
- High: Thomas Jefferson
- District: Denver 1
Source: REcolorado as distributed by MLS GRID. This data may not be complete. We recommend contacting the local school district to confirm school assignments for this home.
Get a cash offer in 3 minutes
Find out how much your home could sell for in as little as 3 minutes with a no-obligation cash offer.
Estimated market value
$297,200
Get a cash offer in 3 minutes
Find out how much your home could sell for in as little as 3 minutes with a no-obligation cash offer.
Estimated market value
$297,200
- Colorado
- Denver County
- Denver
- 80224
- Hampden
- 6940 E Girard Avenue Unit 305
Nearby cities
Nearby neighborhoods
Nearby zip codes
Other Denver Topics
