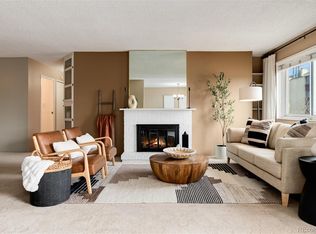
WHY RENT WHEN YOU CAN OWN?!? Step into #602 and discover a beautifully remodeled 2-bedroom, 2-bathroom condo that feels brand new! With a total of 1,180 SqFt, this stunning home features laminate flooring throughout, tile in the enclosed lanai and bathrooms, white shaker cabinets, and upgraded granite countertops. The kitchen features stainless appliances to help bring in that inner chef. Enjoy newer windows and French doors leading to the enclosed sunroom from both the living room and master bedroom (which also offers a large walk-in closet with custom Elfa built-ins) and an en-suite 3/4 bathroom. A spacious secondary bedroom is absolutely perfect as a secondary bedroom or as an office, and the in-unit laundry room provides additional storage or could be used as a mudroom.
Located in the highly desirable Morningside Community within Denver, this condo offers maintenance-free living with a rock-solid HOA that has never had a special assessment. The community features newer elevators, boilers, roofs, and updated common areas. Enjoy amenities like an outdoor pool, indoor pool and whirlpool spa, clubhouse, fitness rooms, and more.
Conveniently located near I-25, I-225, and the DTC, you’re just minutes from Downtown Denver and the Cherry Creek shopping district, with Whole Foods, King Soopers, and many awesome restaurants nearby. This condo also includes 1 assigned parking spot and a storage unit in the hallway.
Sold for $305,000
$305,000
6960 E Girard Avenue #602, Denver, CO 80224
2beds
1,180sqft
Condominium
Built in 1976
-- sqft lot
$290,100 Zestimate®
$258/sqft
$1,919 Estimated rent
Home value
$290,100
$270,000 - $313,000
$1,919/mo
Zestimate® history
Owner options
List your home for rent
$1,919/mo
Rent Zestimate®
Find your next renter with Zillow Rental Manager. Plus, with online applications, you can quickly screen prospective tenants – for free.
$1,919/mo
Rent Zestimate®
Refinance and save
$2,240/mo
Est. payment
Refinancing to a lower rate could help reduce your monthly payments and save thousands over the life of the loan.
$2,240/mo
Est. payment
Explore your selling options
Work with a Zillow partner agent
Leverage their expertise and Zillow's premium Showcase listings to get your home seen by more buyers.
Get startedList with your own agent
Get your home in front of millions of buyers by listing it on Zillow.
Learn how to do itSell it yourself
Take full control of how buyers see your home on Zillow by listing For Sale by Owner (FSBO).
List your homeWhat's special
Zillow last checked:
Listing updated:
Listed by:
Kimberly Austin 303-558-2300 Kimberly@AnotherJustSold.com,
eXp Realty, LLC
Bought with:
Jason Reynebeau, 40011330
MB Reynebeau & CO
Source: REcolorado as distributed by MLS GRID,MLS#: 8396811
Facts & features
Interior
Bedrooms & bathrooms
- Bedrooms: 2
- Bathrooms: 2
- Full bathrooms: 1
- 3/4 bathrooms: 1
- Main level bathrooms: 2
- Main level bedrooms: 2
Primary bedroom
- Description: This Spacious Primary Bedroom Features Beautiful French Doors Leading To The Lanai, A Large Walk In Closet Offering Plenty Of Storage With Built-In Elfa Shelving, 3/4 En-Suite Bathroom, Custom Paint And Laminate Flooring.
- Level: Main
- Area: 171.93 Square Feet
- Dimensions: 10.06 x 17.09
Bedroom
- Description: This Large Bedroom Features A Custom Mural And Paint, Laminate Flooring, A Large Closet With Custom Shelving, And One Large Window Allowing For Wonderful Natural Light.
- Level: Main
- Area: 144.48 Square Feet
- Dimensions: 12.01 x 12.03
Primary bathroom
- Description: This Gorgeous And Updated 3/4 Bathroom Features A Glass Enclosed Shower With Tile Surround And An Octagonal Inlay, Upgraded Vanity With Granite Counters, Brushed Nickel Fixtures, And Tile Flooring.
- Level: Main
- Area: 33.21 Square Feet
- Dimensions: 4.1 x 8.1
Bathroom
- Description: This Updated Full Bathroom Features A Vanity With Granite Counter, Brushed Nickel Fixtures, A Tub/Shower Combination, And Tile Flooring.
- Level: Main
- Area: 33.21 Square Feet
- Dimensions: 4.1 x 8.1
Bonus room
- Description: This Welcoming Entry Features A Coat Closet, Custom Paint, Beautiful Sconce And Gorgeous Laminate Flooring.
- Level: Main
- Area: 12.72 Square Feet
- Dimensions: 3.11 x 4.09
Great room
- Description: What A Great Room!! This Expansive Great Room Is Open To The Dining Area And Fabulous Kitchen With French Doors Accessing The Lanai, Custom Paint, And Laminate Flooring.
- Level: Main
- Area: 354.26 Square Feet
- Dimensions: 16.03 x 22.1
Kitchen
- Description: Wow, What A Fantastic Kitchen And Open To The Living Room! This Gourmet Kitchen Features Beautiful Upgraded White Cabinets, Custom Backsplash, Dine-In Slab Granite Counters, Custom Backsplash, Stainless Appliances, A Pantry, And Laminate Flooring.
- Level: Main
- Area: 82.36 Square Feet
- Dimensions: 9.06 x 9.09
Laundry
- Description: This Awesome Laundry Features Upgraded White Cabinets, Shelving With A Rod For Plenty Of Room For Hanging Laundry, And Tile Flooring.
- Level: Main
- Area: 45.18 Square Feet
- Dimensions: 5.02 x 9
Sun room
- Description: This Beautiful Glass-Enclosed Lanai Is Accessible From The Great Room And The Primary Bedroom With Double French Doors—absolutely The Perfect Retreat To Enjoy In Our Majestic Colorado Seasons.
- Level: Main
- Area: 97.52 Square Feet
- Dimensions: 6.08 x 16.04
Heating
- Baseboard
Cooling
- Air Conditioning-Room
Appliances
- Included: Dishwasher, Oven, Range, Refrigerator
Features
- Elevator, Granite Counters, Pantry, Smoke Free, Walk-In Closet(s)
- Has basement: No
- Common walls with other units/homes: 1 Common Wall
Interior area
- Total structure area: 1,180
- Total interior livable area: 1,180 sqft
- Finished area above ground: 1,180
Property
Parking
- Total spaces: 1
- Parking features: Garage - Attached
- Attached garage spaces: 1
Features
- Levels: One
- Stories: 1
- Patio & porch: Covered
- Exterior features: Balcony
- Fencing: None
Details
- Parcel number: 632429052
- Zoning: B-A-1
- Special conditions: Standard
Construction
Type & style
- Home type: Condo
- Property subtype: Condominium
- Attached to another structure: Yes
Materials
- Block, Concrete
- Roof: Unknown
Condition
- Year built: 1976
Utilities & green energy
- Sewer: Public Sewer
- Water: Public
- Utilities for property: Internet Access (Wired)
Community & HOA
Community
- Security: Carbon Monoxide Detector(s), Smoke Detector(s)
- Subdivision: Morningside
HOA
- Has HOA: Yes
- Amenities included: Clubhouse, Fitness Center, Parking, Pool
- Services included: Heat, Insurance, Maintenance Grounds, Maintenance Structure, Recycling, Snow Removal, Trash
- HOA fee: $437 monthly
- HOA name: Morningside
- HOA phone: 303-759-0776
Location
- Region: Denver
Financial & listing details
- Price per square foot: $258/sqft
- Tax assessed value: $364,400
- Annual tax amount: $1,606
- Date on market: 10/24/2024
- Listing terms: Cash,Conventional,FHA,VA Loan
- Exclusions: Sellers Personal Property Including Washer And Dryer
- Ownership: Individual
- Electric utility on property: Yes
- Road surface type: Paved
Price history
| Date | Event | Price |
|---|---|---|
| 2/12/2025 | Sold | $305,000-1.6%$258/sqft |
Source:  REcolorado as distributed by MLS GRID #8396811 Report a problem REcolorado as distributed by MLS GRID #8396811 Report a problem | ||
| 1/16/2025 | Pending sale | $310,000$263/sqft |
Source: REcolorado as distributed by MLS GRID #8396811 Report a problem | ||
| 12/11/2024 | Price change | $310,000-4.6%$263/sqft |
Source: REcolorado as distributed by MLS GRID #8396811 Report a problem | ||
| 10/24/2024 | Listed for sale | $325,000+10.2%$275/sqft |
Source: REcolorado as distributed by MLS GRID #8396811 Report a problem | ||
| 7/27/2020 | Sold | $295,000-3.3%$250/sqft |
Source: Public Record Report a problem | ||
| 6/15/2020 | Pending sale | $305,000$258/sqft |
Source: Perry & Co. Realtors Dtc #2497427 Report a problem | ||
| 5/27/2020 | Listed for sale | $305,000+138.3%$258/sqft |
Source: Perry & Co. Realtors Dtc #2497427 Report a problem | ||
| 3/27/2002 | Sold | $128,000+40.7%$108/sqft |
Source: Public Record Report a problem | ||
| 5/29/1996 | Sold | $91,000$77/sqft |
Source: Public Record Report a problem | ||
Public tax history
| Year | Property taxes | Tax assessment |
|---|---|---|
| 2024 | $1,606 +12.6% | $20,730 -12.3% |
| 2023 | $1,427 +3.6% | $23,630 +31.7% |
| 2022 | $1,377 +70.5% | $17,940 -2.8% |
| 2021 | $807 +2.9% | $18,450 +2.3% |
| 2020 | $785 +42.4% | $18,033 -0.7% |
| 2019 | $551 | $18,158 +27.6% |
| 2018 | $551 +0.3% | $14,230 |
| 2017 | $549 +19.3% | $14,230 +20.7% |
| 2016 | $460 +22.6% | $11,790 |
| 2015 | $375 0% | $11,790 +30.3% |
| 2014 | $376 -51.7% | $9,050 |
| 2013 | $778 +17.9% | $9,050 -2.2% |
| 2012 | $660 +4.9% | $9,250 -4.1% |
| 2010 | $629 -8.5% | $9,650 |
| 2009 | $687 -0.2% | $9,650 -6.2% |
| 2008 | $688 +0.3% | $10,290 |
| 2007 | $686 +1.1% | $10,290 +0.4% |
| 2006 | $679 +2.1% | $10,250 |
| 2005 | $665 | $10,250 |
Find assessor info on the county website
Neighborhood: Hampden
Nearby homes
- $276,7002 bd2 ba1.2k sqft7040 Girard #207, Denver, CO 80224Off Market
- $248,3001 bd1 ba1k sqft3465 S Poplar #506, Denver, CO 80224Off Market
- $219,9001 bd1 ba811 sqft6960 E Girard Ave APT 206, Denver, CO 80224For Sale

- $315,0002 bd2 ba1.5k sqft6960 E Girard Ave APT 408, Denver, CO 80224Sold
- $350,0002 bd2 ba1.3k sqft6940 E Girard Ave APT 305, Denver, CO 80224Sold
- $375,0002 bd2 ba1.2k sqft6960 E Girard Ave BUILDING K-103, Denver, CO 80224Sold
- $285,0002 bd2 ba1.2k sqft6940 E Girard Ave #B-204, Denver, CO 80224Sold
- $310,0002 bd2 ba1.1k sqft3470 S Poplar St APT 401, Denver, CO 80224Sold
Nearby schools
GreatSchools rating
- 6/10Holm Elementary SchoolGrades: PK-5Distance: 1 mi
- 3/10Hamilton Middle SchoolGrades: 6-8Distance: 0.8 mi
- 6/10Thomas Jefferson High SchoolGrades: 9-12Distance: 1 mi
Schools provided by the listing agent
- Elementary: Joe Shoemaker
- Middle: Hamilton
- High: Thomas Jefferson
- District: Denver 1
Source: REcolorado as distributed by MLS GRID. This data may not be complete. We recommend contacting the local school district to confirm school assignments for this home.
Get a cash offer in 3 minutes
Find out how much your home could sell for in as little as 3 minutes with a no-obligation cash offer.
Estimated market value
$290,100
Get a cash offer in 3 minutes
Find out how much your home could sell for in as little as 3 minutes with a no-obligation cash offer.
Estimated market value
$290,100
- Colorado
- Denver County
- Denver
- 80224
- Hampden
- 6960 E Girard Avenue Unit 602
Nearby cities
Nearby neighborhoods
Nearby zip codes
Other Denver Topics
