As you enter the secured building the elevator will be directly to your right. You will head up to the 4th floor where your new home awaits you. This unit is one of the largest units in the whole community and features over 1500 sqft of finished living space. There are 2 large bedrooms (the primary bedroom has a walk in closet), 2 bathrooms, IN UNIT LAUNDRY with shelves, an office, a large living room with a wood burning fireplace, a dining room and an enclosed lanai with windows. Morningside condos community center is literally just steps away from your building and it offers 2 swimming pools (indoor and outdoor), a community room with pool tables, dry sauna, steam shower and 2 separate work out areas. Not only do you have access to the community amenities but the HOA dues include your water and heating bills too. SELLER IS ALSO OFFERING TO PAY 6 MONTHS OF HOA DUES!!! Morningside manages all of the exterior maintenance including your roof and the entire grounds. Leave the shoveling to them. The location cannot be beat. You are less than a mile from I-25 and just a few blocks from a ton of shops and restaurants. If you are tired of scraping your car in the winter or your car getting hit with hail you don't have to worry about that anymore because this unit comes with an underground parking spot #408. Call your agent and book your showing today.
Sold for $315,000
$315,000
6960 E Girard Avenue #408, Denver, CO 80224
2beds
1,535sqft
Condominium
Built in 1976
-- sqft lot
$299,200 Zestimate®
$205/sqft
$2,192 Estimated rent
Home value
$299,200
$278,000 - $323,000
$2,192/mo
Zestimate® history
Owner options
List your home for rent
$2,192/mo
Rent Zestimate®
Find your next renter with Zillow Rental Manager. Plus, with online applications, you can quickly screen prospective tenants – for free.
$2,192/mo
Rent Zestimate®
Refinance and save
$2,552/mo
Est. payment
Refinancing to a lower rate could help reduce your monthly payments and save thousands over the life of the loan.
$2,552/mo
Est. payment
Explore your selling options
Work with a Zillow partner agent
Leverage their expertise and Zillow's premium Showcase listings to get your home seen by more buyers.
Get startedList with your own agent
Get your home in front of millions of buyers by listing it on Zillow.
Learn how to do itSell it yourself
Take full control of how buyers see your home on Zillow by listing For Sale by Owner (FSBO).
List your homeWhat's special
Enclosed lanai with windowsDining roomIn unit laundryWalk in closetWood burning fireplaceIndoor and outdoor
Zillow last checked:
Listing updated:
Listed by:
Krista McKissack 303-875-8639 homeprokrista@gmail.com,
West and Main Homes Inc
Bought with:
Katie Fredrick, 100069320
LIV Sotheby's International Realty
Source: REcolorado as distributed by MLS GRID,MLS#: 5363286
Facts & features
Interior
Bedrooms & bathrooms
- Bedrooms: 2
- Bathrooms: 2
- Full bathrooms: 1
- 3/4 bathrooms: 1
- Main level bathrooms: 2
- Main level bedrooms: 2
Primary bedroom
- Description: Walk In Closet And Attached 3/4 Bathroom, Ac Unit
- Level: Main
Bedroom
- Description: Large Guest Bedroom With Ac
- Level: Main
Primary bathroom
- Description: Large Walk In Shower
- Level: Main
Bathroom
- Description: Shower And Tub Combo
- Level: Main
Bonus room
- Description: Off The Kitchen
- Level: Main
Den
- Description: Perfect For An Office/Game Room
- Level: Main
Dining room
- Description: Accomodates A Table For 8
- Level: Main
Kitchen
- Description: Kitchen Pantry
- Level: Main
Laundry
- Description: Large Walk In Room With Shelving. Side By Side Washer & Dryer Included
- Level: Main
Living room
- Description: Wood Burning Fireplace With Ac
- Level: Main
Sun room
- Description: Surrounded By Windows Perfect For Plants, Workout Area, Another Office
- Level: Main
Heating
- Baseboard
Cooling
- Air Conditioning-Room
Appliances
- Included: Dishwasher, Disposal, Dryer, Oven, Refrigerator, Washer
- Laundry: In Unit
Features
- Ceiling Fan(s), Elevator, Pantry, Smoke Free, Walk-In Closet(s)
- Flooring: Carpet, Linoleum
- Has basement: No
- Has fireplace: Yes
- Fireplace features: Wood Burning
- Common walls with other units/homes: 2+ Common Walls
Interior area
- Total structure area: 1,535
- Total interior livable area: 1,535 sqft
- Finished area above ground: 1,535
Property
Parking
- Total spaces: 1
- Parking features: Underground
- Garage spaces: 1
Features
- Levels: One
- Stories: 1
- Entry location: Corridor Access
- Patio & porch: Covered, Patio
- Pool features: Indoor, Outdoor Pool
Details
- Parcel number: 632429038
- Zoning: B-A-1
- Special conditions: Standard
Construction
Type & style
- Home type: Condo
- Property subtype: Condominium
- Attached to another structure: Yes
Materials
- Concrete
- Roof: Unknown
Condition
- Year built: 1976
Utilities & green energy
- Sewer: Public Sewer
- Water: Public
- Utilities for property: Cable Available, Electricity Connected
Community & HOA
Community
- Security: Carbon Monoxide Detector(s), Secured Garage/Parking, Security Entrance
- Subdivision: Morningside
HOA
- Has HOA: Yes
- Amenities included: Clubhouse, Elevator(s), Fitness Center, Management, Parking, Pool, Sauna, Storage
- Services included: Heat, Insurance, Irrigation, Maintenance Grounds, Maintenance Structure, Recycling, Snow Removal, Trash, Water
- HOA fee: $701 monthly
- HOA name: Morningside
- HOA phone: 303-759-0776
Location
- Region: Denver
Financial & listing details
- Price per square foot: $205/sqft
- Tax assessed value: $375,300
- Annual tax amount: $1,663
- Date on market: 11/23/2024
- Listing terms: Cash,Conventional,FHA,VA Loan
- Exclusions: Staging Furniture And Decor, Curtains On Lanai Door And Living Room Window. Curtain Rods Are Included.
- Ownership: Estate
- Electric utility on property: Yes
Price history
| Date | Event | Price |
|---|---|---|
| 3/21/2025 | Sold | $315,000-4.5%$205/sqft |
Source:  REcolorado as distributed by MLS GRID #5363286 Report a problem REcolorado as distributed by MLS GRID #5363286 Report a problem | ||
| 2/27/2025 | Pending sale | $330,000$215/sqft |
Source: REcolorado as distributed by MLS GRID #5363286 Report a problem | ||
| 11/23/2024 | Listed for sale | $330,000+214.3%$215/sqft |
Source: REcolorado as distributed by MLS GRID #5363286 Report a problem | ||
| 9/13/2011 | Sold | $105,000-4.5%$68/sqft |
Source: Public Record Report a problem | ||
| 8/14/1996 | Sold | $110,000$72/sqft |
Source: Public Record Report a problem | ||
Public tax history
| Year | Property taxes | Tax assessment |
|---|---|---|
| 2024 | $1,663 -3.6% | $21,460 -11.9% |
| 2023 | $1,724 +3.6% | $24,370 +12.4% |
| 2022 | $1,664 +14.8% | $21,680 -2.8% |
| 2021 | $1,450 +2.9% | $22,300 +14.1% |
| 2020 | $1,409 +4.4% | $19,548 -0.7% |
| 2019 | $1,350 | $19,685 +12.8% |
| 2018 | $1,350 +0.3% | $17,450 |
| 2017 | $1,346 +14.4% | $17,450 +15.9% |
| 2016 | $1,177 +32.3% | $15,060 |
| 2015 | $890 0% | $15,060 +40.6% |
| 2014 | $890 -9.3% | $10,710 |
| 2013 | $981 +17.9% | $10,710 -8.2% |
| 2012 | $832 +4.6% | $11,670 -4.4% |
| 2010 | $795 +86.1% | $12,210 |
| 2009 | $427 -0.2% | $12,210 -4.5% |
| 2008 | $428 -48.4% | $12,790 |
| 2007 | $830 +1.1% | $12,790 +3.1% |
| 2006 | $821 +1.7% | $12,400 |
| 2005 | $807 | $12,400 |
Find assessor info on the county website
Neighborhood: Hampden
Nearby homes
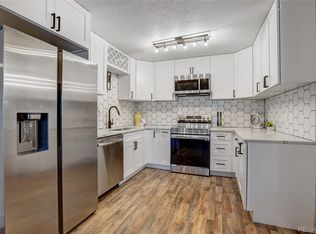
- $350,0002 bd2 ba1.3k sqft6940 E Girard Ave APT 305, Denver, CO 80224Sold
- $262,1002 bd2 ba1.2k sqft7040 Girard #207, Denver, CO 80224Off Market
- $226,8001 bd1 ba1k sqft3465 S Poplar #506, Denver, CO 80224Off Market
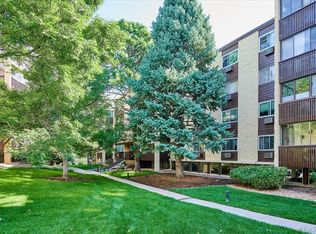
- $367,0002 bd2 ba1.3k sqft6940 E Girard Ave APT 405, Denver, CO 80224Sold
- $285,0002 bd2 ba1.2k sqft6940 E Girard Ave #B-204, Denver, CO 80224Sold
- $305,0002 bd2 ba1.1k sqft6960 E Girard Ave APT 602, Denver, CO 80224Sold
- $219,9001 bd1 ba811 sqft6960 E Girard Ave APT 206, Denver, CO 80224For Sale
- $285,0002 bd2 ba1.2k sqft6940 E Girard Ave BUILDING 2-204, Denver, CO 80224Sold
Nearby schools
GreatSchools rating
- 6/10Holm Elementary SchoolGrades: PK-5Distance: 1 mi
- 3/10Hamilton Middle SchoolGrades: 6-8Distance: 0.8 mi
- 6/10Thomas Jefferson High SchoolGrades: 9-12Distance: 1 mi
Schools provided by the listing agent
- Elementary: Joe Shoemaker
- Middle: Hamilton
- High: Thomas Jefferson
- District: Denver 1
Source: REcolorado as distributed by MLS GRID. This data may not be complete. We recommend contacting the local school district to confirm school assignments for this home.
Get a cash offer in 3 minutes
Find out how much your home could sell for in as little as 3 minutes with a no-obligation cash offer.
Estimated market value
$299,200
Get a cash offer in 3 minutes
Find out how much your home could sell for in as little as 3 minutes with a no-obligation cash offer.
Estimated market value
$299,200
- Colorado
- Denver County
- Denver
- 80224
- Hampden
- 6960 E Girard Avenue Unit 408
Nearby cities
Nearby neighborhoods
Nearby zip codes
Other Denver Topics
